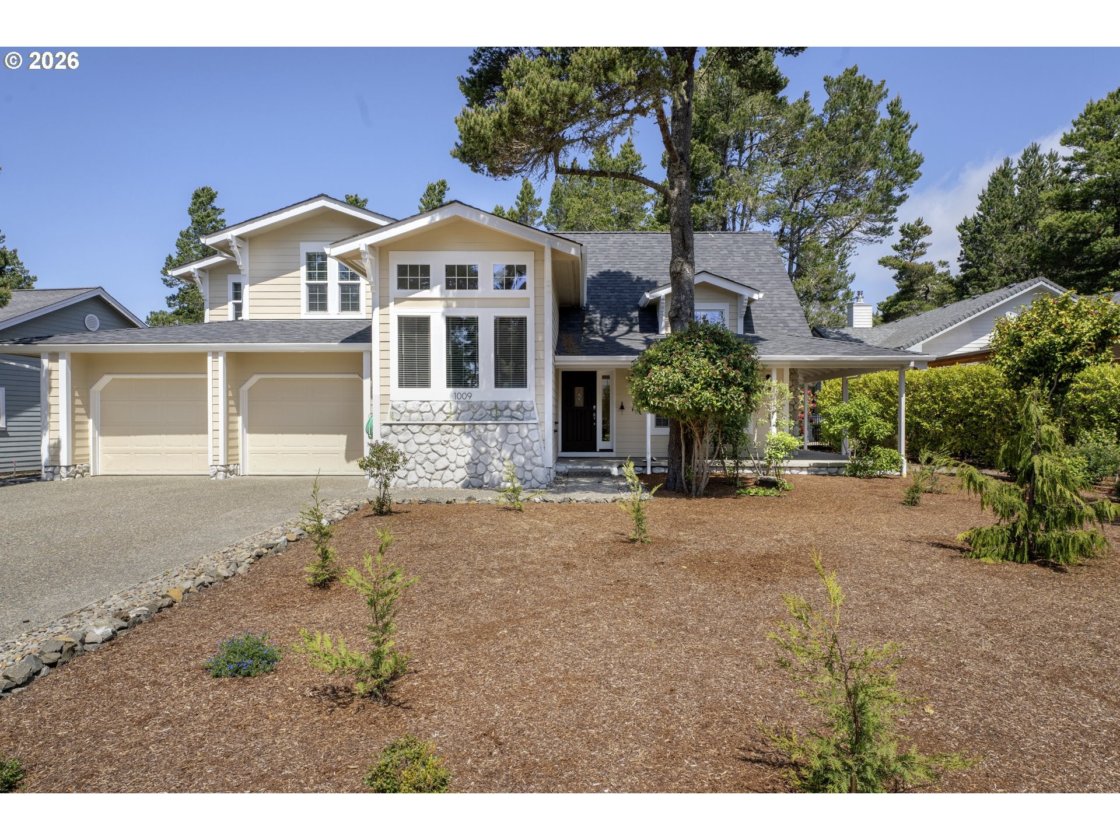
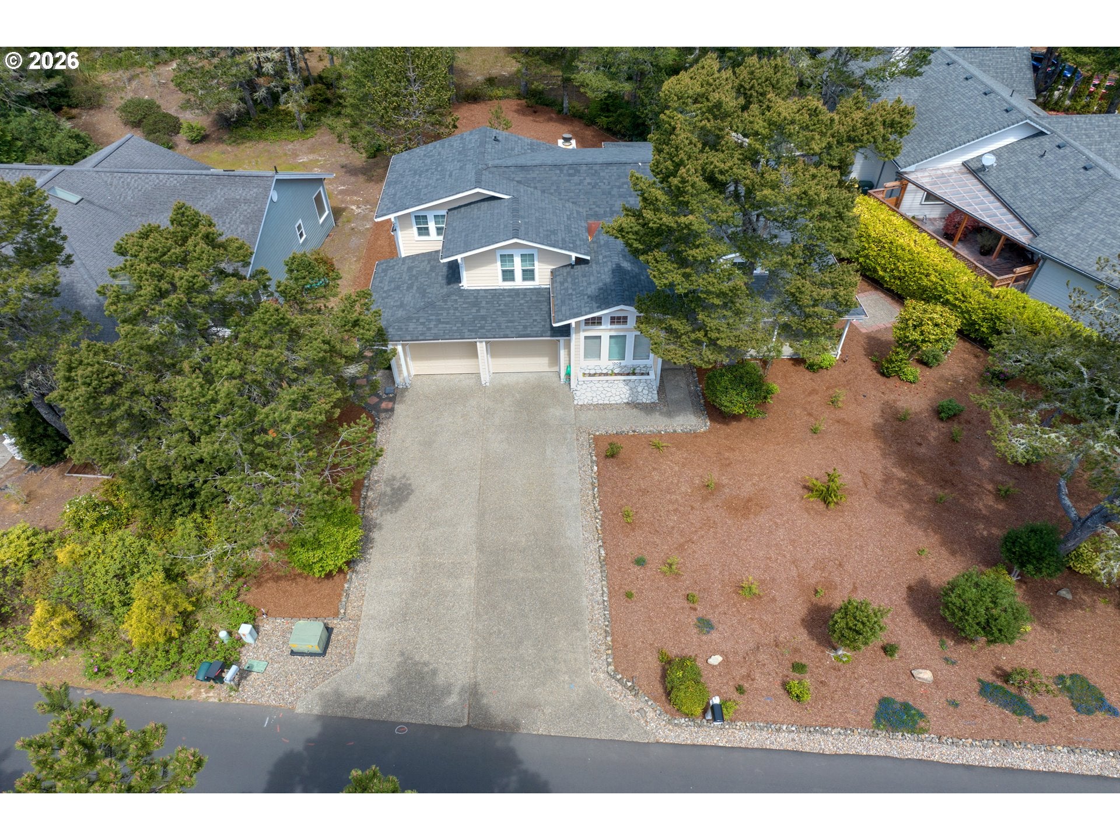
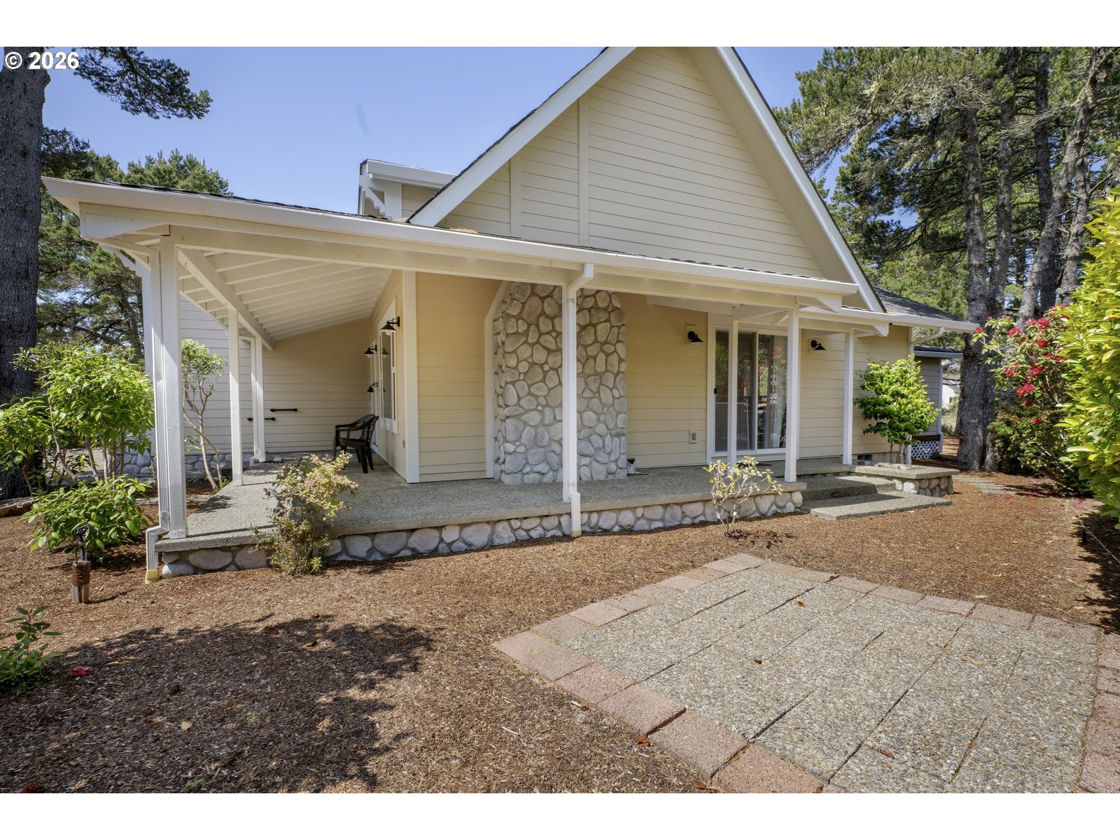
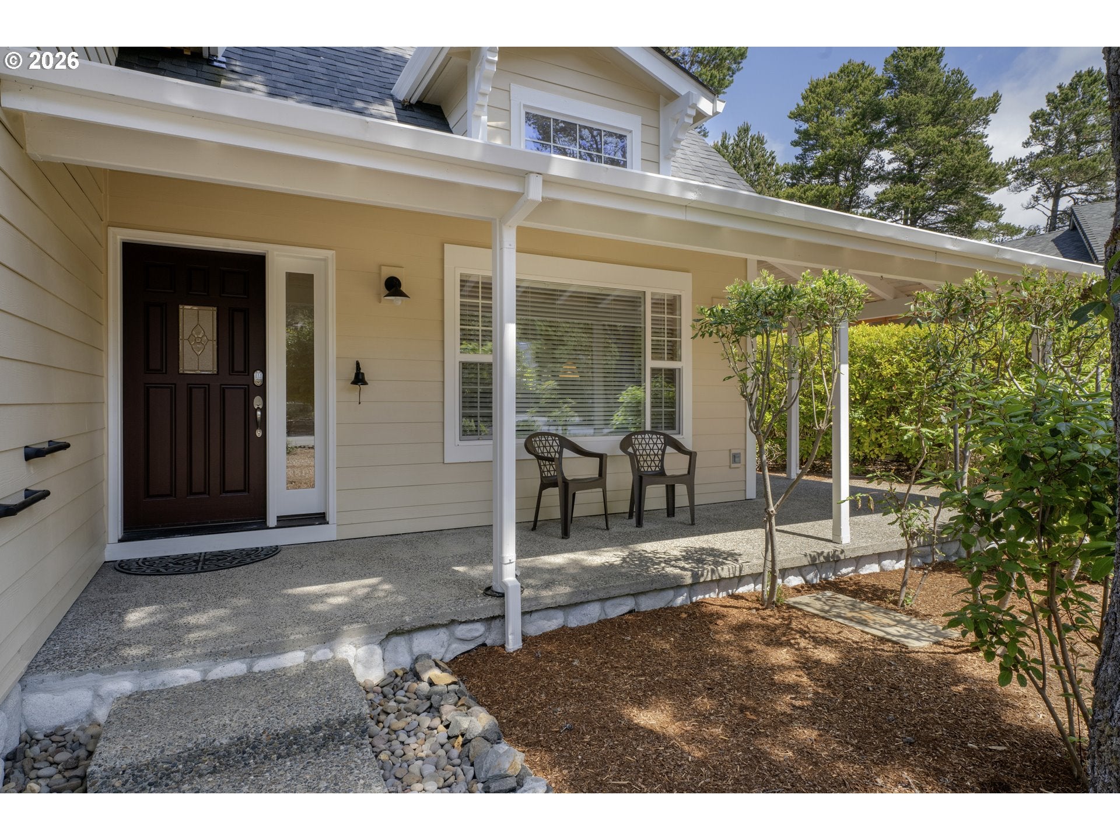
Move-in ready and beautifully updated, this 3-bedroom plus bonus room, 2.5-bath Craftsman is located in the gated community of Sandpines West. Thoughtful improvements throughout make this home ready to enjoy from day one, including new interior and exterior paint, professional landscaping, new carpeting, new siding, updated lighting, new blinds, and a new HVAC system installed in December 2025. Additional major updates include a new roof in 2022, luxury vinyl plank flooring, and upgraded kitchen and bathroom countertops.The well-appointed kitchen features stainless steel appliances, including a range with air fry mode, wall oven, built-in microwave, and wine refrigerator. Vaulted ceilings enhance the spacious living room and continue into the main-level primary suite, which also features a fireplace, soaking tub, dual vanities, and generous living space.Upstairs offers two additional bedrooms, a full bathroom, and a versatile bonus room with access to a private balcony. Outside, enjoy professional landscaping designed for lower-maintenance living and a new covered deck overlooking the backyard.With excellent separation of space, extensive updates, and a move-in-ready condition, this Sandpines West home offers a comfortable combination of function and style. Schedule your private showing today! The HOA fees are for maintaining the neighborhood, roads, gates, common property etc.
Save
Ask
Tour
Hide
Share
Listing Snapshot
Price
$698,000
Days On Site
77 Days
Bedrooms
3
Inside Area (SqFt)
2,435 sqft
Total Baths
2
Full Baths
2
Partial Baths
N/A
Lot Size
0.27 Acres
Year Built
1993
MLS® Number
132439191
Status
Active
Property Tax
$5,712.84
HOA/Condo/Coop Fees
$35.83 monthly
Sq Ft Source
N/A
Friends & Family
React
Invite
Recent Activity
18 hours ago
Listing updated with changes from the MLS®
4 weeks ago
Price changed to $698,000
2 months ago
Status changed to Active
3 months ago
Listing first seen on site
General Features
Acres
0.27
Attached Garage
Yes
Disclosures
Disclosure
Foundation
Concrete Perimeter
Garage
Yes
Garage Spaces
2
Land Lease
No
Parking
Garage Door OpenerDrivewayAttachedGarage
Parking Spaces
2
Property Condition
Updated/Remodeled
Property Sub Type
Single Family Residence
Sewer
Public Sewer
SqFt Total
2435
Style
Craftsman
Water Source
Public
Zoning
MH
Interior Features
Appliances
OvenConvection OvenDishwasherDisposalFree-Standing RangeFree-Standing RefrigeratorInstant Hot WaterMicrowaveWine Cooler
Basement
Crawl Space
Cooling
Ceiling Fan(s)Central AirHeat Pump
Fireplace
Yes
Fireplace Features
Wood Burning
Fireplaces
1
Flooring
Tile
Heating
Heat Pump
Interior
High CeilingsHigh Speed Internet
Bedroom 1
Level - UpperDescription - _2ndBedroom
Bedroom 2
Level - UpperDescription - _3rdBedroom
Bonus Room
Level - UpperDescription - BonusRoom
Dining Room
Level - MainDescription - DiningRoom
Family Room
Description - FamilyRoom
Great Room
Description - GreatRoom
Kitchen
Level - MainDescription - Kitchen
Living Room
Level - MainDescription - LivingRoom
Master Bedroom
Level - MainDescription - PrimaryBedroom
Save
Ask
Tour
Hide
Share
Exterior Features
Patio And Porch
DeckPorch
Roof
Composition
Community Features
Association Amenities
Gated
Association Fee
$430.0
Association Fee Frequency
Annually
MLS Area
_228
Financing Terms Available
CashConventional
Roads
Paved
Schools
School District
Unknown
Elementary School
Siuslaw
Middle School
Siuslaw
High School
Siuslaw
Listing courtesy of Daniel Gandee of Real Broker (458) 209-0163