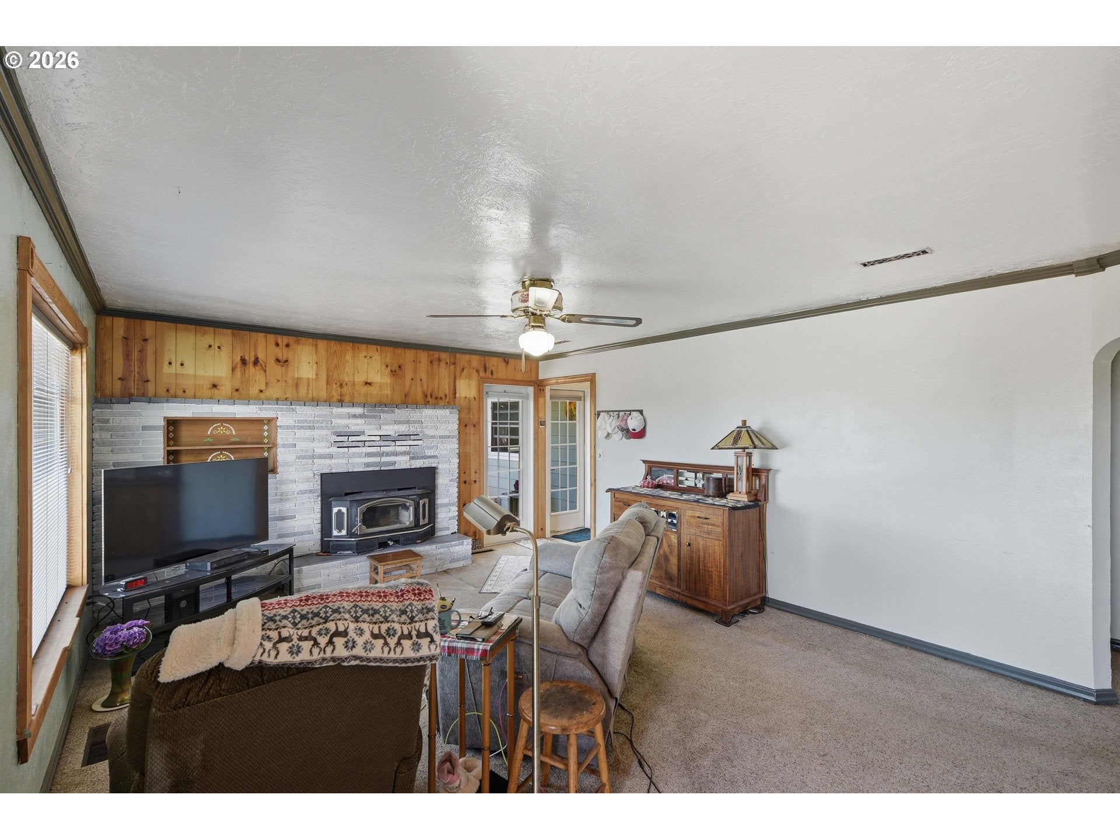
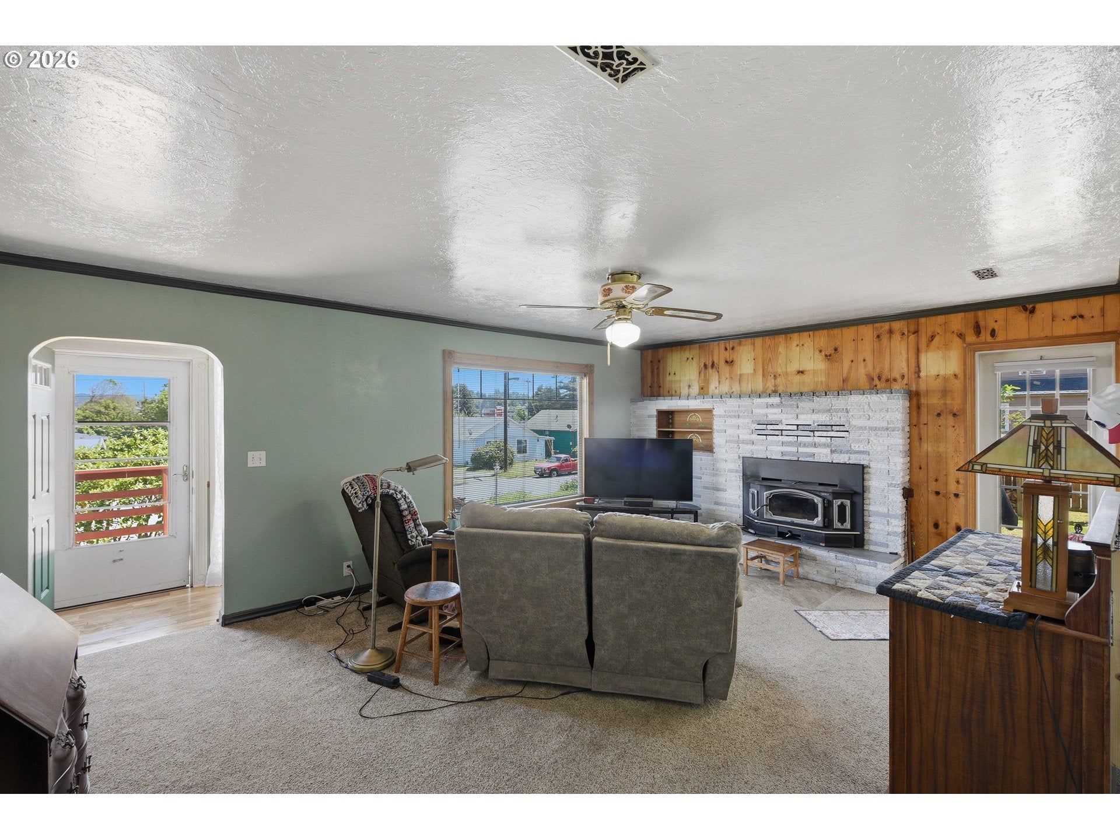
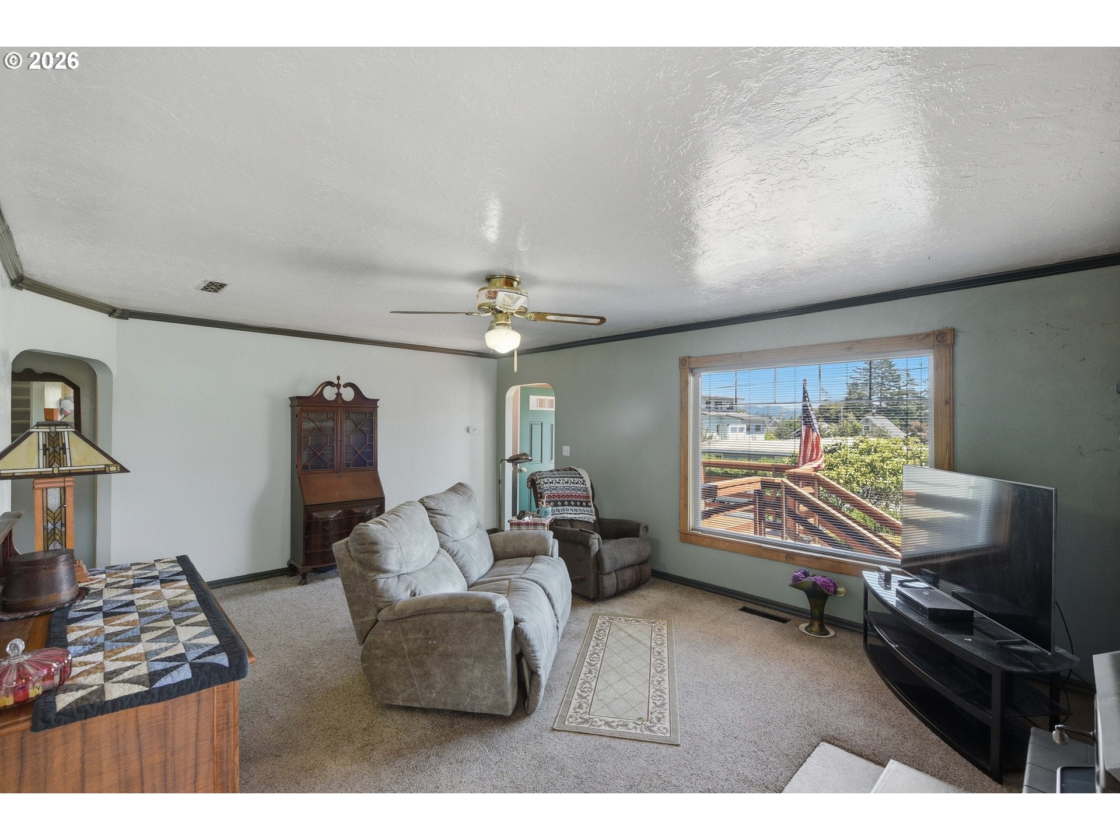
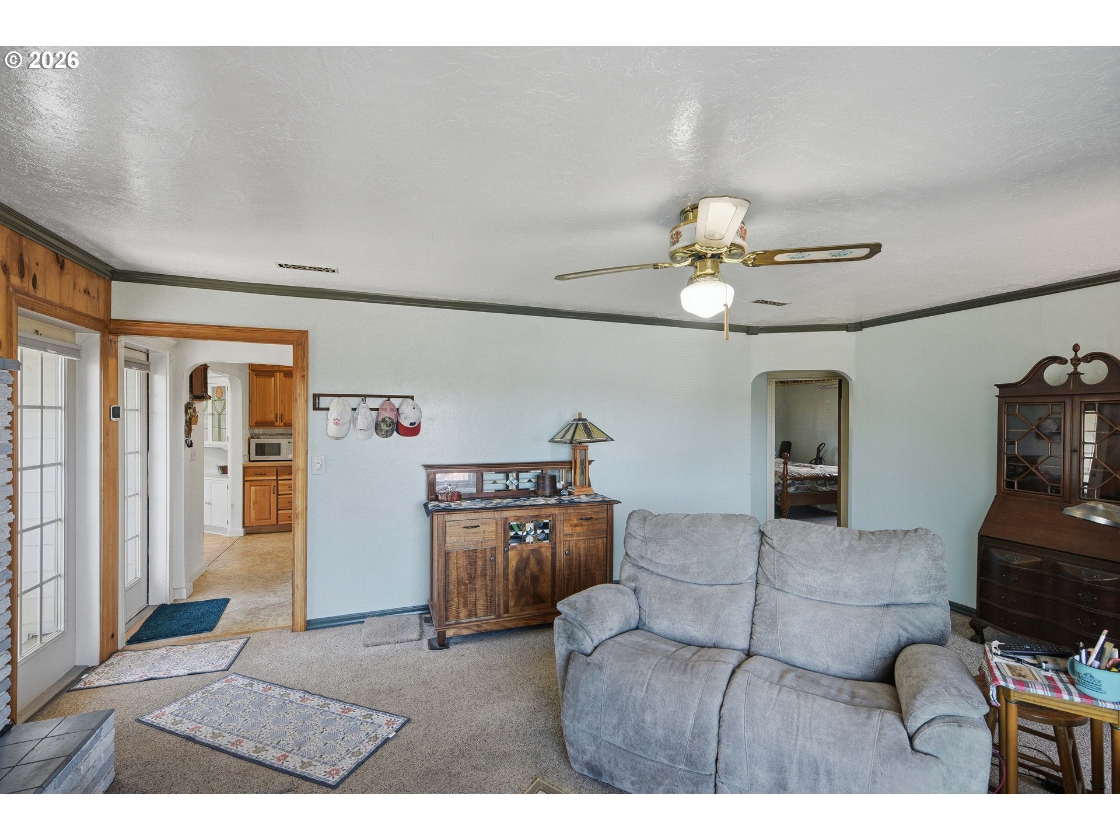
Beautiful Craftsman inspired 3 bed 2 bath with office on .27 acres. This home is full of character and quality updates throughout! Lovingly maintained by the same owners for the past 46 years, this home blends timeless charm with modern improvements. The main level features two bedrooms, a tiled shower, beautiful maple flooring in the dining room, walnut flooring in the entry, and a cozy living room with a wood stove insert installed in 2012. Upstairs you'll find a versatile office and Primary bedroom with bath accented with stunning myrtlewood flooring.The kitchen was remodeled in 2015 with hickory cabinetry and durable vinyl flooring. Additional updates include a new electrical panel and remodeling completed in 2013, a 30 year composition roof installed in 2013, HardiePlank siding and double pane vinyl windows, ABS and PEX plumbing, a sewer line replacement with cleanouts, and a high efficiency furnace installed around 2012.The full basement offers excellent storage, laundry area, workshop and parking. Outside you'll enjoy a large .27 acre lot with greenhouse, mature landscaping, a carport, and productive fruit trees including two Fuji apple trees and two Asian pear trees. bordered with alleyways on two sides for additional buffer space.A rare opportunity to own a beautifully cared for home where the pride of ownership is evident both inside and out.
Save
Ask
Tour
Hide
Share
Listing Snapshot
Price
$425,000
Days On Site
66 Days
Bedrooms
3
Inside Area (SqFt)
2,708 sqft
Total Baths
2
Full Baths
2
Partial Baths
N/A
Lot Size
0.27 Acres
Year Built
1948
MLS® Number
141117079
Status
Active
Property Tax
$2,191.9
HOA/Condo/Coop Fees
N/A
Sq Ft Source
N/A
Friends & Family
React
Comment
Invite
No Comments Yet
Did you know? You can invite friends and family to your search. They can join your search, rate and discuss listings with you.
Recent Activity
13 hours ago
Listing updated with changes from the MLS®
2 weeks ago
Price changed to $425,000
4 weeks ago
Status changed to Active
2 months ago
Listing first seen on site
General Features
Acres
0.27
Disclosures
Disclosure
Foundation
Block
Garage
Yes
Garage Spaces
1
Land Lease
No
Parking
DrivewayRV Access/Parking
Parking Spaces
1
Property Condition
Updated/Remodeled
Property Sub Type
Single Family Residence
Sewer
Public Sewer
SqFt Total
2708
Style
Craftsman
Water Source
Public
Interior Features
Appliances
DishwasherDisposalFree-Standing RangeRange Hood
Basement
FullStorage SpaceUnfinished
Fireplace
Yes
Fireplace Features
InsertWood Burning
Fireplaces
1
Flooring
HardwoodVinylWoodCarpet
Heating
Fireplace InsertForced AirWood Stove
Window Features
Double Pane Windows
Bedroom 1
Level - MainDescription - _2ndBedroom
Bedroom 2
Level - MainDescription - _3rdBedroom
Dining Room
Level - MainDescription - DiningRoom
Family Room
Description - FamilyRoom
Great Room
Description - GreatRoom
Kitchen
Level - MainDescription - Kitchen
Laundry
Level - LowerDescription - Laundry
Living Room
Level - MainDescription - LivingRoom
Master Bedroom
Level - UpperDescription - PrimaryBedroom
Office
Level - UpperDescription - Office
Workshop
Level - LowerDescription - Workshop
Save
Ask
Tour
Hide
Share
Exterior Features
Other Structures
OutbuildingGreenhouse
Patio And Porch
DeckPatio
Roof
Composition
View
BayRiver
Waterview
BayRiver
Windows/Doors
Double Pane Windows
Community Features
MLS Area
_260
Financing Terms Available
CashConventionalFHAVA Loan
Roads
Paved
Schools
School District
Unknown
Elementary School
Hillcrest
Middle School
North Bend
High School
North Bend
Listing courtesy of Levi Rider of Pacific Coast Real Estate & Development, LLC (541) 294-1485


Did you know? You can invite friends and family to your search. They can join your search, rate and discuss listings with you.