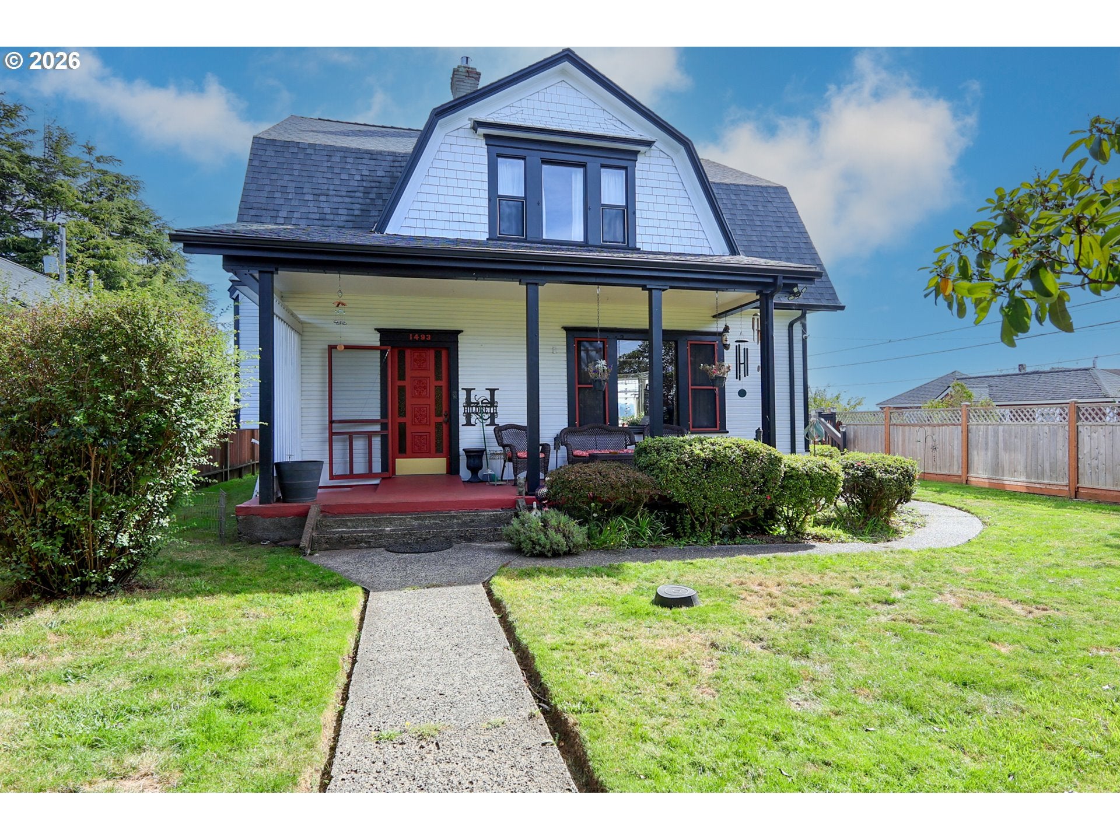
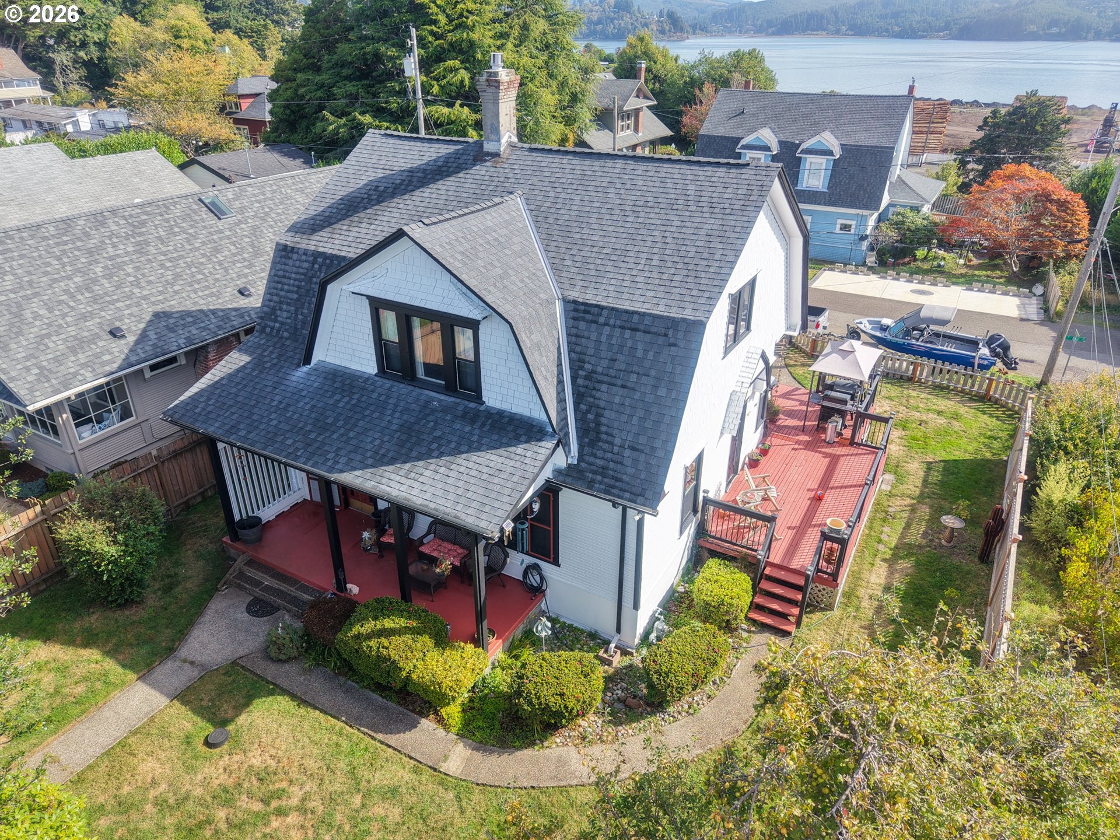
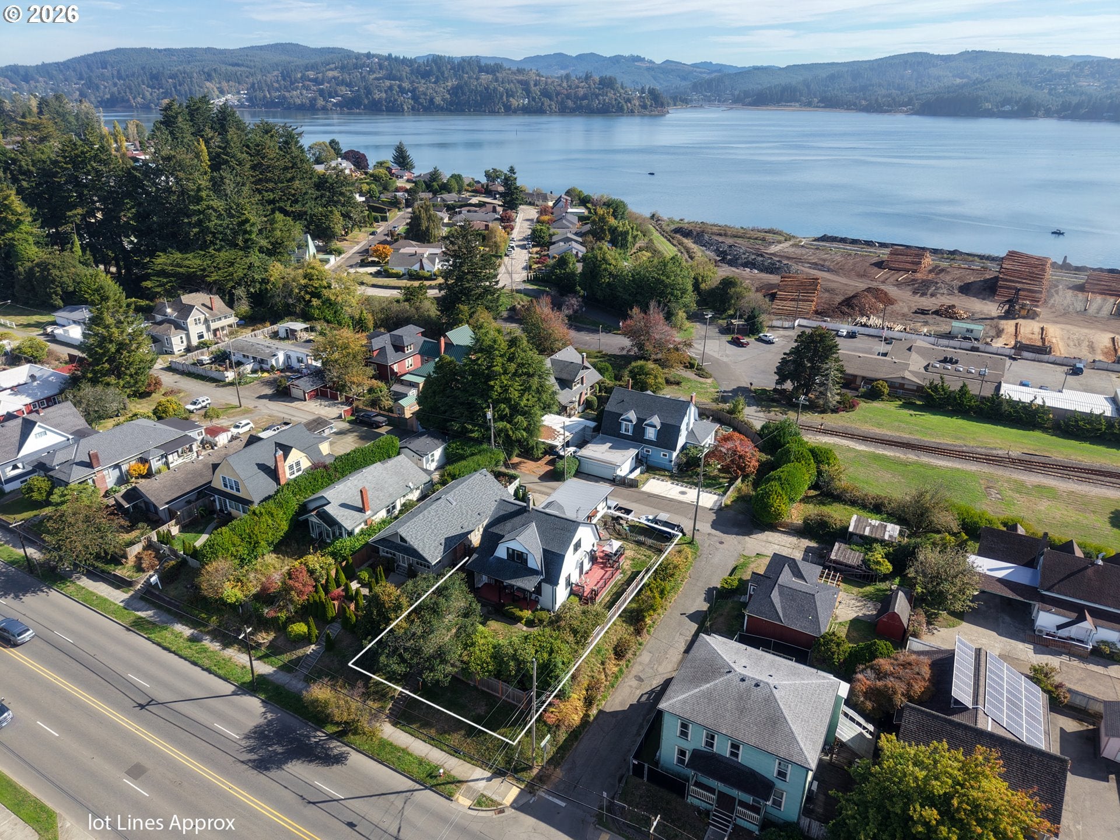
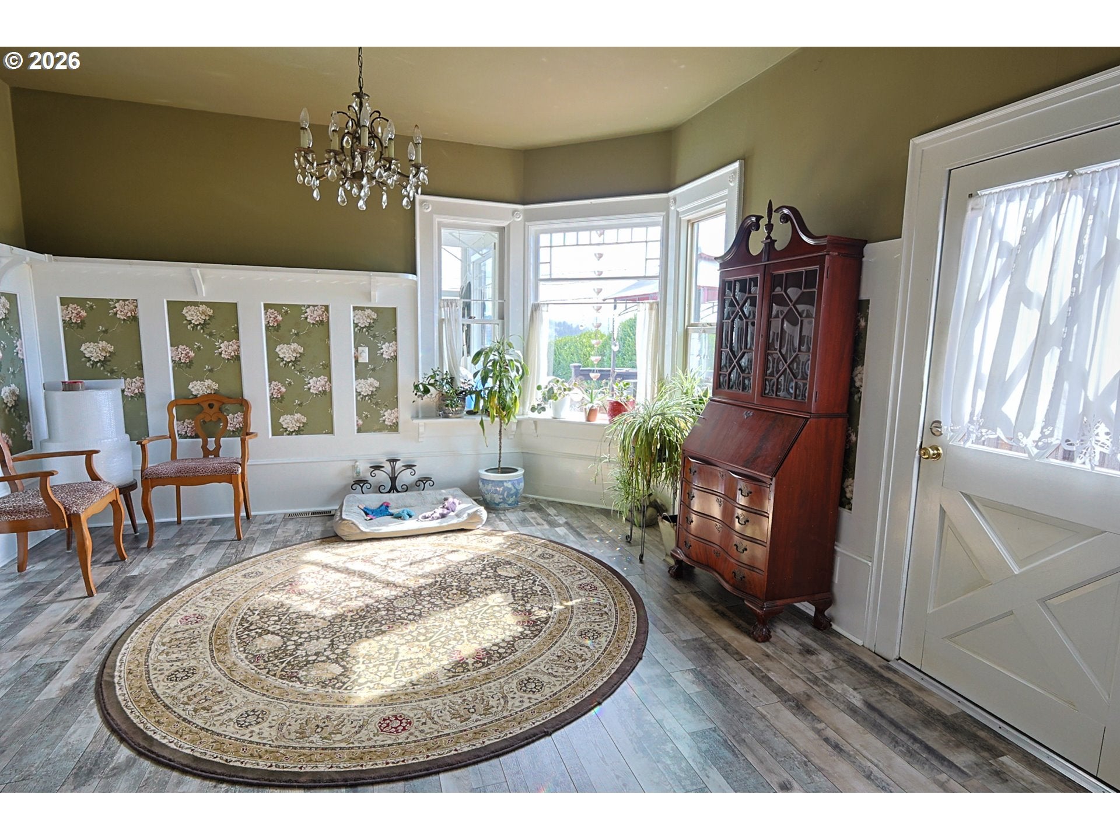
**Timeless Charm Meets Modern Comfort!** This beautiful 1910 Dutch Colonial-style home blends historic character with thoughtful updates and spacious living. Tall ceilings, abundant windows, and natural oak and pine accents create warmth and charm throughout.The main level features new vinyl flooring, a spacious living room with a **gas fireplace surrounded by granite stone**, and a large dining room perfect for gatherings. The updated kitchen offers new cabinetry, granite countertops, a large island with seating, and a coffee bar with a convenient pot filler. Natural gas serves the range and the **Trane gas-fired dual-stage central heating system installed in 2021**.The main-level primary suite includes a walk-in closet and ensuite bath with a soaking tub, walk-in shower, and double sinks with **quartz countertops**. A laundry room, half bath, and deep wash sink add convenience.Upstairs are three spacious bedrooms featuring hardwood floors, built-ins, and beautiful natural wood details. Enjoy **bay views from multiple spots**.Additional features include **two water heaters** and a **roof replaced in 2022**.The fenced, landscaped yard features a mature apple tree and established trees and landscaping that provide added privacy from neighboring properties. A **large side deck offers excellent outdoor space for entertaining and gatherings**, while the covered front porch provides another inviting place to relax. The garage accommodates one vehicle and offers additional storage.Conveniently located near schools, parks, shopping, and healthcare facilities, this home offers historic charm, modern updates, comfortable living spaces, and plenty of storage. **Come see all this special home has to offer!**
Save
Ask
Tour
Hide
Share
Listing Snapshot
Price
$469,000
Days On Site
0 Days
Bedrooms
4
Inside Area (SqFt)
2,372 sqft
Total Baths
3
Full Baths
2
Partial Baths
1
Lot Size
0.18 Acres
Year Built
1910
MLS® Number
159745399
Status
Active
Property Tax
$3,017.01
HOA/Condo/Coop Fees
N/A
Sq Ft Source
N/A
Friends & Family
React
Invite
Recent Activity
2 hours ago
Listing updated with changes from the MLS®
7 hours ago
Listing first seen on site
General Features
Acres
0.18
Attached Garage
Yes
Disclosures
Disclosure
Foundation
BlockPillar/Post/Pier
Garage
Yes
Garage Spaces
1
Land Lease
No
Parking
Off StreetAttachedGarage
Parking Spaces
1
Property Condition
Updated/Remodeled
Property Sub Type
Single Family Residence
Sewer
Public Sewer
SqFt Total
2372
Style
Stories2DutchColonial
Water Source
Public
Zoning
R-6
Interior Features
Appliances
Free-Standing Gas RangeFree-Standing Refrigerator
Basement
Unfinished
Cooling
Ceiling Fan(s)Central Air
Fireplace Features
Gas
Flooring
HardwoodTileVinylWood
Heating
DuctlessForced AirWood Stove
Interior
Kitchen Island
Window Features
Double Pane Windows
Bedroom 1
Level - UpperDescription - _4thBedroom
Bedroom 2
Level - UpperDescription - _2ndBedroom
Bedroom 3
Level - UpperDescription - _3rdBedroom
Dining Room
Level - MainDescription - DiningRoom
Family Room
Description - FamilyRoom
Great Room
Description - GreatRoom
Kitchen
Level - MainDescription - Kitchen
Laundry
Level - MainDescription - Laundry
Living Room
Level - MainDescription - LivingRoom
Master Bedroom
Level - MainDescription - PrimaryBedroom
MudRoom
Level - MainDescription - MudRoom
Save
Ask
Tour
Hide
Share
Exterior Features
Construction Details
Cedar
Fencing
Fenced
Lot Features
Corner LotLevelWooded
Patio And Porch
DeckPorch
Roof
Composition
View
Bay
Waterview
Bay
Windows/Doors
Double Pane Windows
Community Features
MLS Area
_260
Financing Terms Available
CashConventionalFHAVA Loan
Roads
Paved
Schools
School District
Unknown
Elementary School
Hillcrest
Middle School
North Bend
High School
North Bend
Listing courtesy of Jessica Bacon of Pacific Coast Real Estate & Development, LLC (541) 808-5010