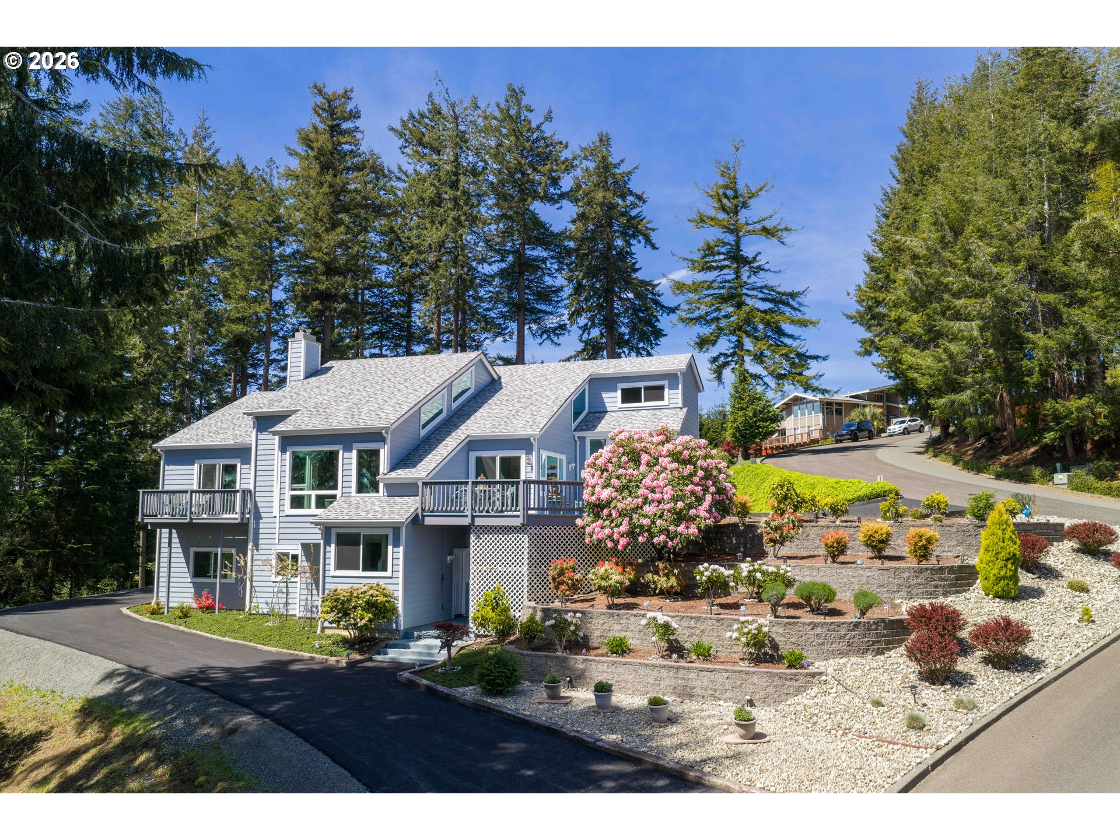
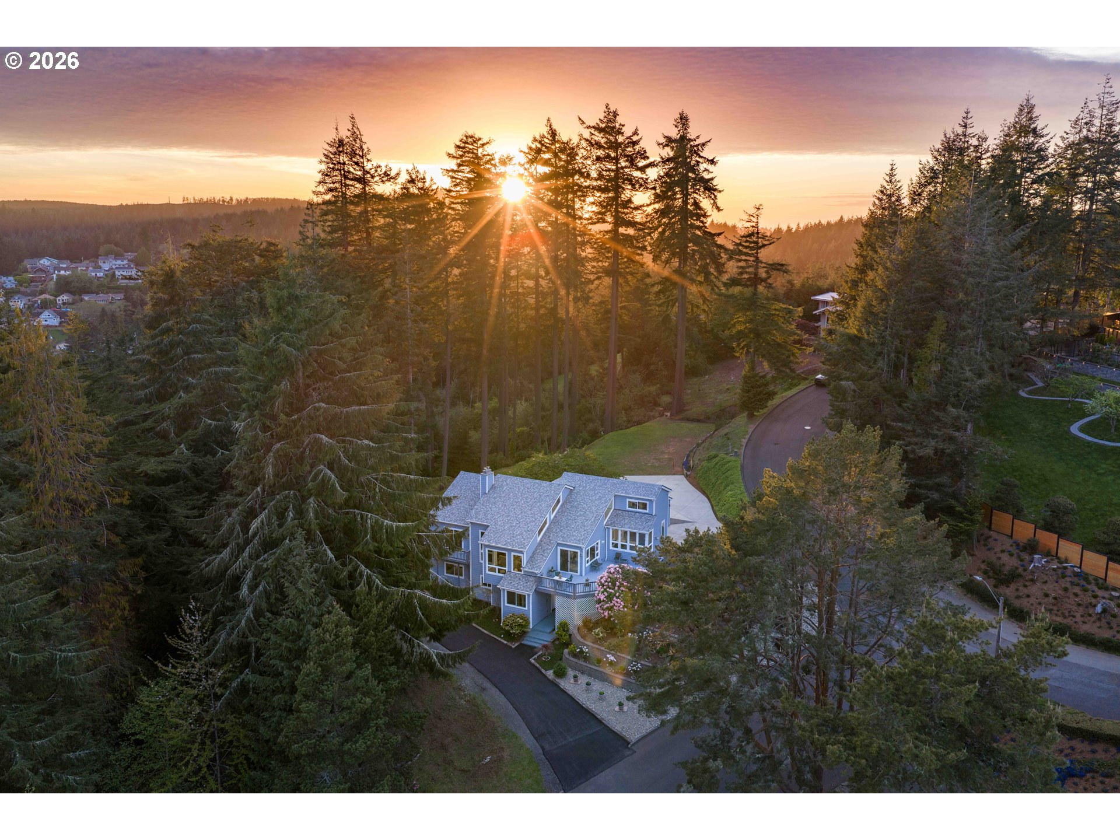
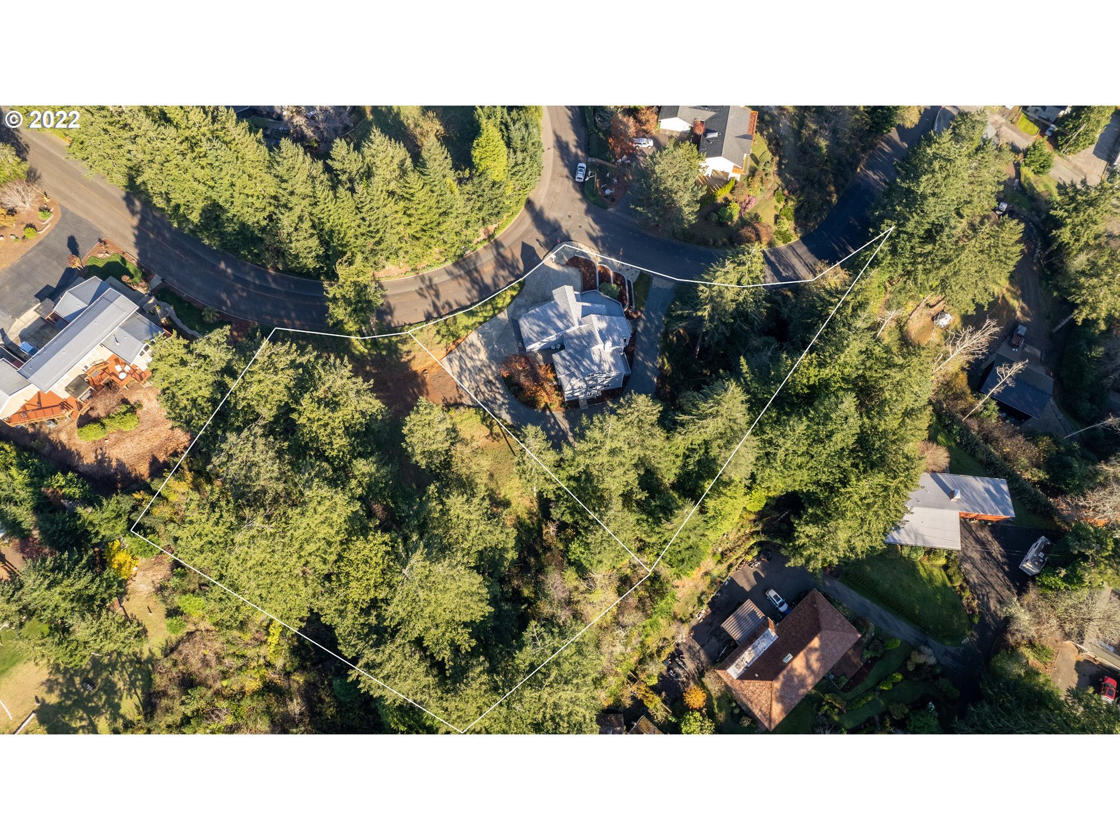
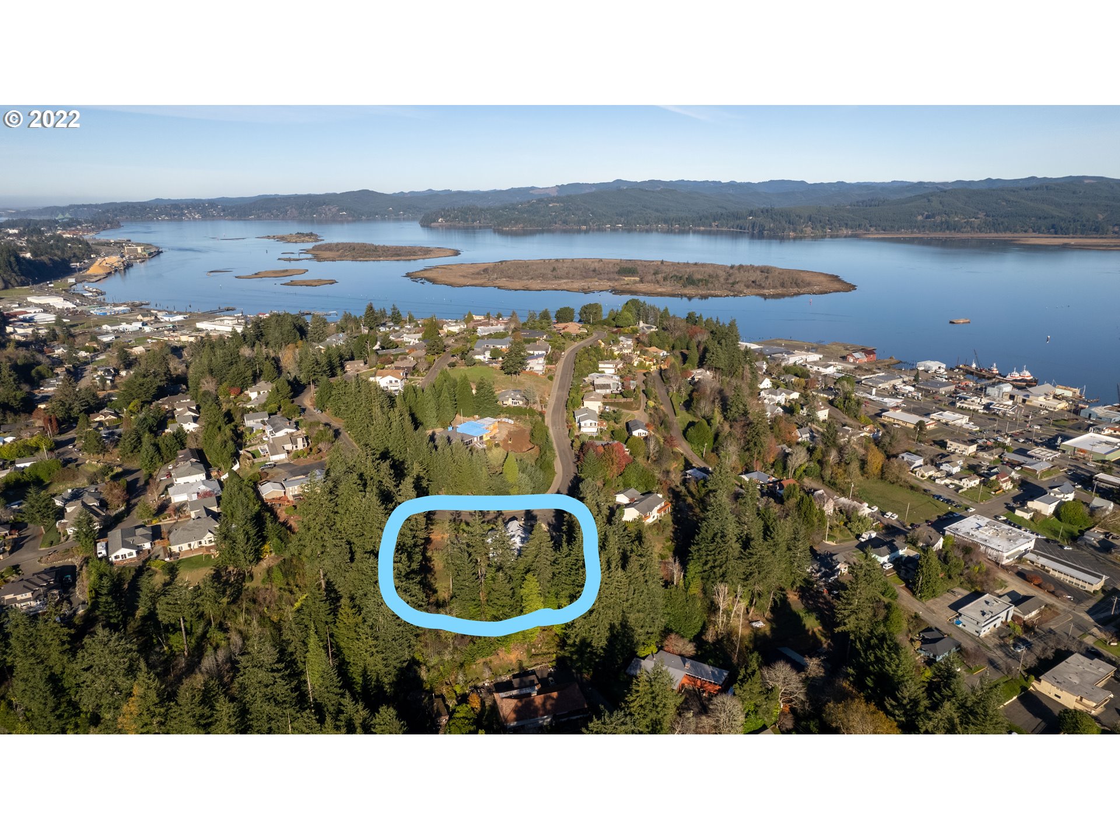
PREMIER LOCATION, ELEVATED DESIGN & SCENIC VIEWS! Set on a coveted corner in Coos Bay’s prestigious Telegraph Hill neighborhood, this beautifully remodeled CUSTOM VIEW HOME offers a refined blend of comfort, sophistication, and privacy. Spanning 3,166 SF, the residence features 4 bedrooms, 3 full baths, and a finished BONUS ROOM currently appointed as a private home gym. The dramatic sunken living room serves as a stunning centerpiece, showcasing HIGH VAULTED CEILINGS, exposed cedar beams, rich hardwood floors, and a warm electric fireplace. The GOURMET KITCHEN is thoughtfully designed with stainless steel appliances, a wine cooler, custom cabinetry, and striking quartzite countertops. A spacious utility room with washer/dryer and central vacuum system enhances everyday ease, while DESIGNER-LEVEL FINISHES throughout create a truly polished, upscale feel. Expansive VIEW DECKS invite seamless indoor-outdoor living, overlooking beautifully curated grounds featuring decorative concrete, a newly paved circular driveway, and an impressive 96-ft flowerbed. Positioned on approximately 2 ACRES across TWO SEPARATE TAX LOTS (home on .80 acre lot + an additional 1.1-acre vacant parcel), this exceptional property offers a rare combination of space, privacy, and future potential—all just minutes from Coos Bay amenities and is approximately a 30 minute drive to the Bandon Dunes Golf Resort. MUST SEE VIDEO TOUR LINK & WATCH THE VIRTUAL 3D TOUR LINK TOO!!
Save
Ask
Tour
Hide
Share
Listing Snapshot
Price
$1,288,000
Days On Site
1 Day
Bedrooms
4
Inside Area (SqFt)
3,166 sqft
Total Baths
3
Full Baths
3
Partial Baths
N/A
Lot Size
1.9 Acres
Year Built
1977
MLS® Number
179485601
Status
Active
Property Tax
$9,213
HOA/Condo/Coop Fees
N/A
Sq Ft Source
N/A
Friends & Family
React
Invite
Recent Activity
18 hours ago
Listing updated with changes from the MLS®
yesterday
Listing first seen on site
General Features
Acres
1.9
Attached Garage
Yes
Disclosures
Disclosure
Garage
Yes
Garage Spaces
2
Land Lease
No
Number Of Stories
2
Parking
Garage Door OpenerDrivewayRV Access/ParkingAttached
Parking Spaces
2
Property Condition
Updated/Remodeled
Property Sub Type
Single Family Residence
Sewer
Public Sewer
SqFt Total
3166
Style
Stories2CustomStyle
Water Source
Public
Zoning
R-1
Interior Features
Appliances
DishwasherDisposalFree-Standing RangeFree-Standing RefrigeratorPlumbed For Ice MakerWine Cooler
Basement
Finished
Cooling
Heat Pump
Fireplace
Yes
Fireplace Features
Pellet Stove
Fireplaces
2
Flooring
HardwoodTileWoodCarpet
Heating
Heat PumpOther
Interior
Kitchen IslandPantryVaulted Ceiling(s)Central VacuumHigh CeilingsSoaking Tub
Window Features
Triple Pane Windows
Save
Ask
Tour
Hide
Share
Exterior Features
Lot Features
Corner LotSlopedWooded
Patio And Porch
Deck
Roof
Composition
View
BayCityMountain(s)
Waterview
BayCityMountain(s)
Windows/Doors
Triple Pane Windows
Community Features
Accessibility Features
Accessible Doors
Financing Terms Available
CashConventionalVA Loan
MLS Area
_260
Roads
Paved
Schools
School District
Unknown
Elementary School
Coos Bay
Middle School
Coos Bay
High School
Marshfield
Listing courtesy of Joel Sweet of Pacific Properties (541) 290-9597