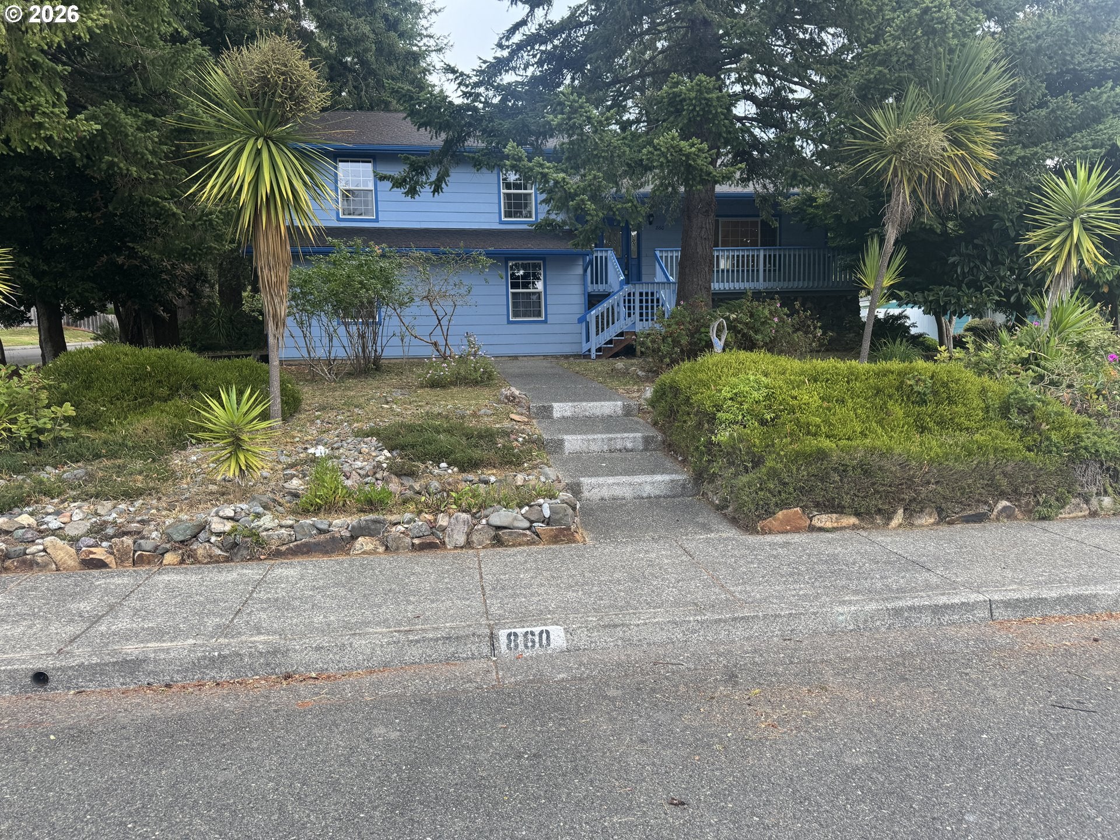
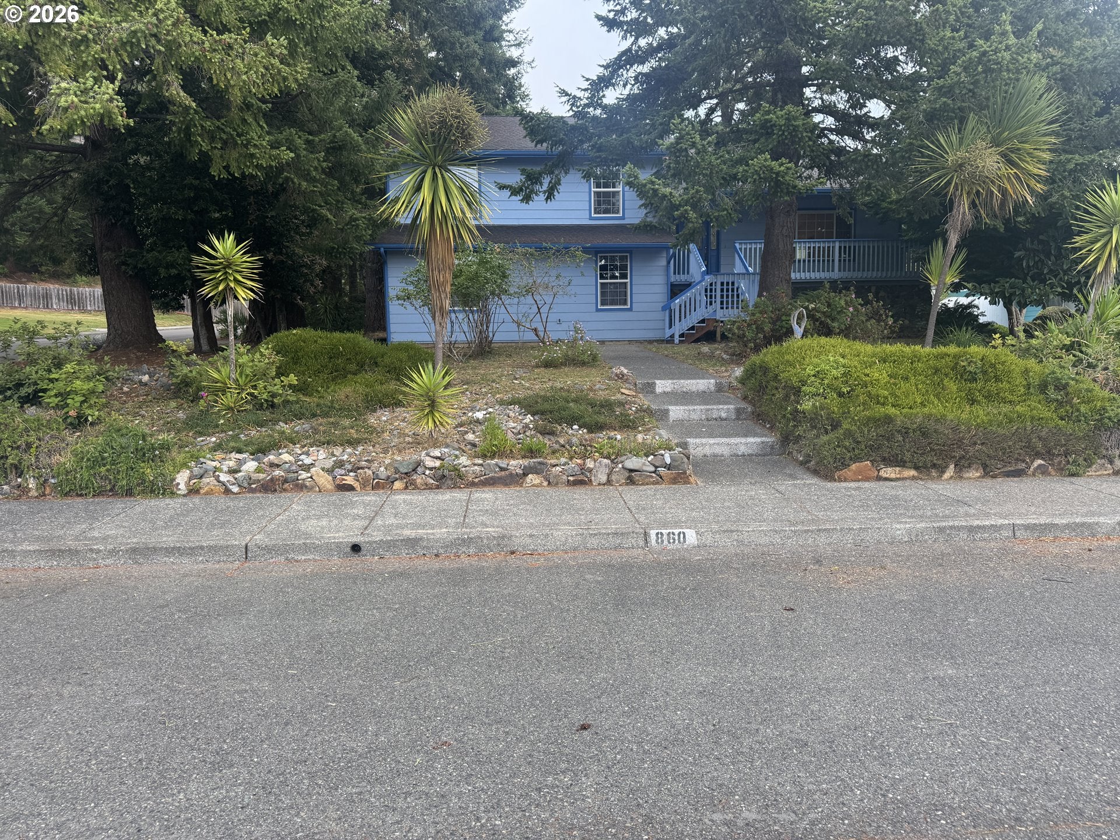
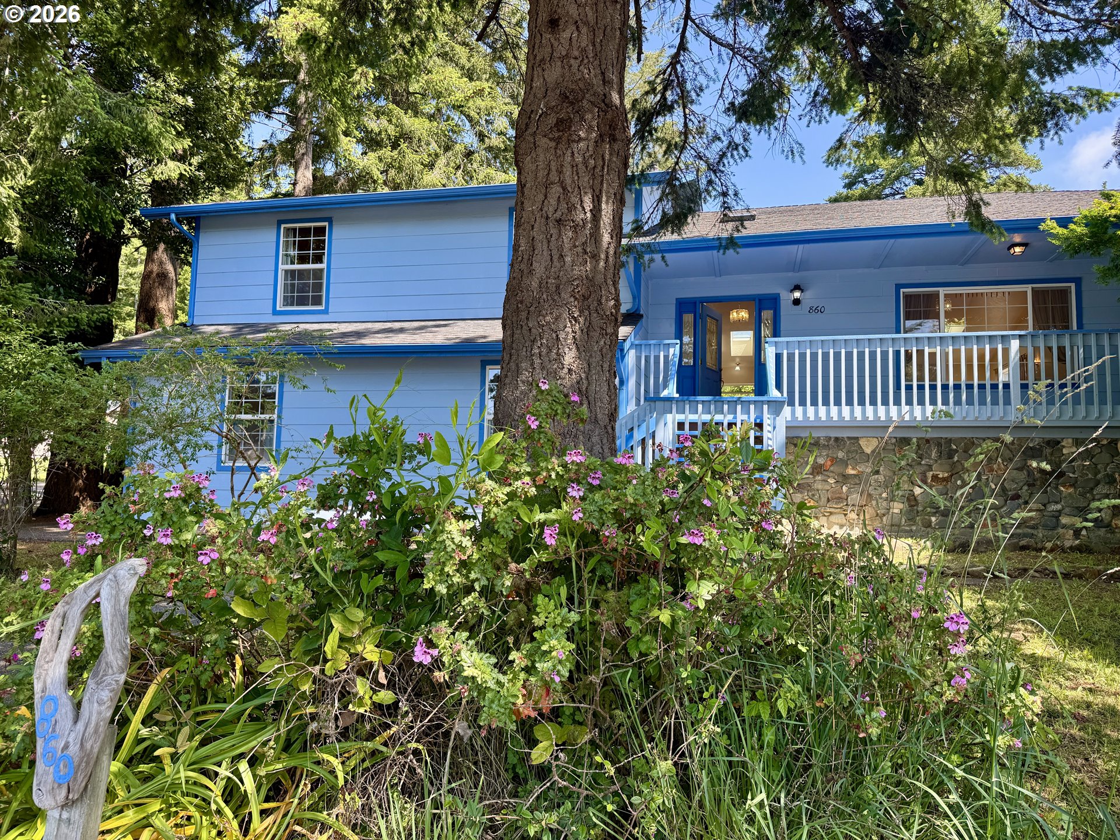
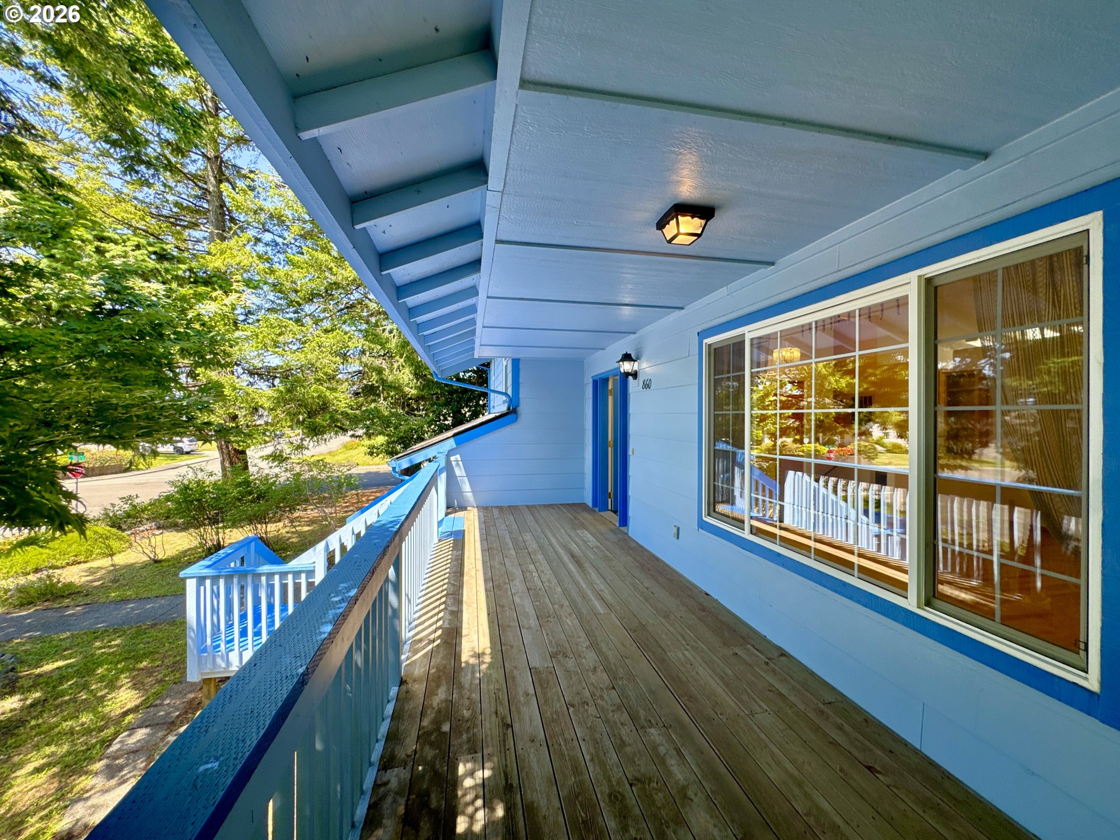
Timeless Quality. This custom-built 1998 residence has been maintained nicely. It offers the rare feeling of walking into a home when it was completed long ago. Boasting 2,392 square feet of thoughtfully designed living space, this exceptional 3-bedroom, 2.5-bath home combines enduring craftsmanship with comfort, functionality, and endless possibilities. The main level welcomes you with a spacious open-concept living room that flows seamlessly into an inviting dining area, creating the perfect setting for everyday living and entertaining. The original kitchen is a testament to quality construction and thoughtful design, featuring abundant cabinetry, generous drawer storage, a spacious pantry, and a charming bay window overlooking the lush backyard landscape. Outside, you'll discover a private garden sanctuary framed by towering fir trees, mature hedges, vibrant plantings, and a delightful greenhouse tucked into the corner of the property. Every window seems to capture a peaceful view of nature. The home's finished lower level expands the possibilities even further. Complete with a half bath, laundry area, and space to add a shower, this versatile area could easily become guest quarters, a private retreat for extended family, a home office suite, a hobby room, or a multigenerational living space. The primary suite provides a relaxing haven with its own private bath, walk-in closet, and tranquil atmosphere. Two additional bedrooms feature skylights that fill the rooms with natural light while offering serene garden views. Practicality meets convenience throughout the property. The oversized two-car garage easily accommodates vehicles and storage needs, while a unique 5-foot-high crawl space—accessible from either the garage or rear exterior—provides an abundance of additional storage.
Save
Ask
Tour
Hide
Share
Listing Snapshot
Price
$595,000
Days On Site
124 Days
Bedrooms
3
Inside Area (SqFt)
2,392 sqft
Total Baths
3
Full Baths
2
Partial Baths
1
Lot Size
0.27 Acres
Year Built
1998
MLS® Number
212871438
Status
Active
Property Tax
$3,207.68
HOA/Condo/Coop Fees
N/A
Sq Ft Source
N/A
Friends & Family
React
Invite
Recent Activity
2 weeks ago
Listing updated with changes from the MLS®
2 weeks ago
Price changed to $595,000
2 months ago
Status changed to Active
4 months ago
Listing first seen on site
General Features
Acres
0.27
Attached Garage
Yes
Disclosures
Disclosure
Foundation
Concrete Perimeter
Garage
Yes
Garage Spaces
2
Land Lease
No
Parking
Garage Door OpenerDrivewayOn StreetAttachedGarage
Parking Spaces
2
Property Sub Type
Single Family Residence
Sewer
Public Sewer
SqFt Total
2392
Style
Stories2Contemporary
Water Source
Public
Zoning
R16
Interior Features
Appliances
OvenWasherDryerBuilt-In RangeDishwasherDisposalFree-Standing RefrigeratorPlumbed For Ice MakerRange Hood
Basement
FullFinished
Cooling
Heat Pump
Flooring
HardwoodWoodCarpet
Heating
Heat Pump
Interior
PantryVaulted Ceiling(s)High CeilingsSoaking Tub
Window Features
Double Pane WindowsSkylight(s)
Bedroom 1
Level - UpperDescription - _2ndBedroom
Bedroom 2
Level - UpperDescription - _3rdBedroom
Dining Room
Level - MainDescription - DiningRoom
Family Room
Description - FamilyRoom
Great Room
Description - GreatRoom
Kitchen
Level - MainDescription - Kitchen
Living Room
Level - MainDescription - LivingRoom
Master Bedroom
Level - UpperDescription - PrimaryBedroom
Save
Ask
Tour
Hide
Share
Exterior Features
Fencing
Fenced
Lot Features
Cul-De-SacCorner LotLevelWooded
Other Structures
WorkshopGreenhouse
Patio And Porch
DeckPorch
Roof
CompositionShingle
Windows/Doors
Double Pane WindowsSkylight(s)
Community Features
MLS Area
_270
Financing Terms Available
CashConventionalFHAVA Loan
Roads
Paved
Schools
School District
Unknown
Elementary School
Kalmiopsis
Middle School
Azalea
High School
Brookings-Harbr
Listing courtesy of Ron Reel PhD of Premier Ocean Properties (541) 244-8118