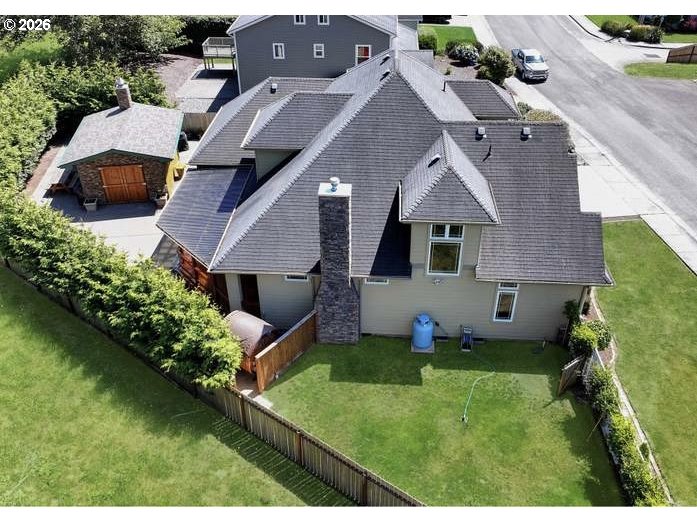
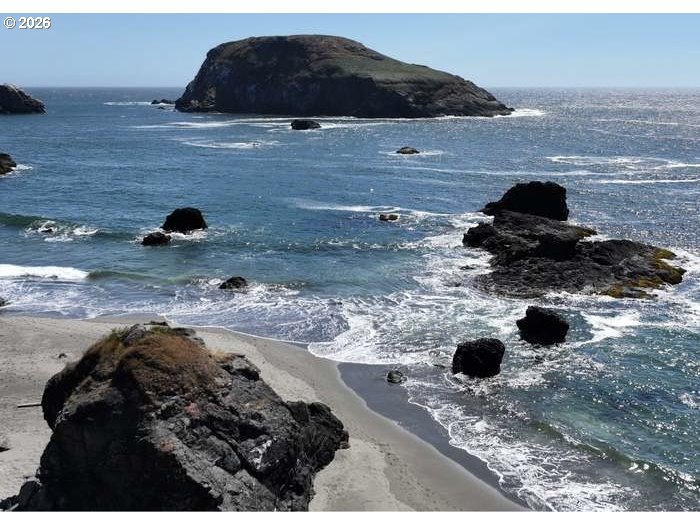
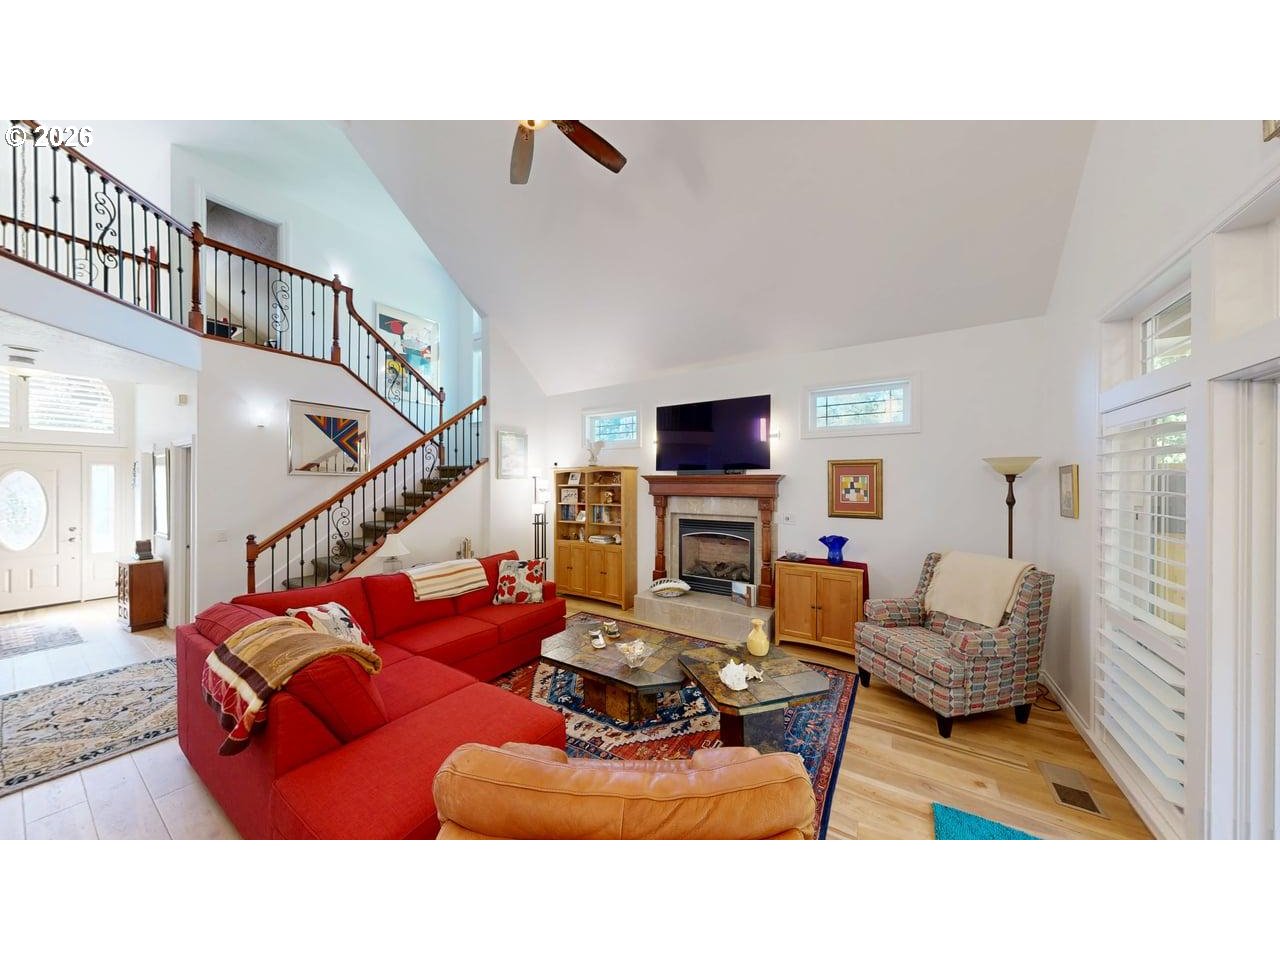
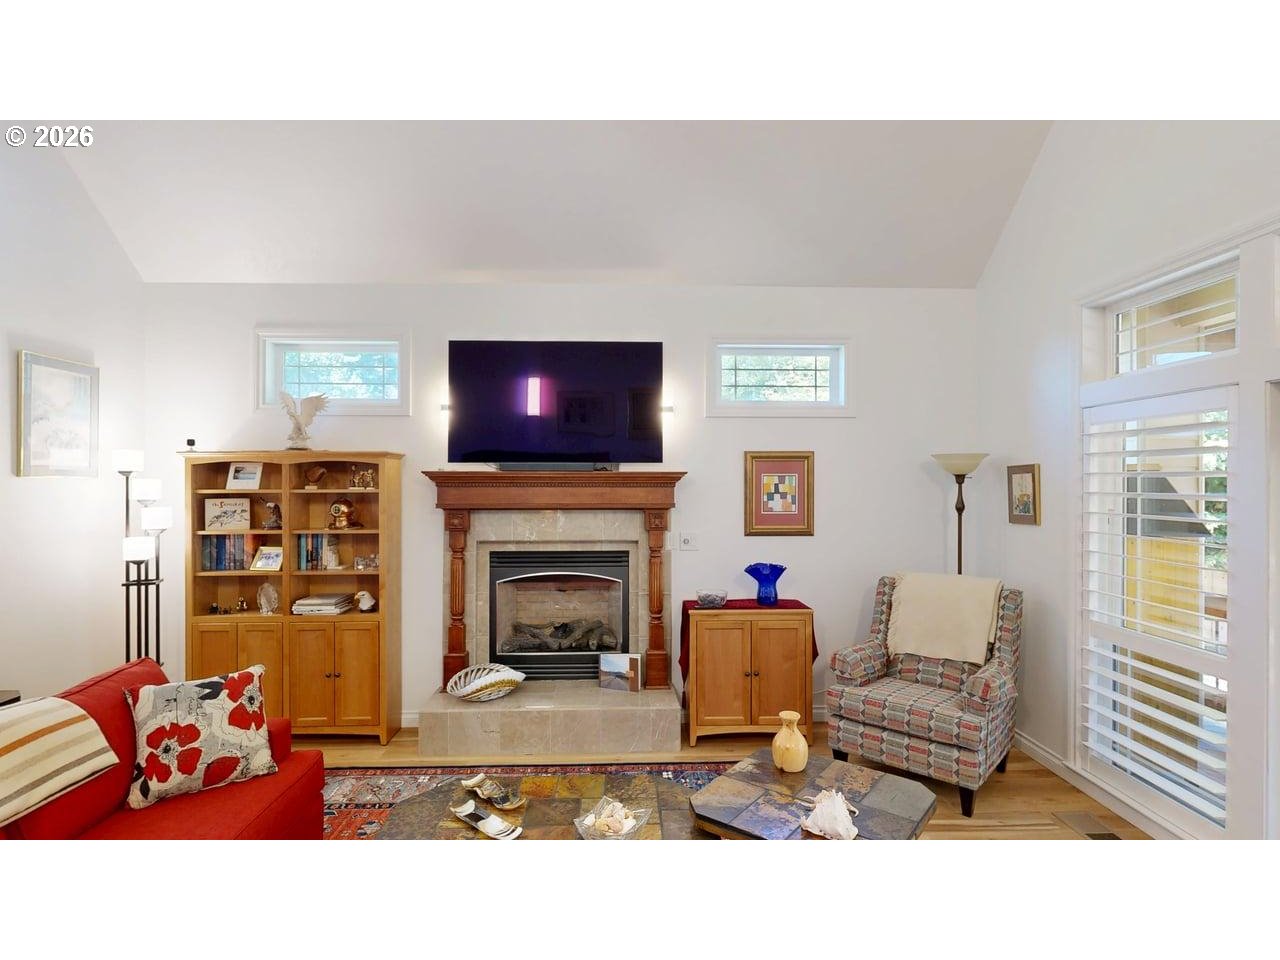
Coastal Luxury with Deeded Beach Access. Experience exceptional coastal living in this beautifully appointed 4-bedroom, 2.5-bath residence with deeded beach access and ocean views from the upper level. A spacious main-level den with a closet offers flexibility as a home office, guest room, or potential 5th bedroom. Designed for both everyday comfort and elegant entertaining, the formal dining room features stunning coffered ceilings, while the gourmet kitchen showcases granite countertops, custom cabinetry, stainless steel appliances, a built-in pantry, eating bar, and a charming breakfast nook. The main-level primary suite is a private retreat with direct access to a covered deck, double sinks, a walk-in shower, oversized walk-in closet, and a luxurious jetted soaking tub. The impressive living room offers soaring vaulted ceilings, new luxury vinyl plank flooring, and french glass doors that open to a spacious covered deck overlooking the beautifully landscaped courtyard and tranquil water feature. New luxury vinyl plank flooring extends throughout the living room, kitchen, dining room, primary suite, and laundry room. The home also features new blinds and window coverings, including custom shutters and select electric window treatments. One of the most remarkable features of this property is the detached courtyard gathering room. Complete with a striking stone fireplace and newly added windows that fill the space with natural light, this unique retreat creates the perfect setting for entertaining guests, enjoying quiet evenings, or gathering with family year-round. Upstairs you'll find three spacious bedrooms, a bonus room, generous storage areas, and a full bathroom with double sinks and a tub/shower combination. Ocean views from the upper level. Additional amenities include an exterior sauna for a spa-inspired experience, new heat pumps installed in July 2024, new interior paint on the main level, and a garage with a bonus room. Ask to see the 3D Tour.
Save
Ask
Tour
Hide
Share
Listing Snapshot
Price
$865,000
Days On Site
104 Days
Bedrooms
4
Inside Area (SqFt)
2,717 sqft
Total Baths
3
Full Baths
2
Partial Baths
1
Lot Size
0.2 Acres
Year Built
2006
MLS® Number
214526049
Status
Active
Property Tax
$3,299
HOA/Condo/Coop Fees
N/A
Sq Ft Source
N/A
Friends & Family
React
Invite
Recent Activity
a month ago
Listing updated with changes from the MLS®
a month ago
Price changed to $865,000
3 months ago
Listing first seen on site
General Features
Acres
0.2
Attached Garage
Yes
Disclosures
Disclosure
Foundation
Concrete Perimeter
Garage
Yes
Garage Spaces
2
Land Lease
No
Parking
Garage Door OpenerDrivewayAttachedGarage
Parking Spaces
2
Property Sub Type
Single Family Residence
Sewer
Public Sewer
SqFt Total
2717
Style
Stories2CustomStyle
Utilities
Propane
Water Source
Public
Zoning
R16
Interior Features
Appliances
WasherDryerDishwasherDisposalFree-Standing Gas RangeFree-Standing RefrigeratorMicrowavePlumbed For Ice Maker
Basement
Crawl Space
Cooling
Ceiling Fan(s)Heat Pump
Fireplace
Yes
Fireplace Features
PropaneWood Burning
Fireplaces
1
Flooring
HardwoodTileWoodCarpet
Heating
Heat Pump
Interior
Vaulted Ceiling(s)High Ceilings
Window Features
Double Pane Windows
Bedroom 1
Level - UpperDescription - _2ndBedroom
Bedroom 2
Level - UpperDescription - _3rdBedroom
Bonus Room
Level - UpperDescription - BonusRoom
Dining Room
Level - MainDescription - DiningRoom
Family Room
Level - MainDescription - FamilyRoom
Great Room
Description - GreatRoom
Kitchen
Level - MainDescription - Kitchen
Laundry
Level - MainDescription - Laundry
Living Room
Level - MainDescription - LivingRoom
Master Bedroom
Level - MainDescription - PrimaryBedroom
Office
Level - MainDescription - Office
Save
Ask
Tour
Hide
Share
Exterior Features
Fencing
Fenced
Lot Features
ClearedCorner LotLevel
Other Structures
OutbuildingWorkshop
Patio And Porch
DeckPatioPorch
Roof
Composition
View
Mountain(s)Ocean
Waterview
Mountain(s)Ocean
Windows/Doors
Double Pane Windows
Community Features
Accessibility Features
Therapeutic WhirlpoolAccessible Doors
MLS Area
_270
Financing Terms Available
CashConventionalFHAVA Loan
Roads
Paved
Schools
School District
Unknown
Elementary School
Kalmiopsis
Middle School
Azalea
High School
Brookings-Harbr
Listing courtesy of Jude Hodge of RE/MAX Coast and Country (541) 813-9261