
Save
Ask
Tour
Hide
Share
$635,000
1 Day On Site

2069 Cedar CT
North Bend, OR 97459

For Sale|Single Family Residence|Active
4
Beds
3
Total Baths
3
Full Baths
2,652
SqFt
$239
/SqFt
1984
Built
Subdivision:
CNB
County:
Coos
Listing courtesy of Dancia Mast of Pacific Haven Realty LLC (541) 404-0356
Call Now: 541-347-5500
Is this the listing for you? We can help make it yours.
541-347-5500
2069 Cedar CT2069 Cedar CT2069 Cedar CT2069 Cedar CT
Save
Ask
Tour
Hide
Share

Mortgage Calculator

Monthly Payment (Est.)

$2,897
Calculator powered by Showcase IDX, a Constellation1 Company. Copyright ©2026 Information is deemed reliable but not guaranteed.

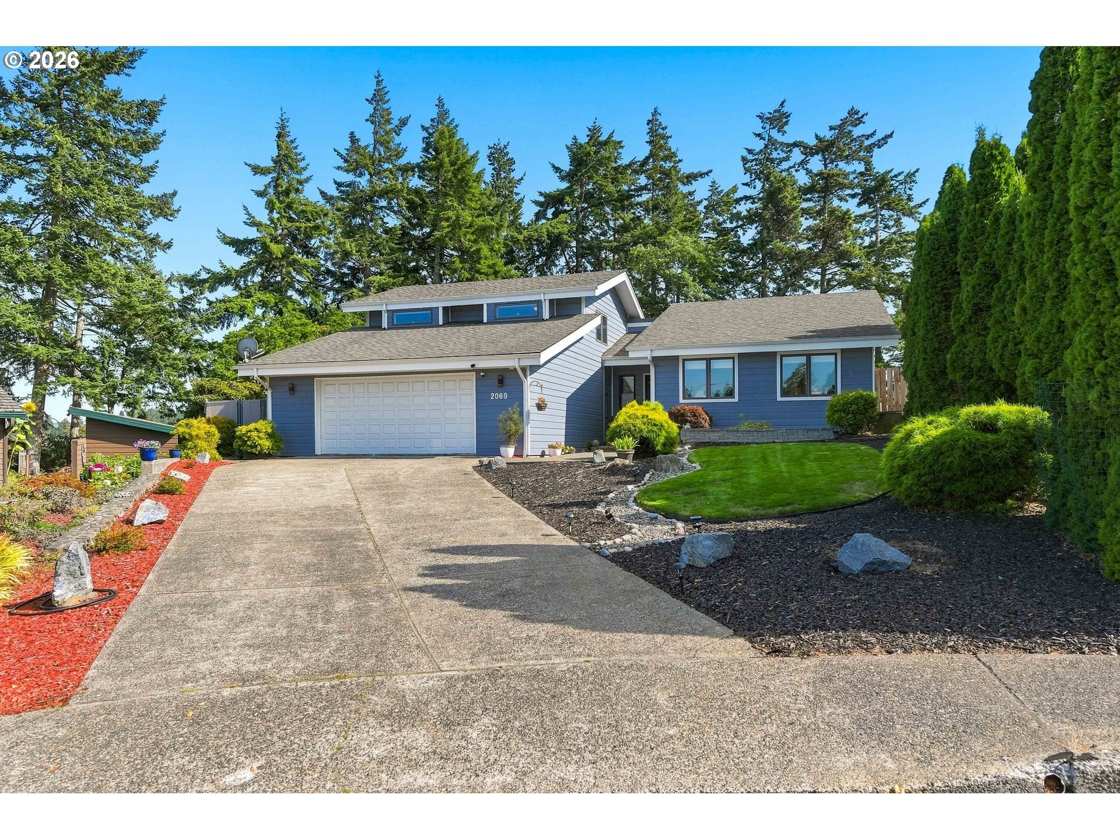
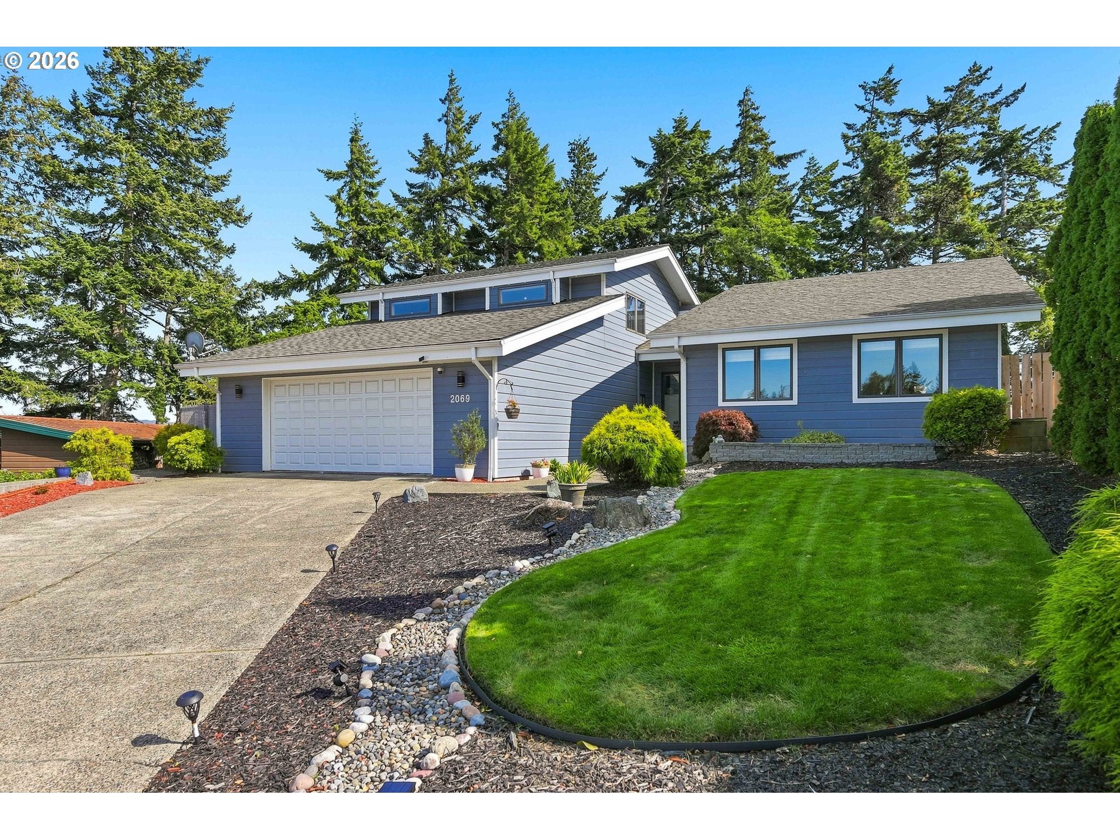
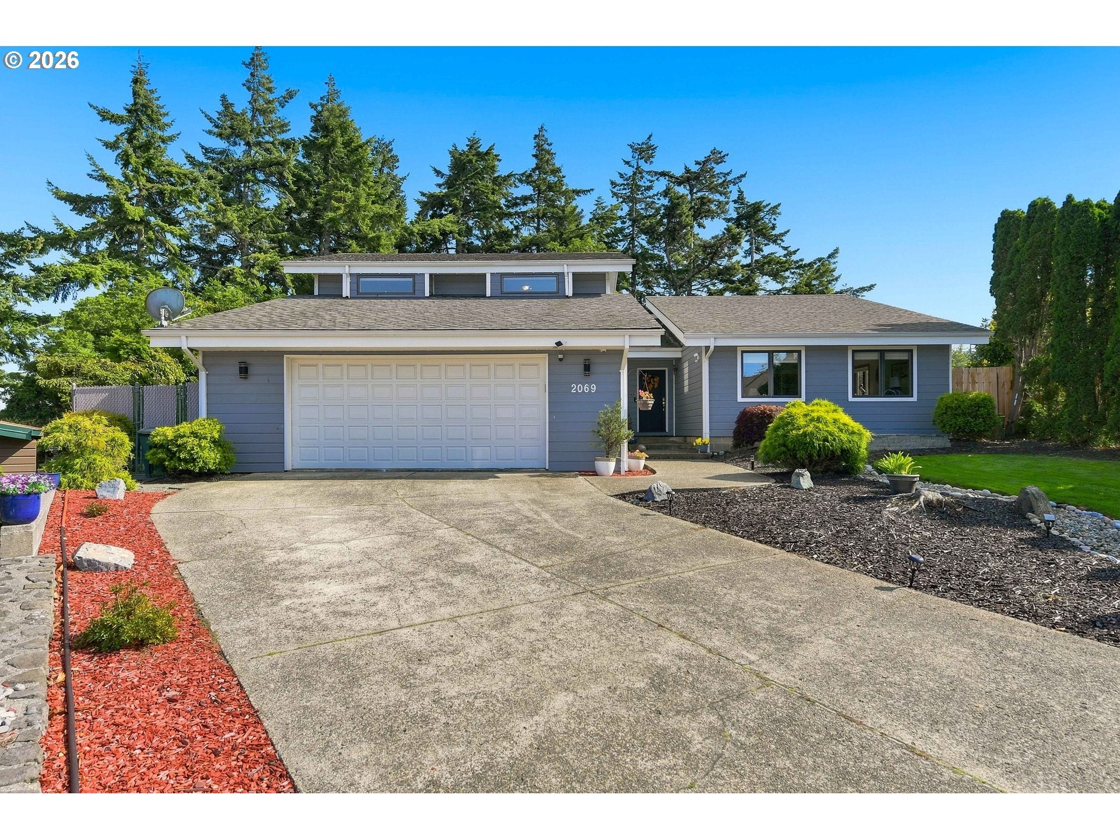
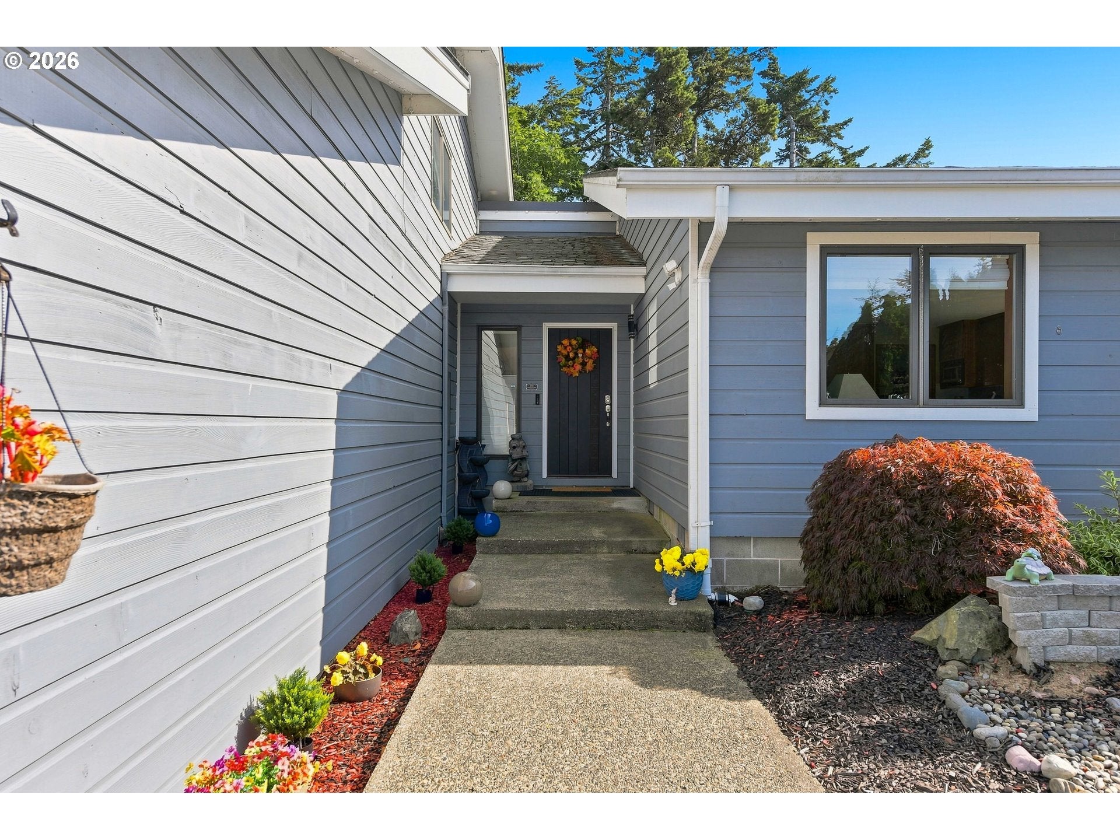
Don’t miss this spacious 4-bedroom, 3-full-bath home tucked away at the end of a quiet cul-de-sac in North Bend! Thoughtfully designed with generous living spaces, abundant natural light, and a private, forested backyard, this home offers comfort, flexibility, and plenty of room to entertain. The updated kitchen features a gas range and opens directly to the inviting family room, creating an ideal gathering space for everyday living or hosting friends and family. A formal dining area flows seamlessly into the living room, where a beautiful, vaulted wood ceiling and large windows overlook the peaceful backyard. French doors lead to a bright and inviting enclosed sun porch—a wonderful space to relax with a book, enjoy your plants, or unwind at the end of the day. Step outside to your own private backyard oasis, complete with a stamped-concrete patio, hot tub, propane fire pit, and mature landscaping surrounded by a wooded setting. The main level features a spacious primary suite with a walk-in closet and a large, attached bathroom with tile flooring and a tiled shower. A second private suite on the main floor offers incredible flexibility and could serve as a guest suite, home office, or additional living space. This room includes built-in shelving and its own updated bathroom. A generously sized laundry room with built-ins and an oversized two-car garage with abundant storage add even more convenience. Upstairs, you’ll find two well-sized bedrooms with built-in storage and an additional full bathroom. Outside, enjoy ample parking, mature landscaping, and a sprinkler system. With its cul-de-sac location, flexible floor plan, private wooded backdrop, multiple gathering spaces, and exceptional outdoor living area, this North Bend home is one you won’t want to miss!

Save
Ask
Tour
Hide
Share
Listing Snapshot
Price 
$635,000
Days On Site 
1 Day
Bedrooms 
4
Inside Area (SqFt) 
2,652 sqft
Total Baths 
3
Full Baths 
3
Partial Baths 
N/A
Lot Size 
0.43 Acres
Year Built 
1984
MLS® Number 
221208773
Status 
Active
Property Tax 
$5,040.32
HOA/Condo/Coop Fees 
N/A
Sq Ft Source 
N/A
Friends & Family
Recent Activity
yesterdayListing updated with changes from the MLS®
yesterdayListing first seen on site
General Features
Acres 
0.43
Attached Garage 
Yes
Disclosures 
Disclosure
Foundation 
Block
Garage 
Yes
Garage Spaces 
2
Land Lease 
No
Parking 
DrivewaySecuredAttachedGarage
Parking Spaces 
2
Property Condition 
Updated/Remodeled
Property Sub Type 
Single Family Residence
Security 
Security System
Sewer 
Public Sewer
SqFt Total 
2652
Style 
CustomStyle
Water Source 
Public
Zoning 
R-7
Interior Features
Appliances 
DishwasherFree-Standing Gas RangeFree-Standing Refrigerator
Basement 
Crawl Space
Cooling 
Heat Pump
Heating 
Heat Pump
Interior 
High Ceilings
Window Features 
Double Pane Windows
Bedroom 2 
Level - UpperDescription - _2ndBedroom
Bedroom 3 
Level - UpperDescription - _3rdBedroom
Dining Room 
Level - MainDescription - DiningRoom
Family Room 
Level - MainDescription - FamilyRoom
Great Room 
Description - GreatRoom
Kitchen 
Level - MainDescription - Kitchen
Laundry 
Level - MainDescription - Laundry
Living Room 
Level - MainDescription - LivingRoom
Master Bedroom 
Level - MainDescription - PrimaryBedroom
SunRoom 
Level - MainDescription - SunRoom
Save
Ask
Tour
Hide
Share
Exterior Features
Construction Details 
Cedar
Exterior 
Fire Pit
Lot Features 
Cul-De-SacLevelWooded
Patio And Porch 
Patio
Windows/Doors 
Double Pane Windows
Community Features
MLS Area 
_260
Financing Terms Available 
CashConventionalFHAVA Loan
Schools
School District
Unknown
Elementary School
Hillcrest
Middle School
North Bend
High School
North Bend
Listing courtesy of Dancia Mast of Pacific Haven Realty LLC (541) 404-0356


The content relating to real estate for sale on this website comes in part from the IDX program of the RMLS™ of Portland, Oregon. Real estate listings held by brokerage firms other than Pacific Haven Realty LLC are marked with the RMLS™ logo, and detailed information about these properties includes the names of the listing brokers. Listing content is Copyright © 2026 RMLS™, Portland, Oregon. Some properties which appear for sale on this website may subsequently have sold or may no longer be available.

Last checked 2026-09-12 10:41 AM PDT.

All information provided is deemed reliable but is not guaranteed and should be independently verified

Neighborhood & Commute
Source: Walkscore
Disclosure: Community information and market data powered by Constellation Data Labs. Information is deemed reliable but not guaranteed.
Save
Ask
Tour
Hide
Share
