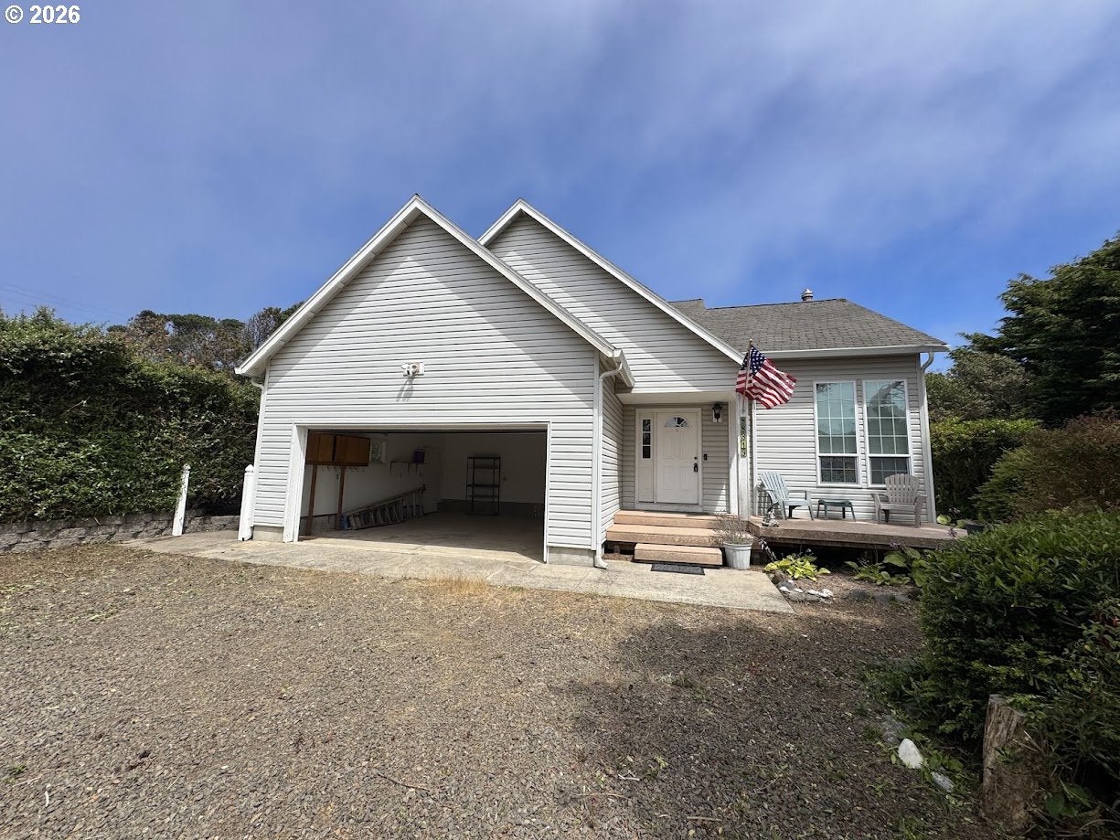
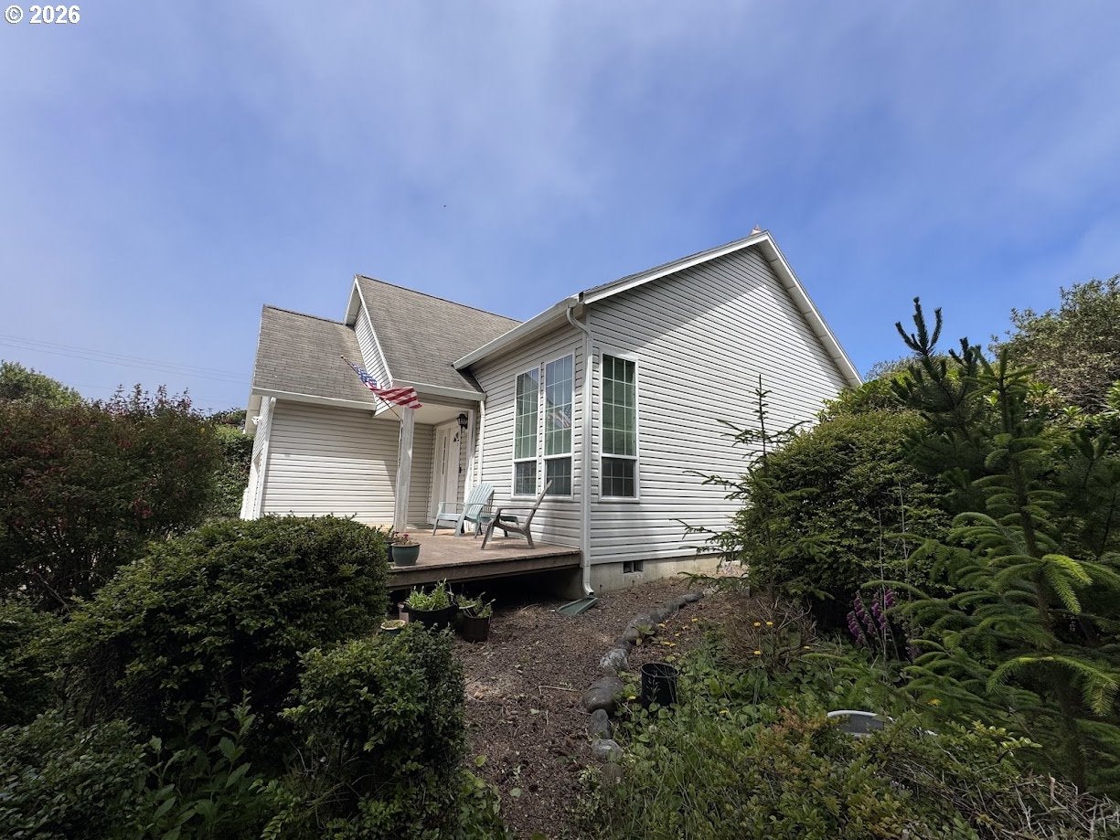
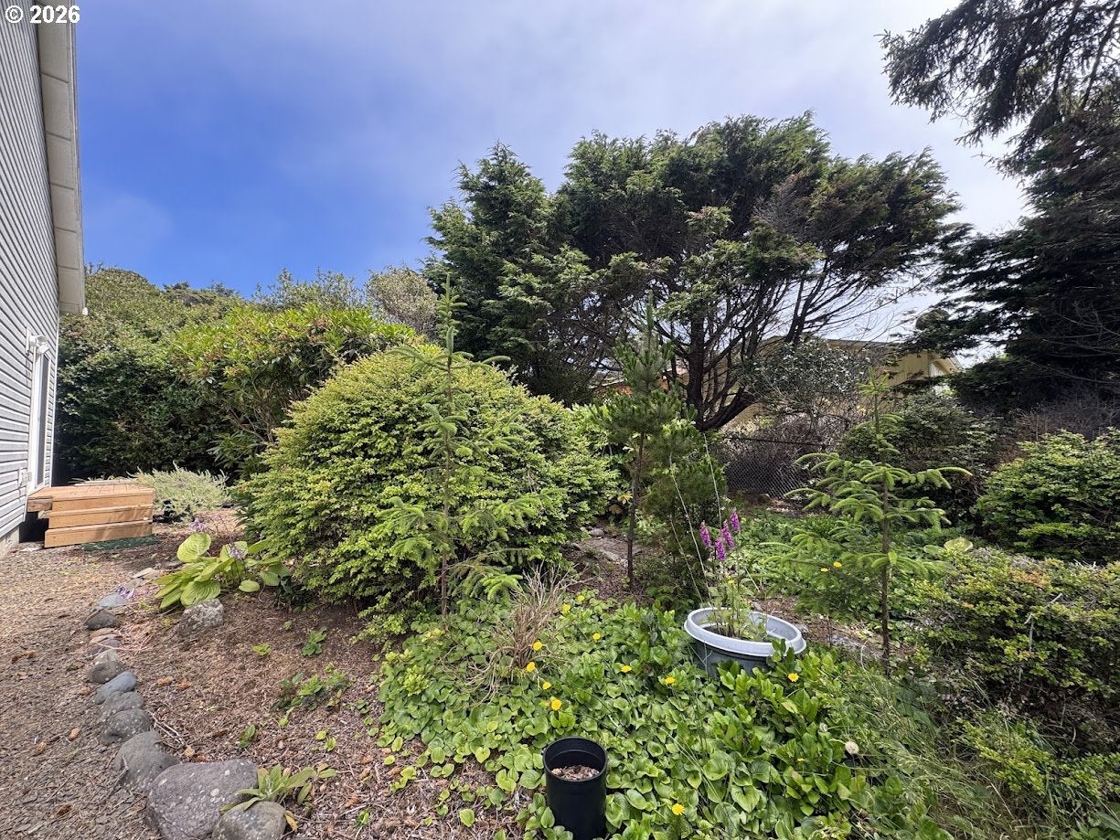
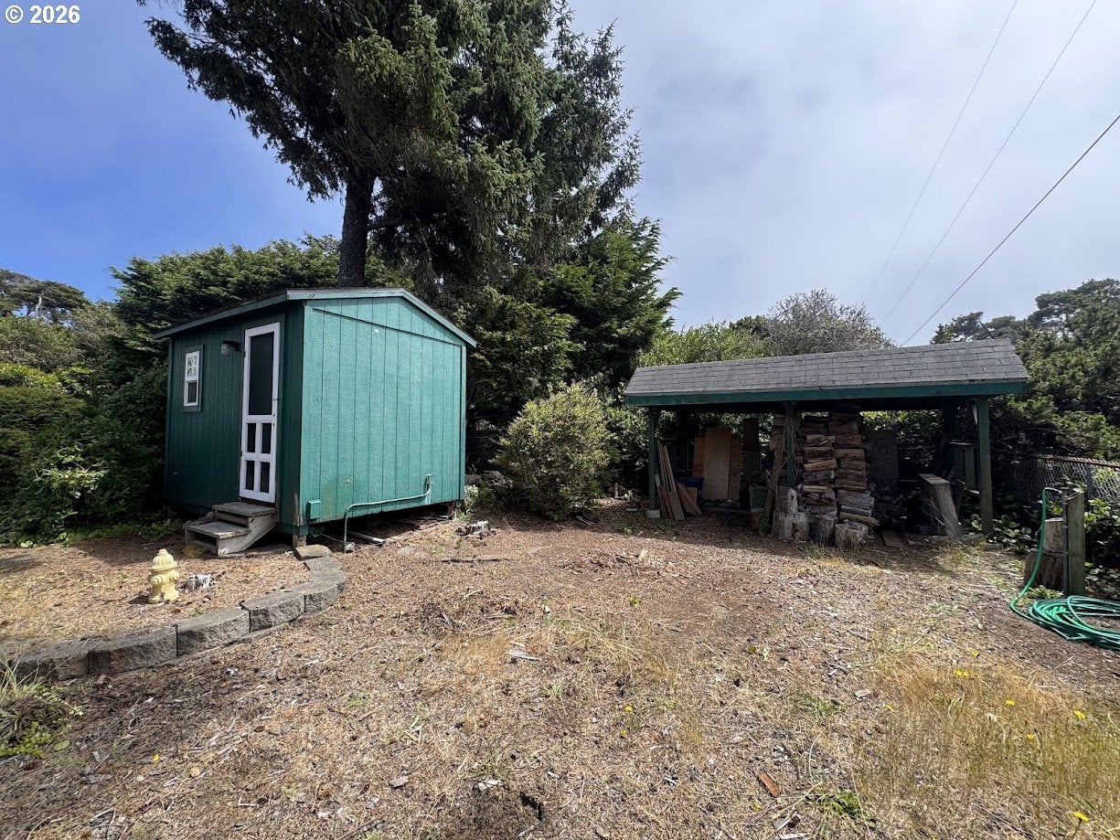
Escape to your own coastal retreat just one block from miles of sandy beach. This bright, open-concept home welcomes you with soaring vaulted ceilings, abundant natural light, and inviting gathering spaces perfect for relaxing after a day at the beach. Situated on a beautifully landscaped corner lot, the property offers a peaceful, private setting surrounded by mature trees and established huckleberry and blueberry bushes.The thoughtfully designed floor plan features a spacious main-level primary suite, two comfortable upstairs bedrooms, two full bathrooms, and a convenient half bath for guests. Start your mornings with coffee or unwind in the evenings on the front deck while listening to the soothing sounds of the ocean.Ideally located within walking distance of Heceta Beach, Heceta Beach RV Park, Jerry's Place Bar & Grill, and Driftwood Shores Resort, you'll enjoy the perfect balance of privacy and convenience. Whether you're looking for a full-time residence, vacation getaway, or investment opportunity, this coastal gem offers the best of Oregon beach living.
Save
Ask
Tour
Hide
Share
Listing Snapshot
Price
$575,000
Days On Site
68 Days
Bedrooms
3
Inside Area (SqFt)
1,482 sqft
Total Baths
3
Full Baths
2
Partial Baths
1
Lot Size
0.28 Acres
Year Built
2001
MLS® Number
232534398
Status
Active
Property Tax
$3,013.7
HOA/Condo/Coop Fees
N/A
Sq Ft Source
N/A
Friends & Family
React
Invite
Recent Activity
4 weeks ago
Listing updated with changes from the MLS®
2 months ago
Listing first seen on site
General Features
Acres
0.28
Attached Garage
Yes
Disclosures
Exempt
Garage
Yes
Garage Spaces
2
Land Lease
No
Parking
DrivewayRV Access/ParkingAttachedGarage
Parking Spaces
2
Property Sub Type
Single Family Residence
Sewer
Septic Tank
SqFt Total
1482
Style
Stories2Craftsman
Water Source
Public
Interior Features
Appliances
DishwasherDisposalFree-Standing Range
Basement
Crawl Space
Fireplace Features
Wood Burning
Heating
Wood Stove
Interior
PantryVaulted Ceiling(s)
Window Features
Skylight(s)
Bedroom 1
Level - UpperDescription - _2ndBedroom
Bedroom 2
Level - UpperDescription - _3rdBedroom
Dining Room
Level - MainDescription - DiningRoom
Family Room
Description - FamilyRoom
Great Room
Description - GreatRoom
Kitchen
Level - MainDescription - Kitchen
Living Room
Level - MainDescription - LivingRoom
Master Bedroom
Level - MainDescription - PrimaryBedroom
Save
Ask
Tour
Hide
Share
Exterior Features
Exterior
Garden
Fencing
Fenced
Lot Features
Corner Lot
Other Structures
Workshop
Patio And Porch
Deck
Roof
Composition
Windows/Doors
Skylight(s)
Community Features
MLS Area
_229
Financing Terms Available
CashConventionalFHAUSDA LoanVA Loan
Schools
School District
Unknown
Elementary School
Siuslaw
Middle School
Siuslaw
High School
Siuslaw
Listing courtesy of Michael Weast of Mike Weast Oregon Real Estate, Inc (541) 285-6190