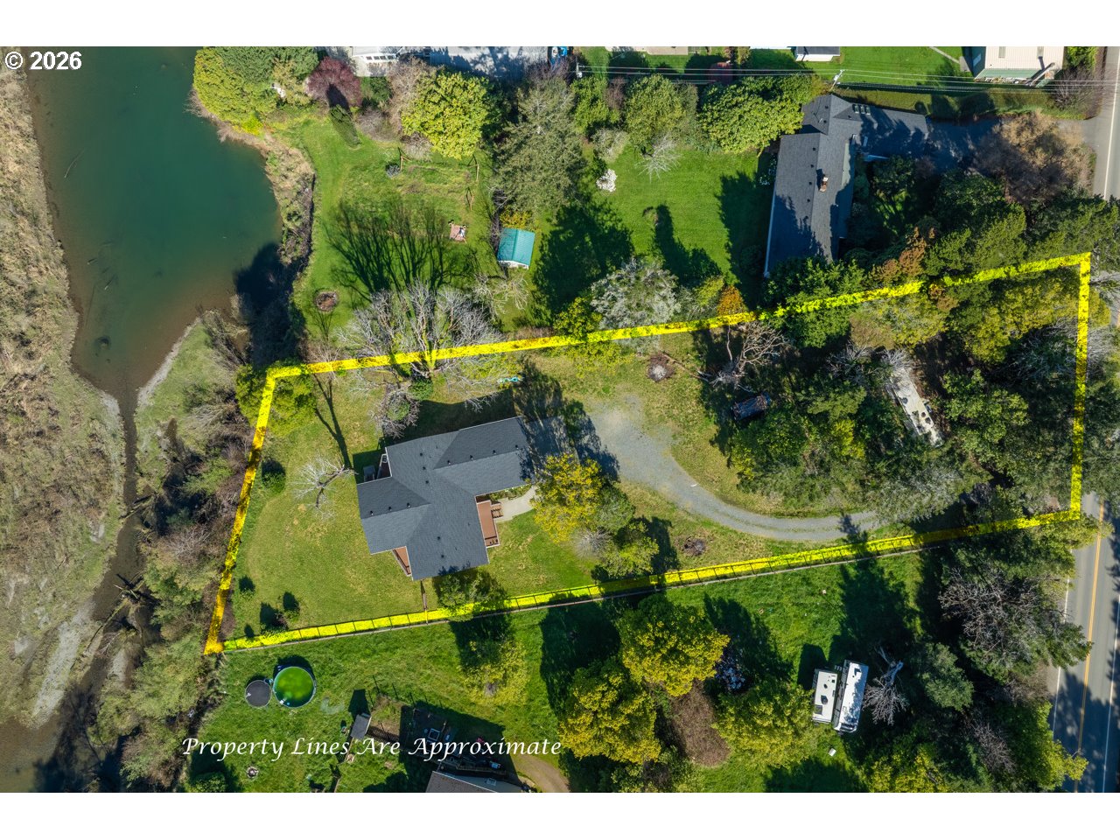
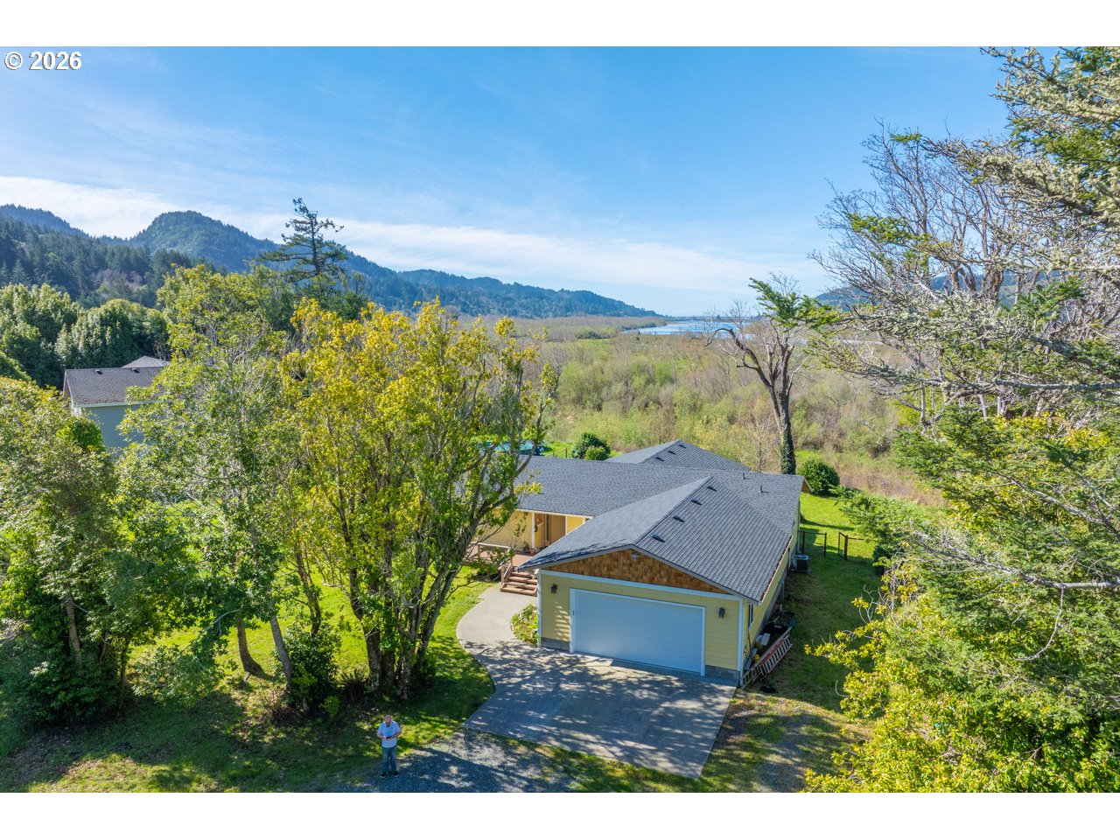
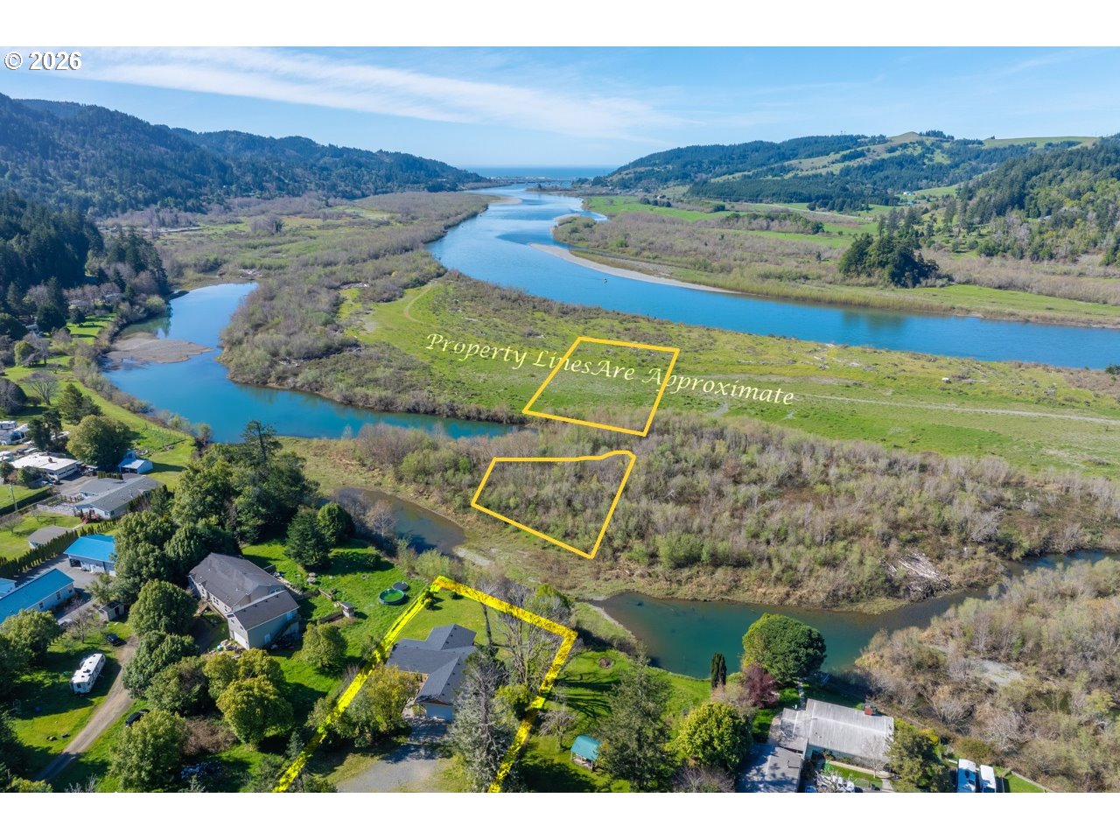
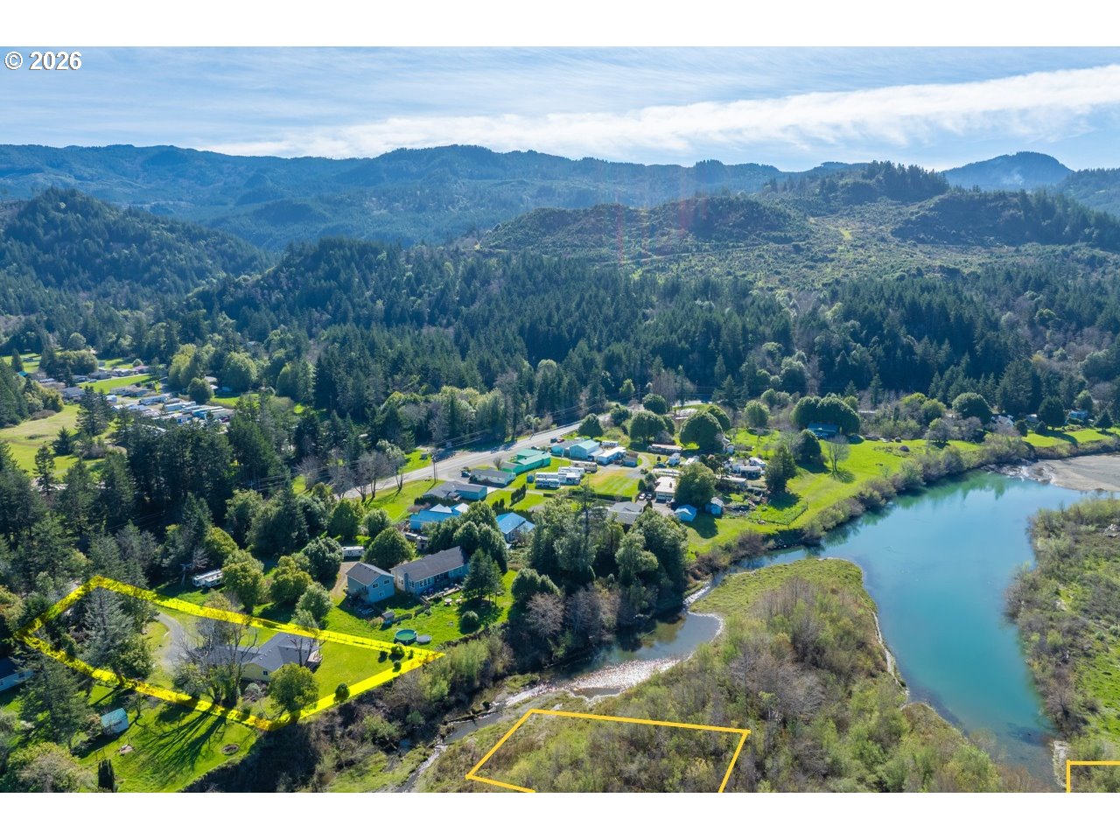
Built in 2021 by a reputable local contractor, this well-designed 2 bedroom, 2 bath home sits on 2.71 acres just three miles up the Rogue River, offering a warmer micro-climate away from coastal fog. The thoughtfully designed single-level floor plan features bedrooms on opposite sides of the home for added privacy, a spacious living room with vaulted ceilings, and a functional kitchen with an eat-bar for casual dining or entertaining. Designed with accessibility in mind, the home offers wide hallways, a ramp from the attached two-car garage into the home, and a spacious owner's suite featuring a fully walk-in shower, making it well-suited for wheelchair, walker, or mobility-aid accessibility. A covered porch provides the perfect place to relax and take in views of the Rogue River and surrounding mountains. The majority of the property is fenced, with a separate fenced section ideal for animals, gardening, or play space. Additional features include RV electrical hookup and plenty of room to enjoy the peaceful country setting while remaining just a short drive to town. Buyer to perform due diligence on all aspects of the property.
Save
Ask
Tour
Hide
Share
Listing Snapshot
Price
$595,000
Days On Site
193 Days
Bedrooms
2
Inside Area (SqFt)
1,837 sqft
Total Baths
2
Full Baths
2
Partial Baths
N/A
Lot Size
2.71 Acres
Year Built
2021
MLS® Number
240159334
Status
Active
Property Tax
$5,139.49
HOA/Condo/Coop Fees
N/A
Sq Ft Source
N/A
Friends & Family
React
Invite
Recent Activity
13 hours ago
Listing updated with changes from the MLS®
13 hours ago
Status changed to Active
a month ago
Price changed to $595,000
6 months ago
Listing first seen on site
General Features
Acres
2.71
Attached Garage
Yes
Disclosures
Exempt
Garage
Yes
Garage Spaces
2
Land Lease
No
Parking
CoveredDrivewayAttachedGarage
Parking Spaces
2
Property Sub Type
Single Family Residence
Sewer
Septic Tank
SqFt Total
1837
Style
Stories1CustomStyle
Water Source
Public
Zoning
FG
Interior Features
Appliances
DishwasherFree-Standing RangeMicrowave
Cooling
Heat Pump
Heating
Heat Pump
Interior
High Speed Internet
Bedroom 1
Level - MainDescription - _2ndBedroom
Dining Room
Description - DiningRoom
Family Room
Description - FamilyRoom
Great Room
Description - GreatRoom
Kitchen
Level - MainDescription - Kitchen
Living Room
Level - MainDescription - LivingRoom
Master Bedroom
Level - MainDescription - PrimaryBedroom
Save
Ask
Tour
Hide
Share
Exterior Features
Exterior
RV Hookup
Fencing
Fenced
Lot Features
ClearedLevelSlopedWoodedWaterfront
Patio And Porch
Deck
Road Frontage
Unimproved
Roof
Composition
View
Mountain(s)River
Waterfront
Yes
Waterfront Features
River Front
Waterview
Mountain(s)River
Community Features
Accessibility Features
Accessible Full BathAccessible Entrance
MLS Area
_273
Financing Terms Available
CashConventionalVA Loan
Roads
ConcreteDirt
Schools
School District
Unknown
Elementary School
Riley Creek
Middle School
Gold Beach JR
High School
Gold Beach SR
Listing courtesy of Kristina Ringer of eXp Realty, LLC (541) 698-0160