
Save
Ask
Tour
Hide
Share
$639,000
26 Days On Site

2206 MARION ST
North Bend, OR 97459

For Sale|Single Family Residence|Active
5
Beds
4
Total Baths
4
Full Baths
3,300
SqFt
$194
/SqFt
1910
Built
County:
Coos
Listing courtesy of Stacie Rudolfs of Pacific Coast Real Estate & Development, LLC (541) 297-2169
Call Now: 541-347-5500
Is this the listing for you? We can help make it yours.
541-347-5500
2206 MARION ST2206 MARION ST2206 MARION ST2206 MARION ST
Save
Ask
Tour
Hide
Share

Mortgage Calculator

Monthly Payment (Est.)

$2,915
Calculator powered by Showcase IDX, a Constellation1 Company. Copyright ©2026 Information is deemed reliable but not guaranteed.

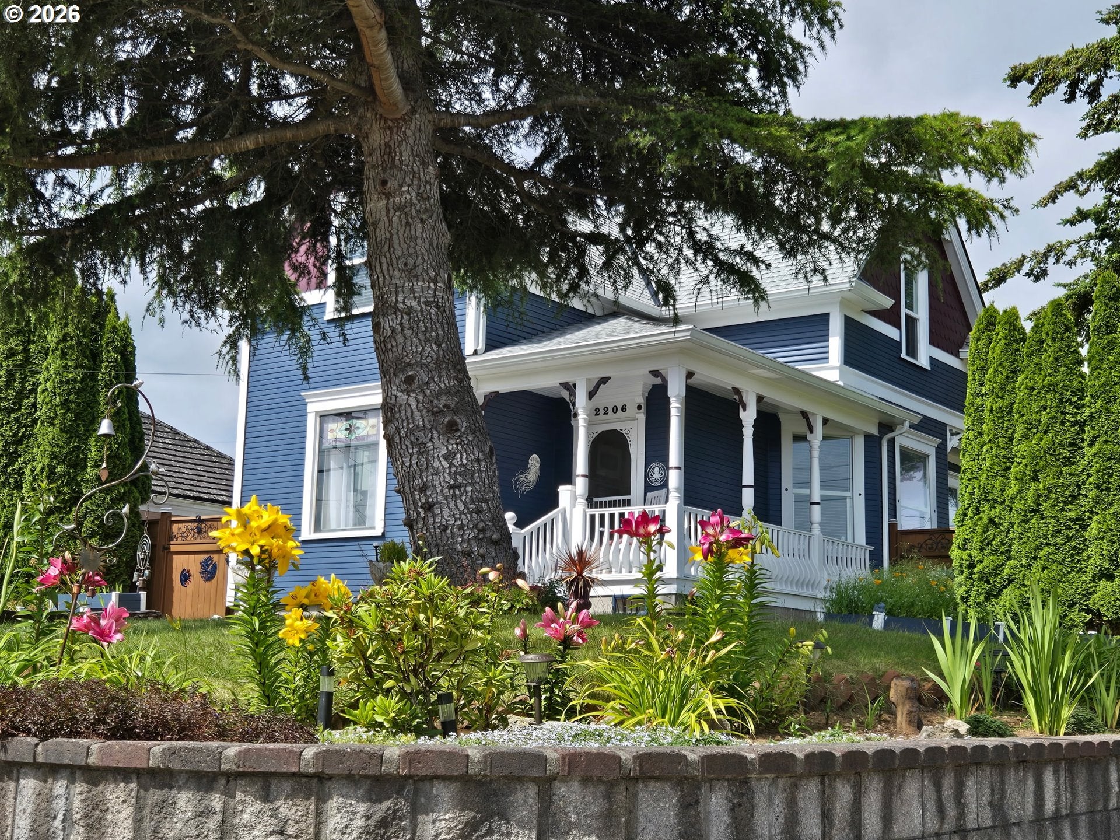
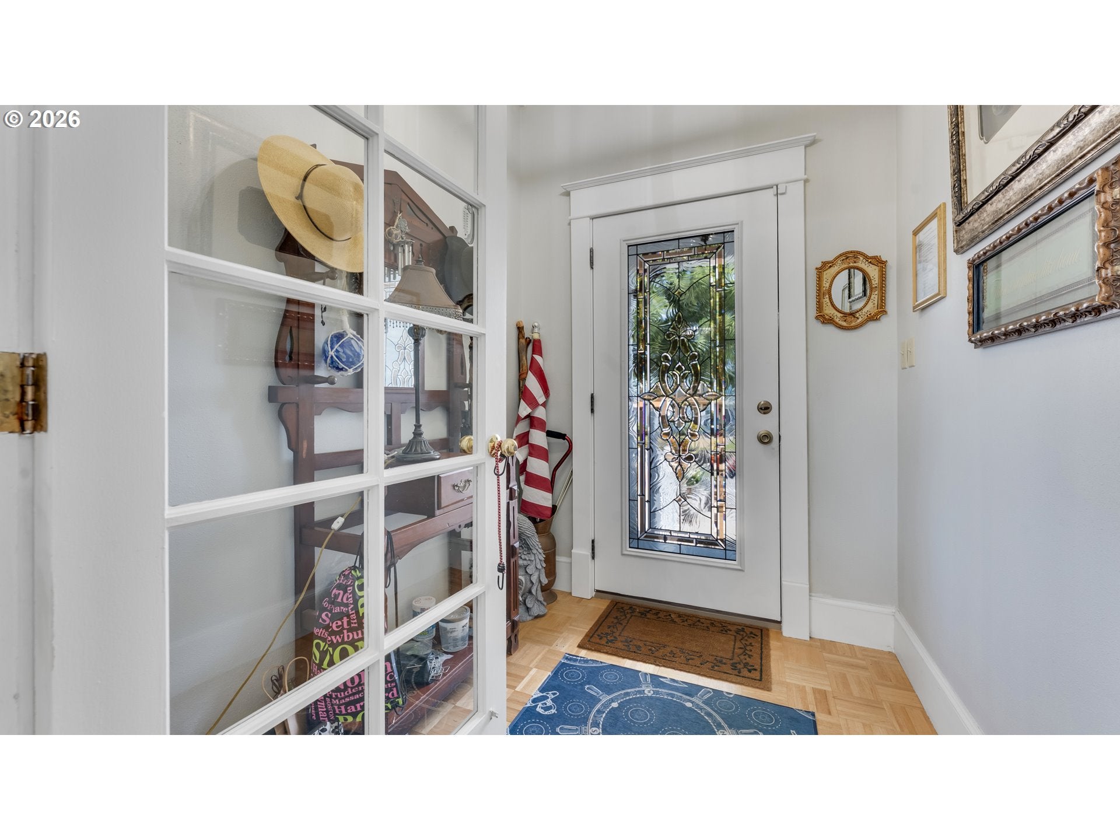
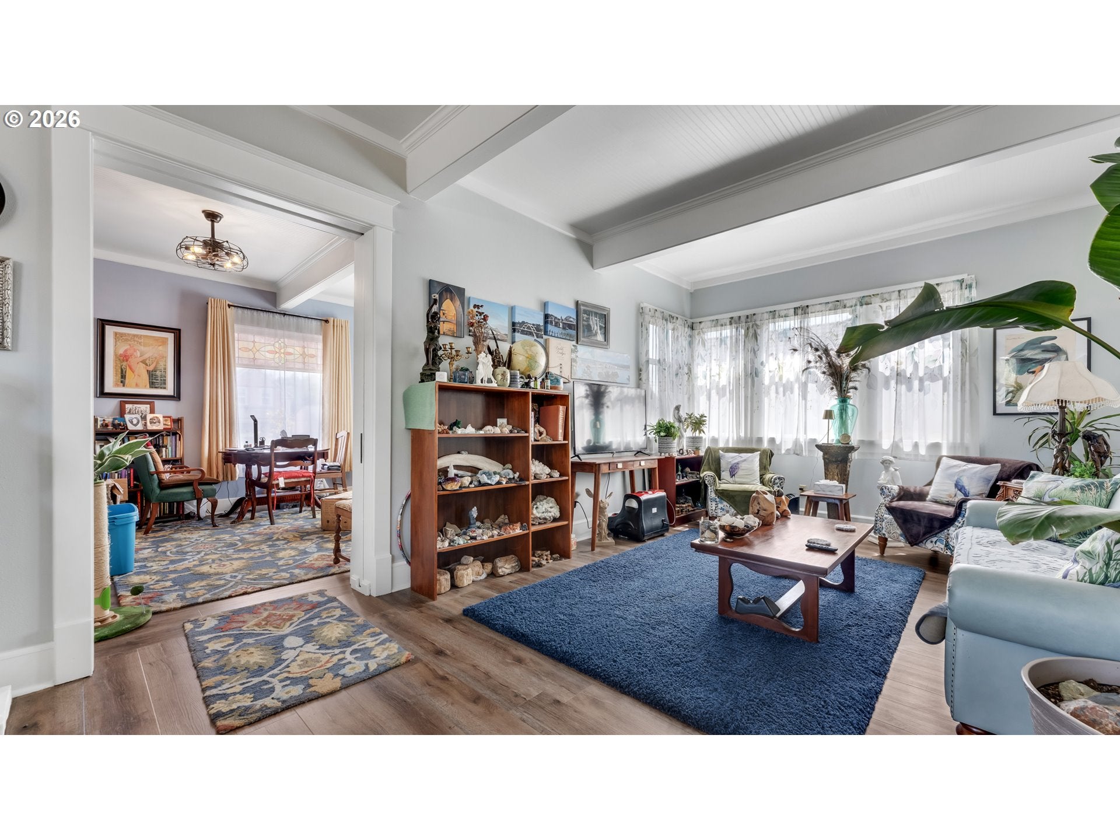
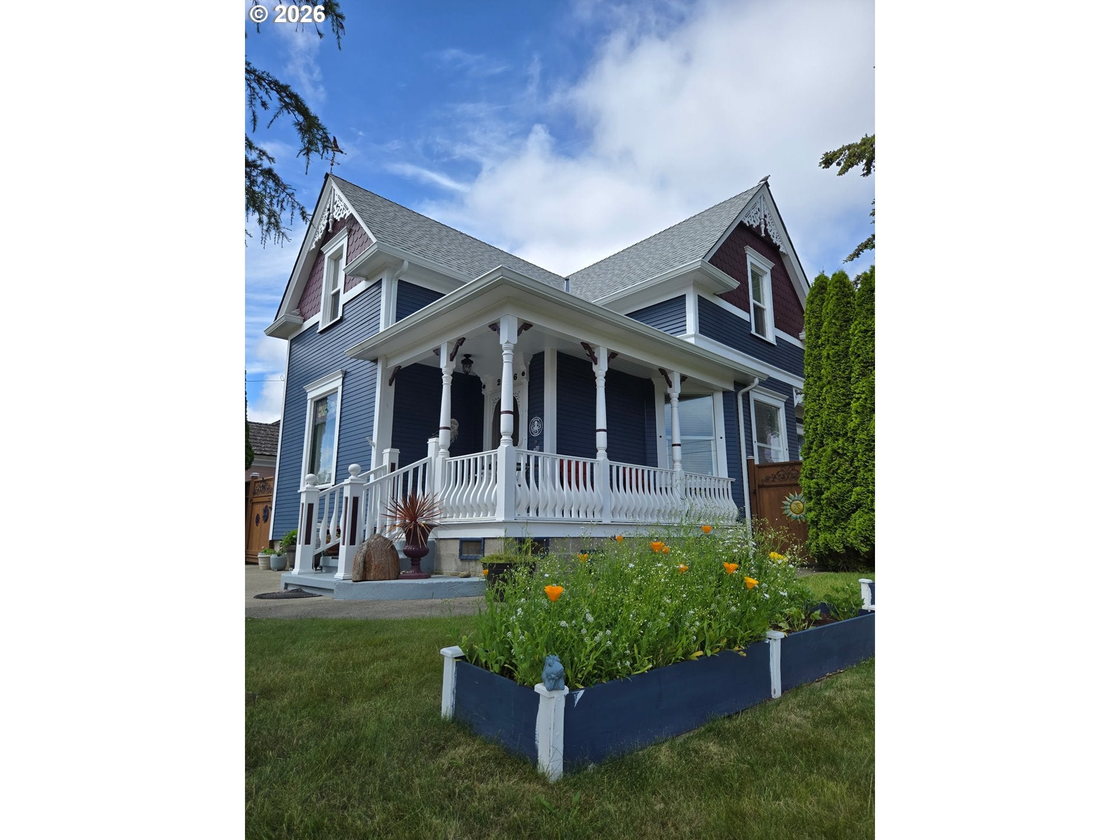
MUST SEE THIS Historic Victorian Charm home w/Modern Upgrades & Room for Everyone.Step into the timeless elegance of this beautifully remodeled Victorian home located in the sought-after Hillcrest School District.Situated on .11 acres this exceptional property offers 4 spacious bedrooms & 3 beautifully updated bathrooms w/an additional bonus room that is ideal for a dedicated office hobby room or creative space.The home features 2 luxurious primary ensuite suites.One is conveniently located on the main level jetted tub/shower combo while the second is located upstairs & offers a large walk in closet & a stunning walk in shower.The thoughtfully designed floor plan beautifully blends historic character w/modern updates.The welcoming foyer leads into the open dining living room area.The kitchen designed for both everyday living & entertaining.It features beautiful teakwood countertops stainless steel appliances a new dishwasher & durable LVP flooring.The oversized pantry offers convenient pull out shelving for exceptional storage & organization.Must see the gorgeous parlor featuring a pellet stove w/high ceilings w/crown molding & beautiful beams that showcases home’s historic charm.Outside you will find a spacious fully fenced & private yard complete w/a charming brick fire pit.The covered breezeway leads to a private courtyard that is wired for a hot tub & creates the perfect setting for gatherings barbecues & relaxing evenings.The home also features new gutters w/mesh covers.Gas has been brought to the home for the furnace.The roof is approximately 2 years old & features a 50 year composition roofing.Additional features include a 14x17 shop w/220 power & a separate electrical panel plus a 2car garage.One of the property’s unique highlights is the additional 1bedroom 1bathroom apartment complete w/a new 6x12 deck.A full solar energy system adds exceptional efficiency to this already impressive property w/electric bills often running under $20.

Save
Ask
Tour
Hide
Share
Listing Snapshot
Price 
$639,000
Days On Site 
26 Days
Bedrooms 
5
Inside Area (SqFt) 
3,300 sqft
Total Baths 
4
Full Baths 
4
Partial Baths 
N/A
Lot Size 
0.11 Acres
Year Built 
1910
MLS® Number 
240980989
Status 
Active
Property Tax 
$3,042.76
HOA/Condo/Coop Fees 
N/A
Sq Ft Source 
N/A
Friends & Family
Recent Activity
10 hours agoListing updated with changes from the MLS®
4 weeks agoListing first seen on site
General Features
Acres 
0.11
Attached Garage 
Yes
Disclosures 
Disclosure
Foundation 
Block
Garage 
Yes
Garage Spaces 
2
Land Lease 
No
Parking 
Garage Door OpenerDrivewayRV Access/ParkingAttachedGarage
Parking Spaces 
2
Property Condition 
Updated/Remodeled
Property Sub Type 
Single Family Residence
Sewer 
Public Sewer
SqFt Total 
3300
Style 
Stories2Victorian
Water Source 
Public
Zoning 
R-M
Interior Features
Appliances 
DishwasherDisposalFree-Standing RangeFree-Standing Refrigerator
Basement 
Crawl Space
Fireplace 
Yes
Fireplace Features 
Pellet Stove
Fireplaces 
1
Flooring 
TileCarpet
Heating 
Forced AirOther
Interior 
PantryHigh Ceilings
Window Features 
Storm Window(s)Double Pane Windows
Bedroom 1 
Level - UpperDescription - _2ndBedroom
Bedroom 2 
Level - UpperDescription - _3rdBedroom
Dining Room 
Level - MainDescription - DiningRoom
Family Room 
Description - FamilyRoom
Great Room 
Description - GreatRoom
Kitchen 
Level - MainDescription - Kitchen
Living Room 
Level - MainDescription - LivingRoom
Master Bedroom 
Level - MainDescription - PrimaryBedroom
Save
Ask
Tour
Hide
Share
Exterior Features
Exterior 
Fire Pit
Fencing 
Fenced
Lot Features 
Corner LotLevel
Patio And Porch 
CoveredPatioPorch
Roof 
Composition
Windows/Doors 
Storm Window(s)Double Pane Windows
Community Features
Accessibility Features 
Therapeutic Whirlpool
MLS Area 
_260
Financing Terms Available 
CashConventionalFHAVA Loan
Roads 
Paved
Schools
School District
Unknown
Elementary School
Hillcrest
Middle School
North Bend
High School
North Bend
Listing courtesy of Stacie Rudolfs of Pacific Coast Real Estate & Development, LLC (541) 297-2169


The content relating to real estate for sale on this website comes in part from the IDX program of the RMLS™ of Portland, Oregon. Real estate listings held by brokerage firms other than Pacific Coast Real Estate & Development, LLC are marked with the RMLS™ logo, and detailed information about these properties includes the names of the listing brokers. Listing content is Copyright © 2026 RMLS™, Portland, Oregon. Some properties which appear for sale on this website may subsequently have sold or may no longer be available.

Last checked 2026-09-12 10:41 AM PDT.

All information provided is deemed reliable but is not guaranteed and should be independently verified

Neighborhood & Commute
Source: Walkscore
Disclosure: Community information and market data powered by Constellation Data Labs. Information is deemed reliable but not guaranteed.
Save
Ask
Tour
Hide
Share
