Save
Ask
Tour
Hide
Share
$775,000
13 Days On Site

88130 WINDLEAF WAY
Florence, OR 97439

Single Family Residence|Pending
3
Beds
3
Total Baths
3
Full Baths
2,438
SqFt
$318
/SqFt
2004
Built
Subdivision:
HECETA SOUTH
County:
Lane
Listing courtesy of Julie Sonam of Hearthstone Real Estate (541) 335-1225
Call Now: 541-347-5500
Is this the listing for you? We can help make it yours.
541-347-5500
88130 WINDLEAF WAY88130 WINDLEAF WAY88130 WINDLEAF WAY88130 WINDLEAF WAY
Save
Ask
Tour
Hide
Share

Mortgage Calculator

Monthly Payment (Est.)

$3,536
Calculator powered by Showcase IDX, a Constellation1 Company. Copyright ©2026 Information is deemed reliable but not guaranteed.

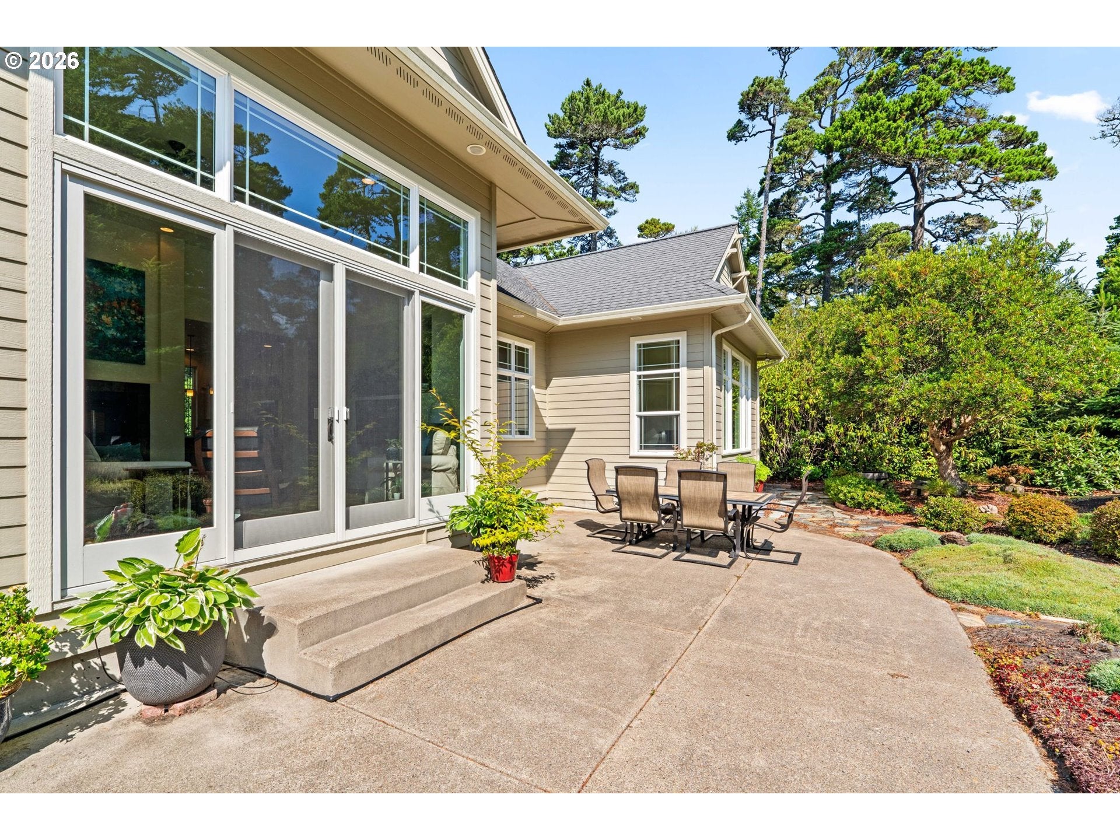
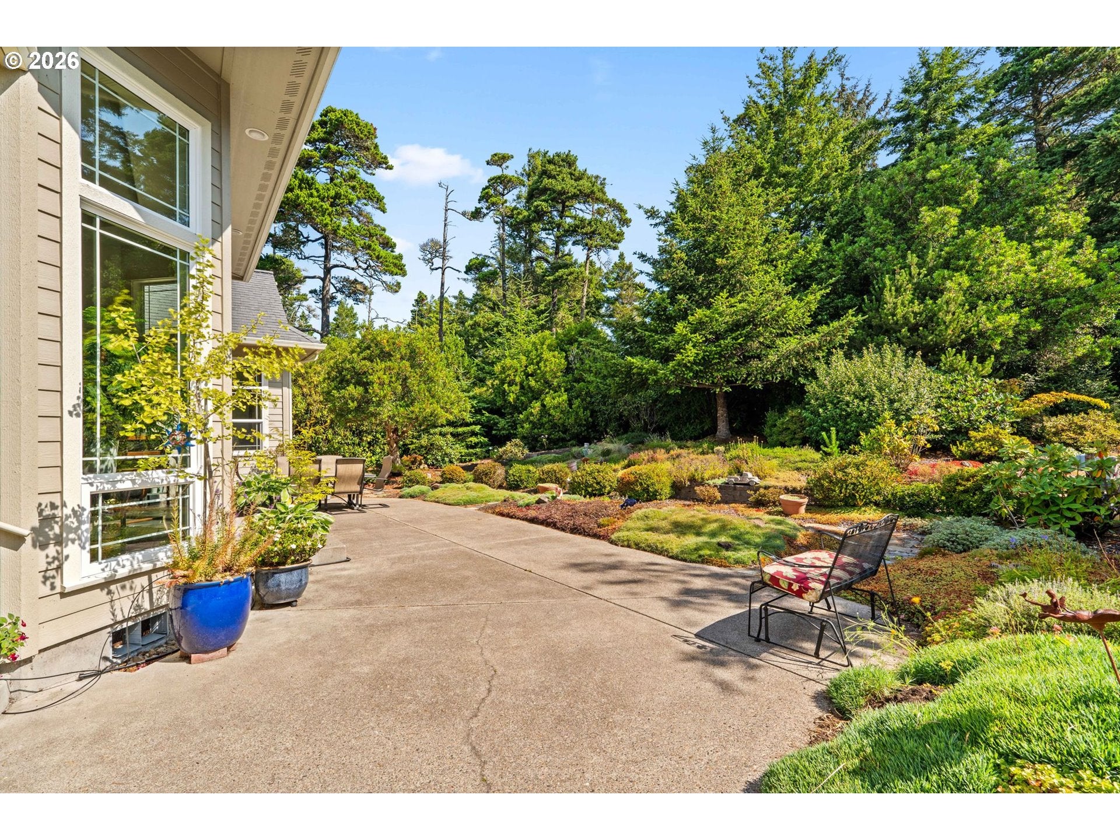
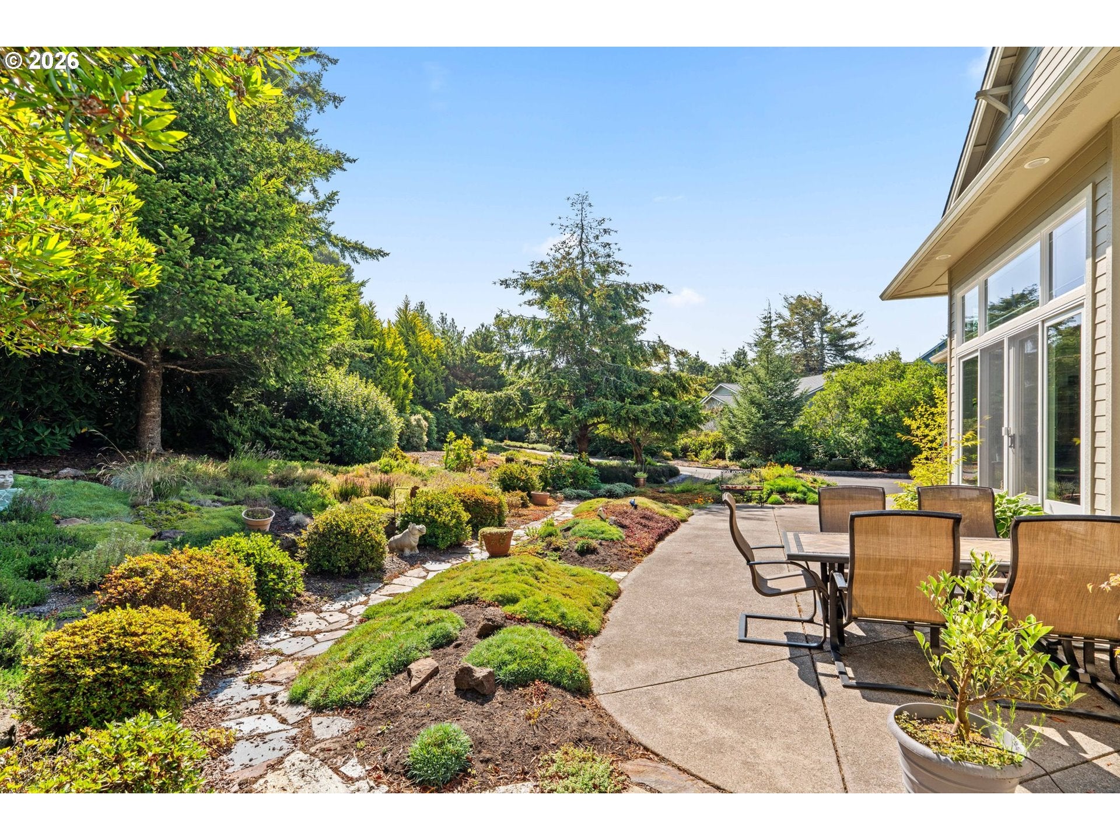
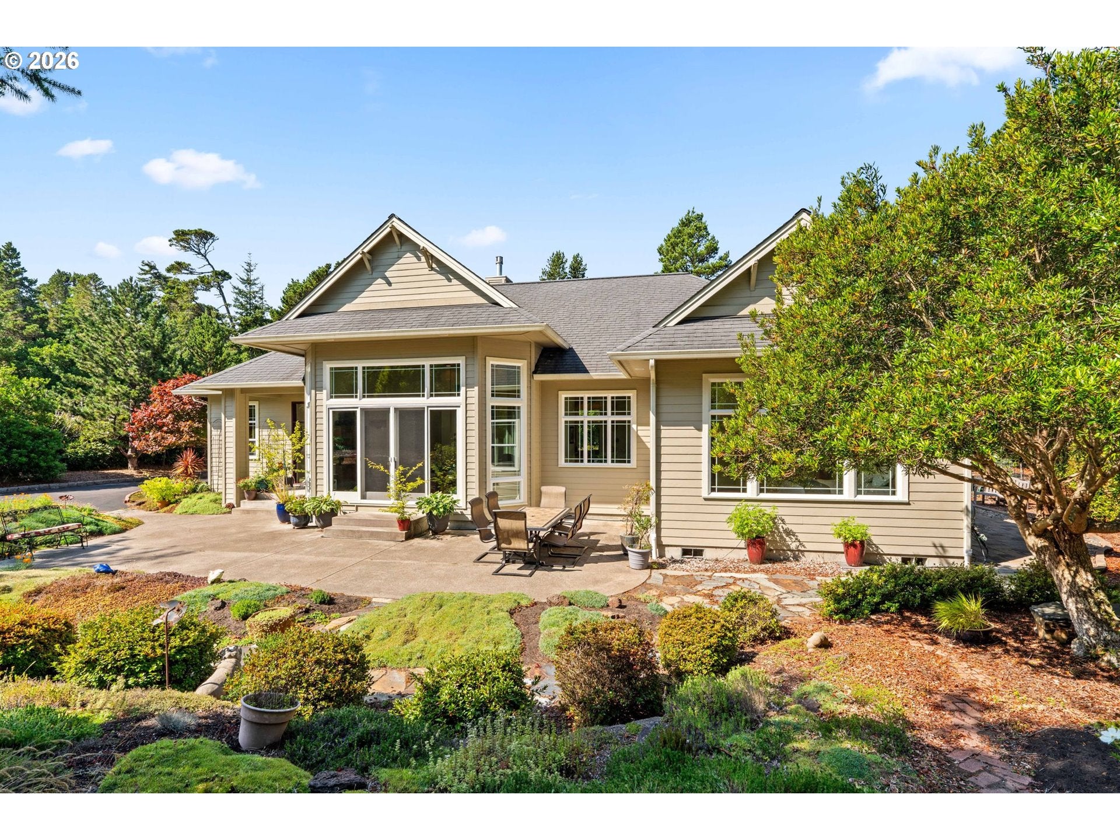
This home is dreamy! Tucked away at the end of a long private driveway in Heceta South, this beautifully cared-for coastal retreat offers 3 bedrooms, 3 bathrooms, a 3-car garage, 2,438 square feet, and .64 acres surrounded by gorgeous mature landscaping. Inside, incredible natural light pours through east-facing living room windows, while high ceilings, skylights, a dual-sided fireplace, slate floors, and acid-washed granite countertops give the home warmth and character. The spacious kitchen offers plenty of room to gather, and with three suites, the possibilities for guests, multi-generational living, a home office, or simply extra privacy are endless. Outside is just as special, with established gardens, a greenhouse, a thriving strawberry bed, and a peaceful setting that feels wonderfully private. The pride of ownership and care throughout this property is incredible. Turnkey, beautifully maintained, and ready for its next owner—this one checks all the boxes and then some. Schedule a tour today!

Save
Ask
Tour
Hide
Share
Listing Snapshot
Price 
$775,000
Days On Site 
13 Days
Bedrooms 
3
Inside Area (SqFt) 
2,438 sqft
Total Baths 
3
Full Baths 
3
Partial Baths 
N/A
Lot Size 
0.64 Acres
Year Built 
2004
MLS® Number 
245519274
Status 
Pending
Property Tax 
$4,395.26
HOA/Condo/Coop Fees 
$18.92 monthly
Sq Ft Source 
N/A
Friends & Family
Recent Activity
4 days agoListing updated with changes from the MLS®
4 days agoStatus changed to Pending
2 weeks agoListing first seen on site
General Features
Acres 
0.64
Attached Garage 
Yes
Disclosures 
Disclosure
Foundation 
Concrete Perimeter
Garage 
Yes
Garage Spaces 
3
Land Lease 
No
Parking 
Garage Door OpenerDrivewayAttachedGarage
Parking Spaces 
3
Property Sub Type 
Single Family Residence
Sewer 
Septic Tank
SqFt Total 
2438
Style 
Stories1Contemporary
Utilities 
Propane
Water Source 
Public
Zoning 
RA
Interior Features
Appliances 
OvenWasherDryerCooktopDishwasherFree-Standing RefrigeratorMicrowave
Basement 
Crawl Space
Fireplace 
Yes
Fireplace Features 
Gas
Fireplaces 
1
Flooring 
TileCarpet
Heating 
Zoned
Interior 
Kitchen IslandVaulted Ceiling(s)High Ceilings
Window Features 
Double Pane WindowsSkylight(s)
Bedroom 1 
Dimensions - 15x12Level - MainDescription - _2ndBedroom
Bedroom 2 
Dimensions - 17x29Level - UpperDescription - _3rdBedroom
Dining Room 
Dimensions - 11x14Level - MainDescription - DiningRoom
Family Room 
Description - FamilyRoom
Great Room 
Description - GreatRoom
Kitchen 
Dimensions - 13x16Level - MainDescription - Kitchen
Laundry 
Dimensions - 9x6Level - MainDescription - Laundry
Living Room 
Dimensions - 19x17Level - MainDescription - LivingRoom
Master Bedroom 
Dimensions - 16x18Level - MainDescription - PrimaryBedroom
Office 
Dimensions - 9x12Level - MainDescription - Office
Save
Ask
Tour
Hide
Share
Exterior Features
Exterior 
Garden
Lot Features 
PrivateWooded
Other Structures 
Greenhouse
Patio And Porch 
Patio
Roof 
CompositionShingle
Windows/Doors 
Double Pane WindowsSkylight(s)
Community Features
Association Fee 
$227.0
Association Fee Frequency 
Annually
MLS Area 
_229
Financing Terms Available 
CashConventionalFHAVA Loan
Roads 
ConcretePaved
Schools
School District
Unknown
Elementary School
Siuslaw
Middle School
Siuslaw
High School
Siuslaw
Listing courtesy of Julie Sonam of Hearthstone Real Estate (541) 335-1225


The content relating to real estate for sale on this website comes in part from the IDX program of the RMLS™ of Portland, Oregon. Real estate listings held by brokerage firms other than Hearthstone Real Estate are marked with the RMLS™ logo, and detailed information about these properties includes the names of the listing brokers. Listing content is Copyright © 2026 RMLS™, Portland, Oregon. Some properties which appear for sale on this website may subsequently have sold or may no longer be available.

Last checked 2026-09-15 09:24 PM PDT.

All information provided is deemed reliable but is not guaranteed and should be independently verified

Neighborhood & Commute
Source: Walkscore
Disclosure: Community information and market data powered by Constellation Data Labs. Information is deemed reliable but not guaranteed.
Save
Ask
Tour
Hide
Share