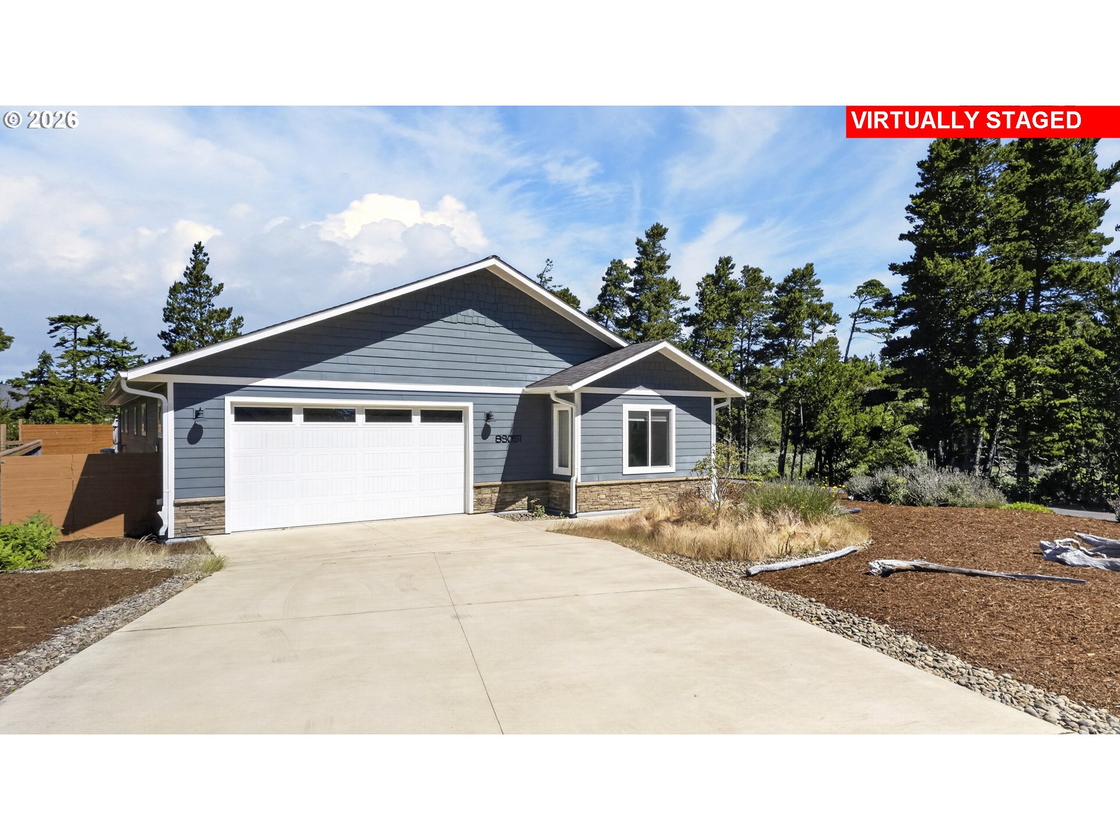
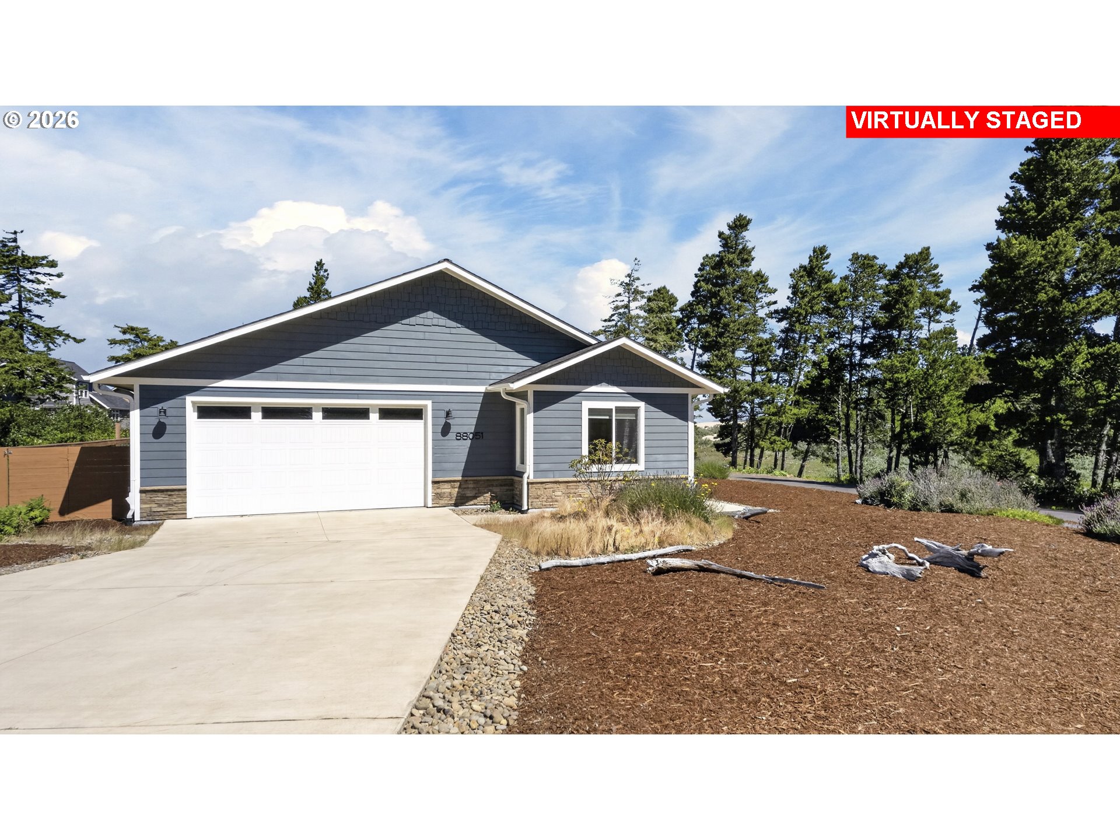
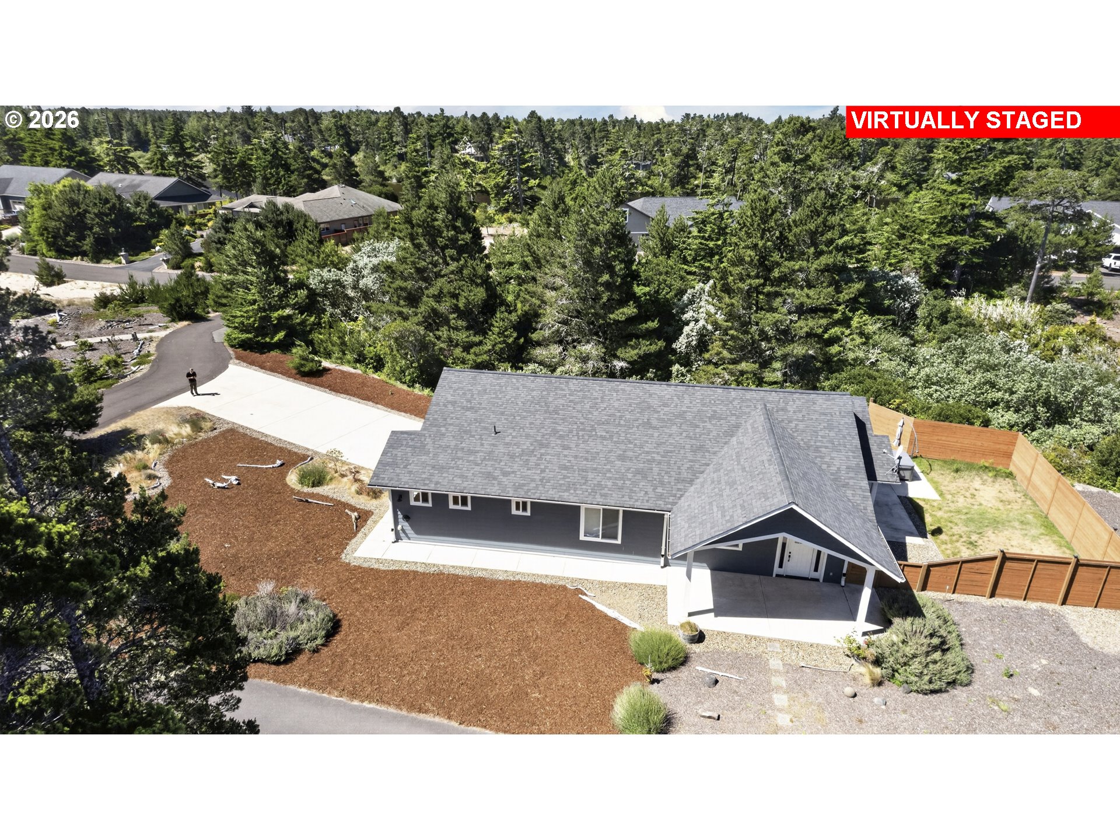
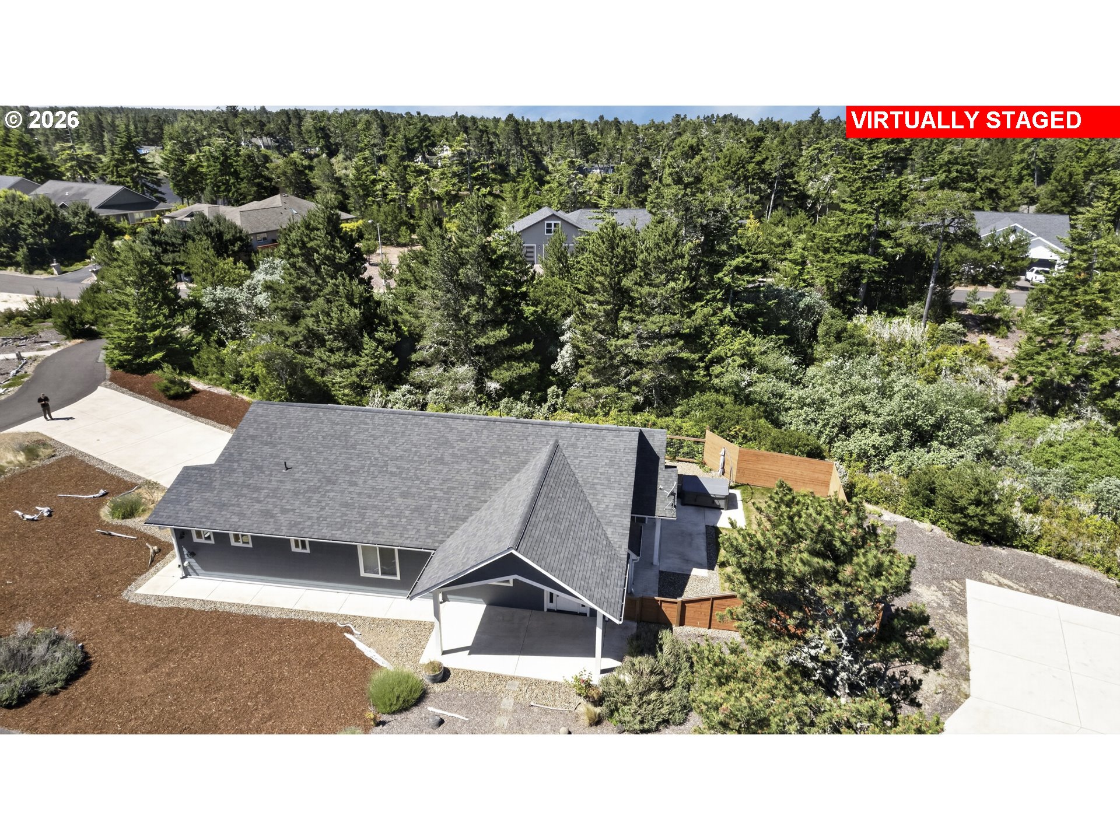
Welcome to a beautiful crafted custom home built in 2020, where modern comfort meets timeless design. This single-level residence offers 1,804 square feet of thoughtfully designed living space, featuring 3 spacious bedrooms and two full bathrooms. You will appreciate the open and inviting floor plan that creates a warm atmosphere perfect for entertaining and everyday living. The heart of the home is bright and airy with plenty of natural light, highlighting the quality craftsmanship and attention to detail found throughout. The well-appointed kitchen is designed to inspire, offering ample counter space. Modern finishes and a seamless flow into the dining and living areas.The primary suite serves as a peaceful retreat. complete with a spacious bedroom beautifully designed bathroom, and generous closet space. Two additional bedrooms provide flexibility for family, guests, a home office or hobbies while the second bathroom is conveniently located to serve both residences and visitors. If you've been searching for a home that offers modern construction, quality craftsmanship, and a layout designed for comfortable living, this exceptional property is ready to welcome you home.
Save
Ask
Tour
Hide
Share
Listing Snapshot
Price
$674,900
Days On Site
111 Days
Bedrooms
3
Inside Area (SqFt)
1,804 sqft
Total Baths
2
Full Baths
2
Partial Baths
N/A
Lot Size
0.52 Acres
Year Built
2018
MLS® Number
263362591
Status
Active
Property Tax
$3,366.81
HOA/Condo/Coop Fees
$33.33 monthly
Sq Ft Source
N/A
Friends & Family
React
Invite
Recent Activity
a month ago
Listing updated with changes from the MLS®
a month ago
Price changed to $674,900
4 months ago
Listing first seen on site
General Features
Acres
0.52
Attached Garage
Yes
Disclosures
Disclosure
Garage
Yes
Garage Spaces
2
Land Lease
No
Parking
DrivewayOn StreetAttachedGarage
Parking Spaces
2
Property Sub Type
Single Family Residence
SqFt Total
1804
Style
Stories1Contemporary
Utilities
Propane
Water Source
Public
Zoning
RA
Interior Features
Appliances
DishwasherDouble OvenFree-Standing Gas RangeFree-Standing RefrigeratorRange Hood
Basement
Crawl Space
Fireplace Features
Electric
Heating
DuctlessHeat Pump
Interior
Kitchen IslandVaulted Ceiling(s)Soaking Tub
Window Features
Double Pane Windows
Bedroom 1
Level - MainDescription - Library
Bedroom 2
Level - MainDescription - _2ndBedroom
Bedroom 3
Level - MainDescription - _3rdBedroom
Dining Room
Level - MainDescription - DiningRoom
Family Room
Level - MainDescription - FamilyRoom
Great Room
Description - GreatRoom
Kitchen
Level - MainDescription - Kitchen
Living Room
Level - MainDescription - LivingRoom
Master Bedroom
Level - MainDescription - PrimaryBedroom
Save
Ask
Tour
Hide
Share
Exterior Features
Fencing
Fenced
Lot Features
ClearedLevelWooded
Patio And Porch
CoveredPatio
Roof
Composition
View
Lake
Waterview
Lake
Windows/Doors
Double Pane Windows
Community Features
Accessibility Features
Accessible Entrance
Association Fee
$400.0
Association Fee Frequency
Annually
MLS Area
_230
Financing Terms Available
CashConventional
Roads
ConcretePaved
Schools
School District
Unknown
Elementary School
Siuslaw
Middle School
Siuslaw
High School
Siuslaw
Listing courtesy of Oscar Rigoli of Windermere Real Estate Lane County (541) 901-3280