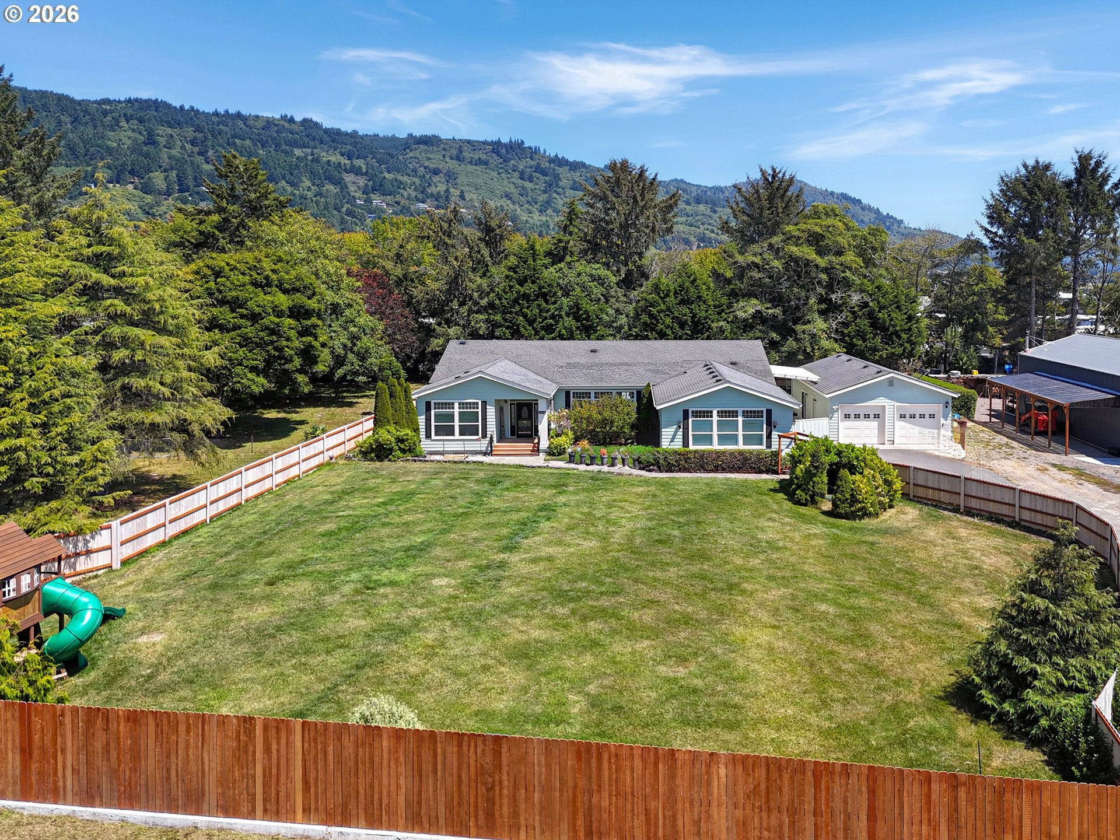
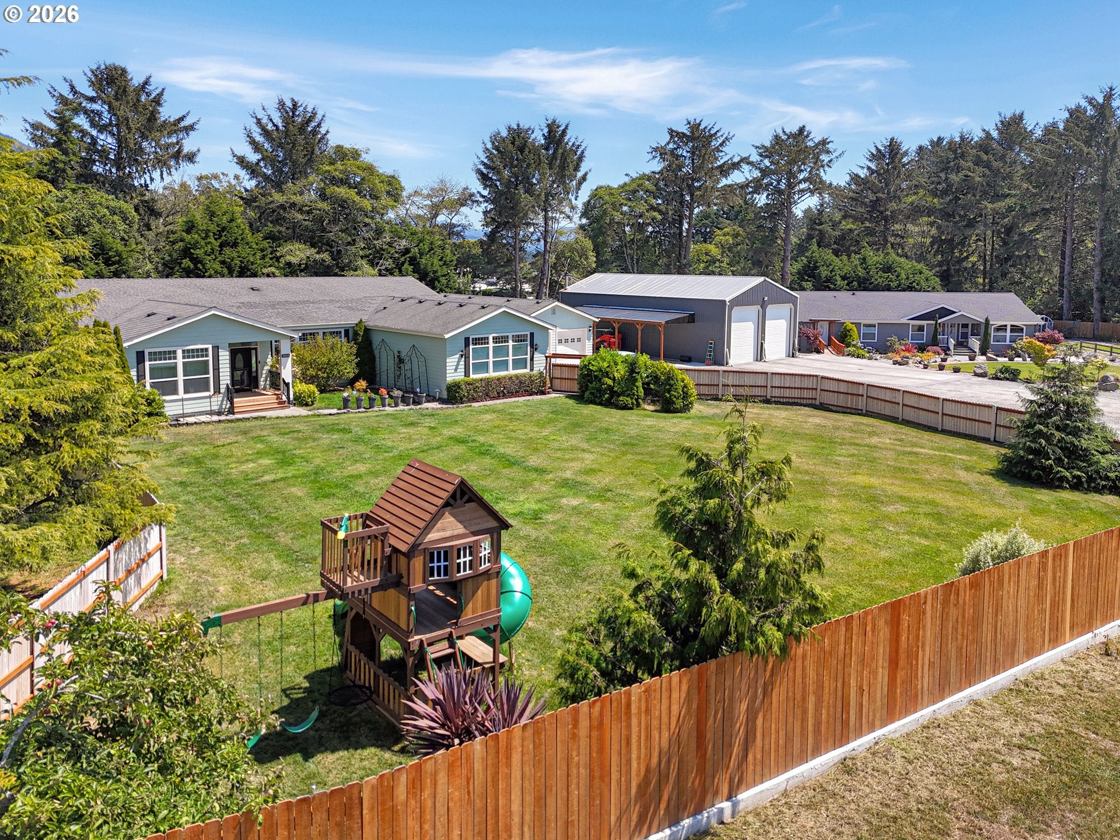
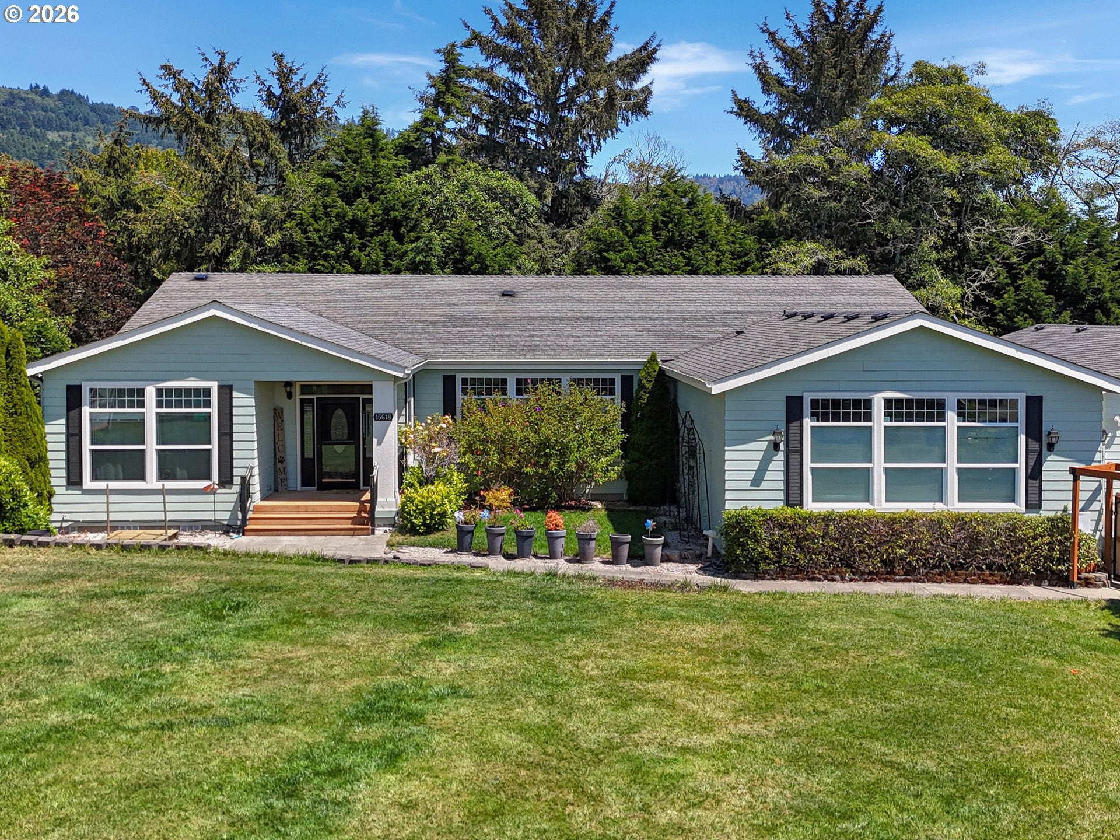
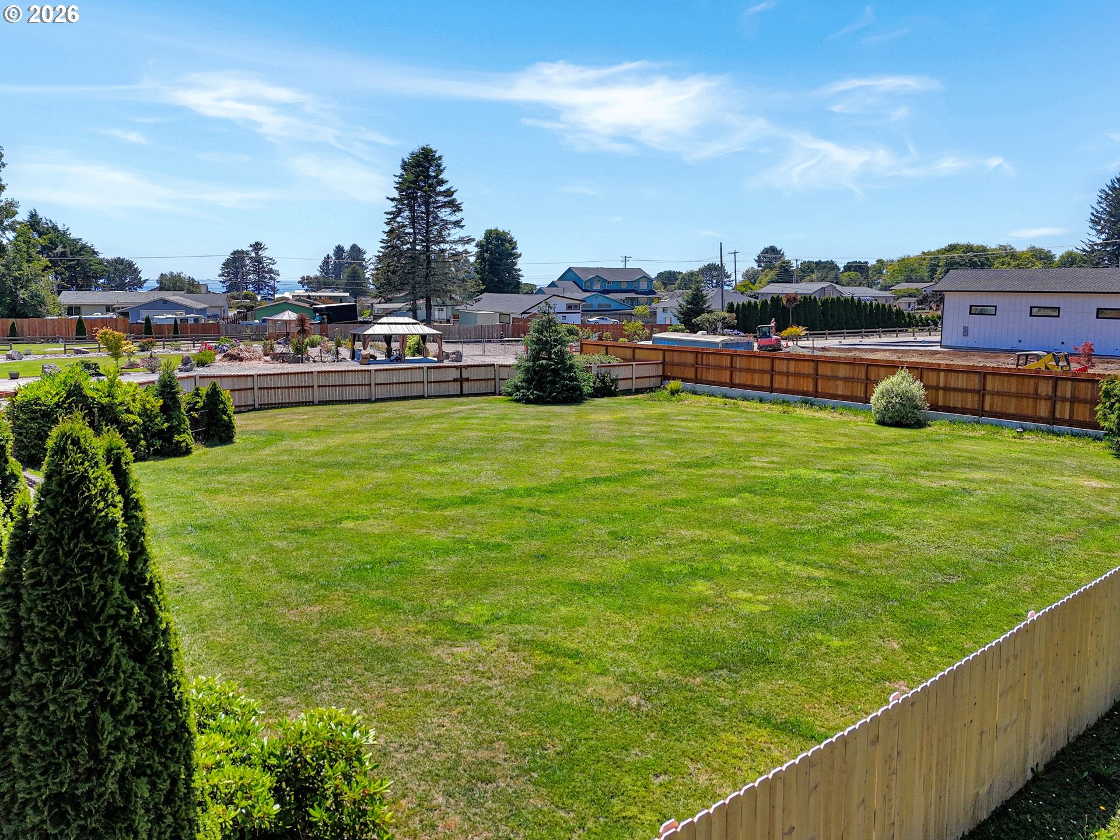
Welcome to your coastal retreat, a custom energy-efficient home situated on a quiet private drive just moments from the Pacific Ocean. Featuring soaring nine-foot ceilings and bathed in natural light, this open-concept, split-floor-plan layout effortlessly blends luxury and everyday comfort. The heart of the home is a chef’s kitchen complete with painted cabinetry, granite countertops, a walk-in pantry, stainless steel appliances, a farmhouse sink with a cup washer, and an expansive peninsula bar opening to a sunlit family room. The oversized primary suite serves as a peaceful sanctuary with a massive walk-in closet, dual granite vanities, a roll-in shower, and a jetted tub in a private alcove. On the opposite end of the home, three additional bedrooms—including one off the foyer ideal for a home office—share a full bath with dual vanities. Entering through the attached two-car garage leads to a well-equipped mudroom featuring built-in lockers, a utility sink, storage, and laundry. Outside, the level, fully fenced lot features lush lawns, a programmable irrigation system, and a sprawling rear deck made for entertaining. In addition to the attached garage, a multi-use 960-square-foot detached building offers another two-car garage/workshop and a finished flex room perfect for a guest suite, art studio, or gym. Engineered to the highest standards, the foundation features certified tie-downs, cinder block skirting, a vapor barrier, and a full concrete slab crawlspace. Buyer to participate in shared road and irrigation pump expenses. Be sure to view the immersive Matterport 3D virtual tour! Home is on public water however there is a shared well for irrigation. #BrookingsOregon #CurryCountyOregon #BananaBeltOfOregon #PacificNorthWest #ChetcoRiver
Save
Ask
Tour
Hide
Share
Listing Snapshot
Price
$674,900
Days On Site
73 Days
Bedrooms
3
Inside Area (SqFt)
3,805 sqft
Total Baths
2
Full Baths
2
Partial Baths
N/A
Lot Size
0.64 Acres
Year Built
2007
MLS® Number
270848428
Status
Active Under Contract
Property Tax
$2,358.09
HOA/Condo/Coop Fees
N/A
Sq Ft Source
N/A
Friends & Family
React
Invite
Recent Activity
2 months ago
Listing updated with changes from the MLS®
2 months ago
Status changed to Active Under Contract
2 months ago
Listing first seen on site
General Features
Acres
0.64
Attached Garage
Yes
Disclosures
Disclosure
Foundation
BlockPillar/Post/PierSlab
Garage
Yes
Garage Spaces
4
Land Lease
No
Parking
Garage Door OpenerDrivewayOff StreetAttachedGarageDetached
Parking Spaces
4
Property Sub Type
Manufactured On Land
SqFt Total
3805
Style
Stories1
Water Source
Shared WellPublic
Zoning
AFD
Interior Features
Appliances
Convection OvenDishwasherDisposalFree-Standing RangeFree-Standing RefrigeratorPlumbed For Ice MakerRange Hood
Basement
Crawl Space
Cooling
Heat Pump
Heating
Heat PumpWall Furnace
Interior
High CeilingsHigh Speed InternetSoaking Tub
Window Features
Double Pane Windows
Bedroom 1
Level - MainDescription - _4thBedroom
Bedroom 2
Level - MainDescription - _2ndBedroom
Bedroom 3
Level - MainDescription - _3rdBedroom
Dining Room
Level - MainDescription - DiningRoom
Family Room
Level - MainDescription - FamilyRoom
Great Room
Description - GreatRoom
Kitchen
Level - MainDescription - Kitchen
Living Room
Level - MainDescription - LivingRoom
Master Bedroom
Level - MainDescription - PrimaryBedroom
Save
Ask
Tour
Hide
Share
Exterior Features
Fencing
Fenced
Lot Features
Cul-De-SacLevelPrivate
Other Structures
Workshop
Patio And Porch
DeckPorch
Roof
CompositionShingle
View
Mountain(s)
Waterview
Mountain(s)
Windows/Doors
Double Pane Windows
Community Features
Accessibility Features
Accessible Full BathAccessible Doors
MLS Area
_271
Financing Terms Available
CashConventionalFHAVA Loan
Roads
GravelPaved
Schools
School District
Unknown
Elementary School
Kalmiopsis
Middle School
Azalea
High School
Brookings-Harbr
Listing courtesy of Skip Watwood of Century 21 Agate Realty (541) 661-1504