Save
Ask
Tour
Hide
Share
$630,000
21 Days On Site

850 CRESTWOOD PL
Brookings, OR 97415

Single Family Residence|Pending
3
Beds
2
Total Baths
2
Full Baths
2,128
SqFt
$296
/SqFt
1994
Built
County:
Curry
Listing courtesy of Lindsay Coatney of RE/MAX Coast and Country (541) 661-0353
Call Now: 541-347-5500
Is this the listing for you? We can help make it yours.
541-347-5500
850 CRESTWOOD PL850 CRESTWOOD PL850 CRESTWOOD PL850 CRESTWOOD PL
Save
Ask
Tour
Hide
Share

Mortgage Calculator

Monthly Payment (Est.)

Enter an interest rate to see your estimated monthly payment.
Calculator powered by Showcase IDX, a Constellation1 Company. Copyright ©2026 Information is deemed reliable but not guaranteed.

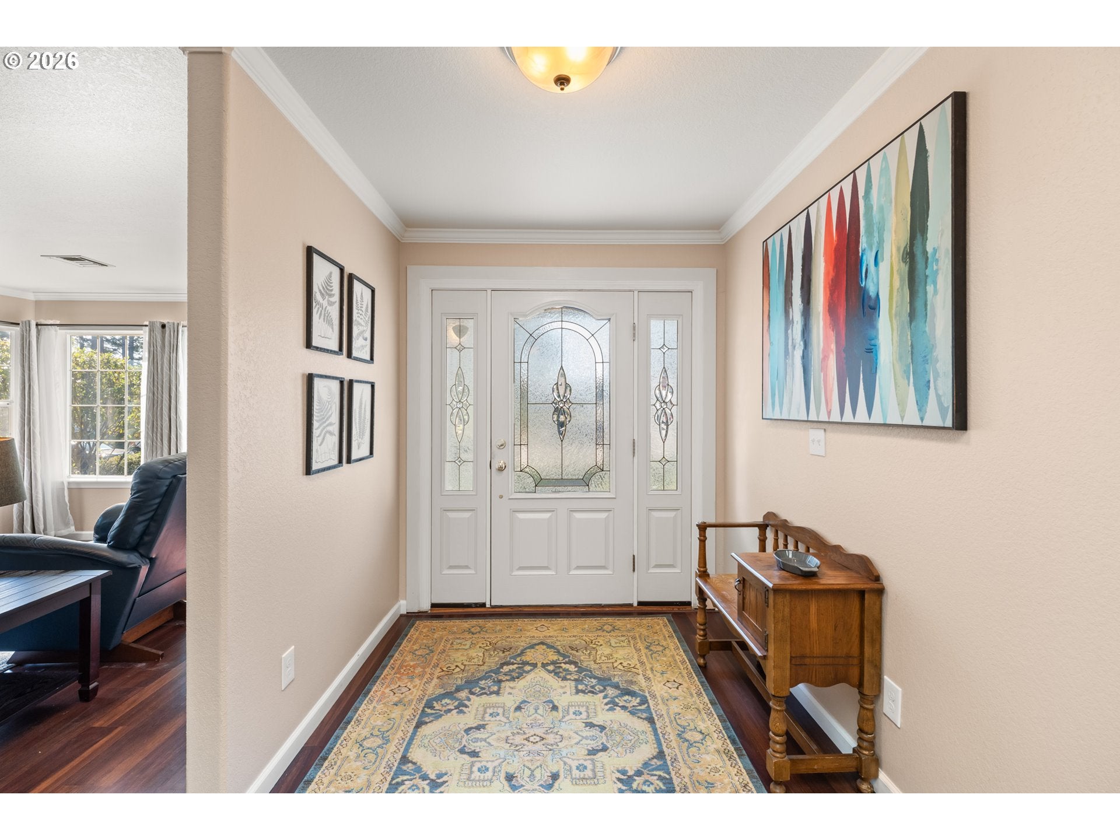
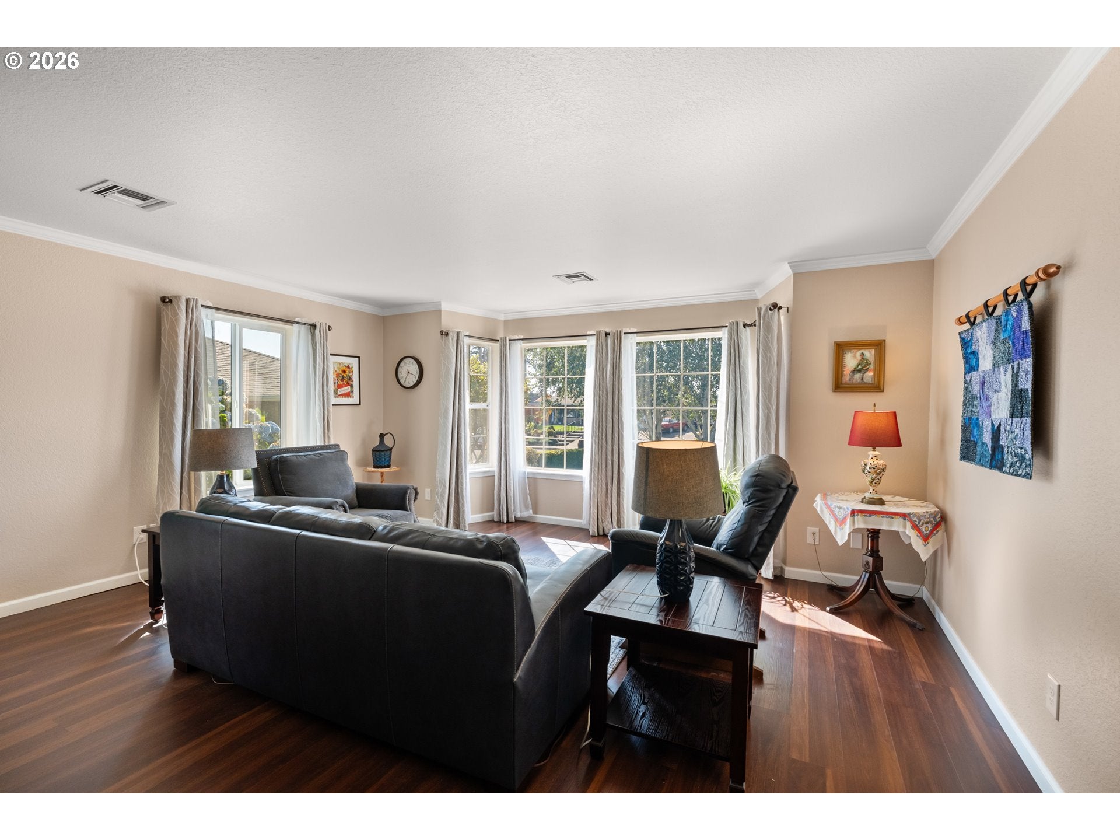
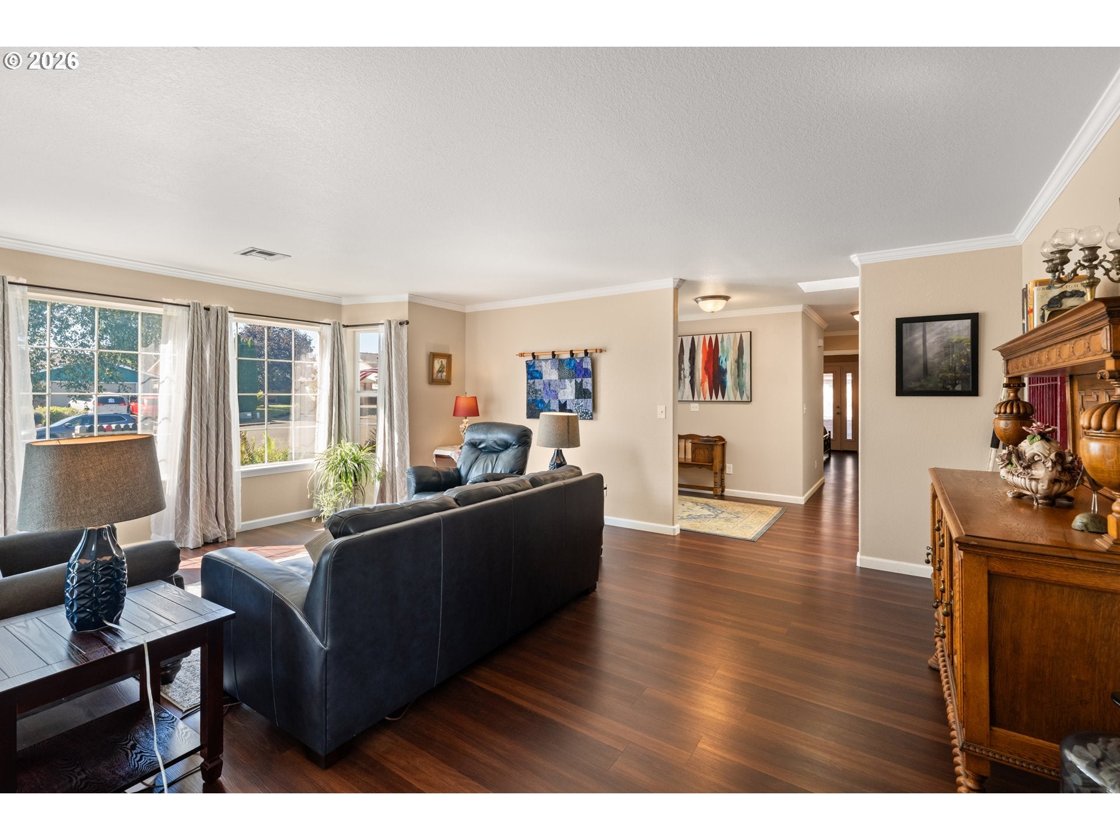
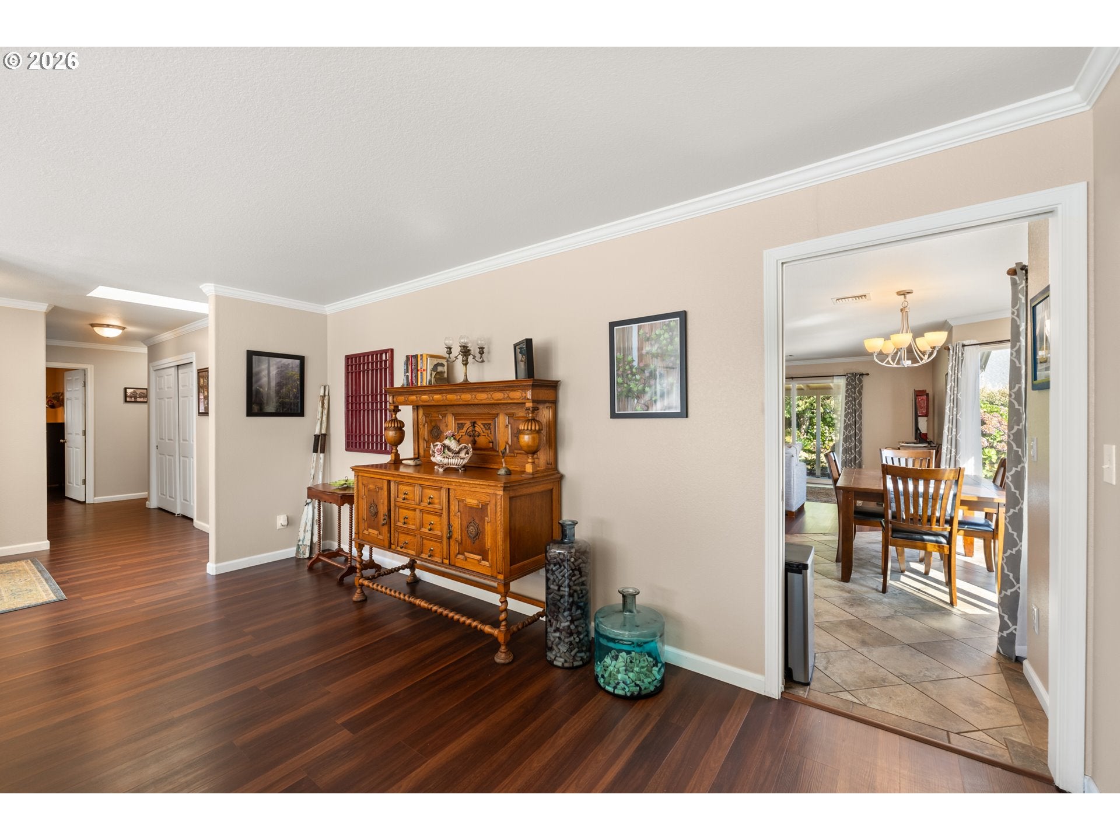
Don't miss out on this incredible opportunity to tour a magnificently maintained gem in Brookings! Featuring a brilliantly designed floor plan with 3 spacious bedrooms and 2 bathrooms, there is more than enough room for everyone to thrive. Step inside to discover a sunlit entry with a charming skylight, gorgeous granite finishes in both the kitchen and bathrooms, and luxury vinyl and tile flooring throughout. With both a cozy living room and an expansive family room, you'll love the fantastic flexibility and space this home offers! Step outside into your private, fully fenced backyard situated on a serene cul-de-sac—a true outdoor haven complete with space for gardening, pets, a tool shed, and your very own hot tub to unwind in ultimate relaxation! Best of all, you are just steps away from local parks, great schools, and vibrant downtown Brookings. Contact today to see if this is the one!

Save
Ask
Tour
Hide
Share
Listing Snapshot
Price 
$630,000
Days On Site 
21 Days
Bedrooms 
3
Inside Area (SqFt) 
2,128 sqft
Total Baths 
2
Full Baths 
2
Partial Baths 
N/A
Lot Size 
0.26 Acres
Year Built 
1994
MLS® Number 
271320362
Status 
Pending
Property Tax 
$3,213.36
HOA/Condo/Coop Fees 
N/A
Sq Ft Source 
N/A
Friends & Family
Recent Activity
2 weeks agoListing updated with changes from the MLS®
2 weeks agoStatus changed to Pending
3 weeks agoListing first seen on site
General Features
Acres 
0.26
Attached Garage 
Yes
Disclosures 
Disclosure
Foundation 
Slab
Garage 
Yes
Garage Spaces 
2
Land Lease 
No
Parking 
Garage Door OpenerDrivewayAttachedGarage
Parking Spaces 
2
Property Condition 
Updated/Remodeled
Property Sub Type 
Single Family Residence
Sewer 
Public Sewer
SqFt Total 
2128
Style 
Stories1Craftsman
Water Source 
Public
Zoning 
R16
Interior Features
Appliances 
WasherDryerDishwasherDisposalFree-Standing RangeFree-Standing Refrigerator
Basement 
Crawl Space
Cooling 
Ceiling Fan(s)Heat Pump
Heating 
Heat Pump
Interior 
Vaulted Ceiling(s)High Ceilings
Window Features 
Double Pane Windows
Bedroom 1 
Description - _2ndBedroom
Bedroom 2 
Description - _3rdBedroom
Dining Room 
Description - DiningRoom
Family Room 
Description - FamilyRoom
Great Room 
Description - GreatRoom
Kitchen 
Description - Kitchen
Living Room 
Description - LivingRoom
Master Bedroom 
Level - MainDescription - PrimaryBedroom
Save
Ask
Tour
Hide
Share
Exterior Features
Lot Features 
Cul-De-SacLevelWooded
Patio And Porch 
Covered
Roof 
Composition
Windows/Doors 
Double Pane Windows
Community Features
MLS Area 
_270
Financing Terms Available 
CashConventionalFHAVA Loan
Roads 
Paved
Schools
School District
Unknown
Elementary School
Kalmiopsis
Middle School
Azalea
High School
Brookings-Harbr
Listing courtesy of Lindsay Coatney of RE/MAX Coast and Country (541) 661-0353


The content relating to real estate for sale on this website comes in part from the IDX program of the RMLS™ of Portland, Oregon. Real estate listings held by brokerage firms other than RE/MAX Coast and Country are marked with the RMLS™ logo, and detailed information about these properties includes the names of the listing brokers. Listing content is Copyright © 2026 RMLS™, Portland, Oregon. Some properties which appear for sale on this website may subsequently have sold or may no longer be available.

Last checked 2026-10-08 06:38 PM PDT.

All information provided is deemed reliable but is not guaranteed and should be independently verified

Neighborhood & Commute
Source: Walkscore
Disclosure: Community information and market data powered by Constellation Data Labs. Information is deemed reliable but not guaranteed.
Save
Ask
Tour
Hide
Share