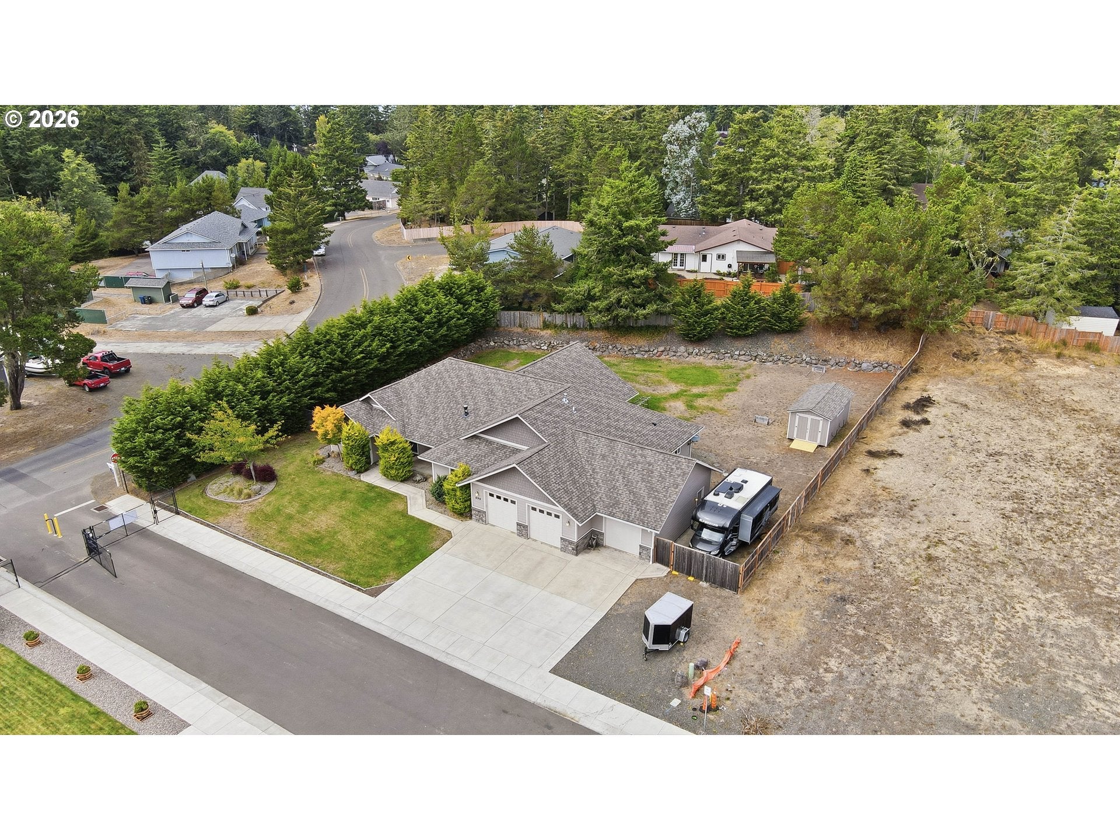
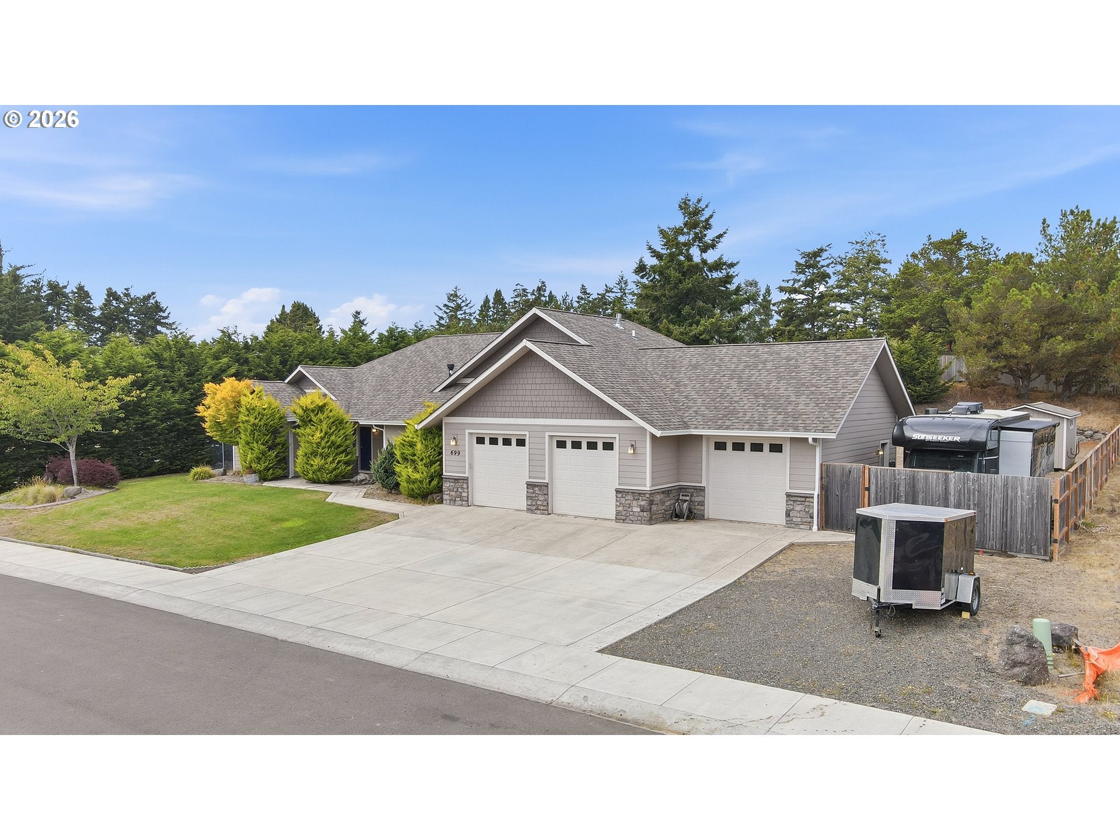
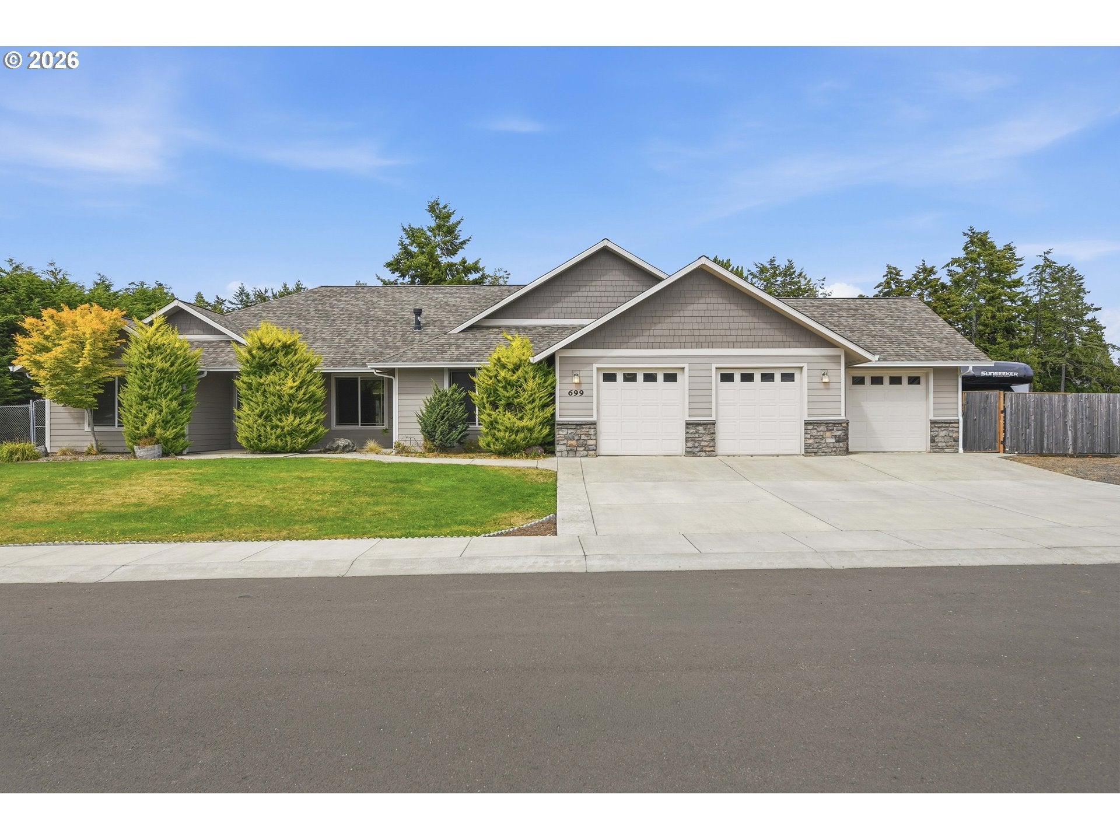
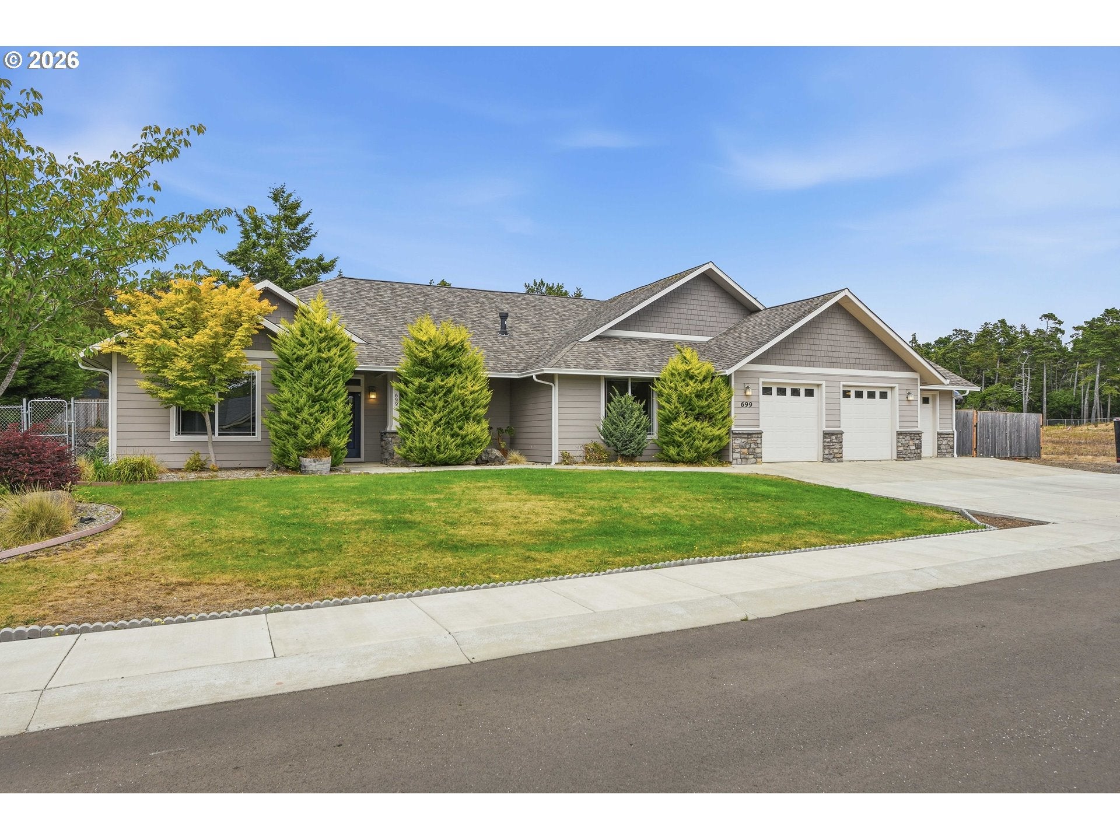
Stunning 2,785 sq ft home situated on a spacious .52-acre lot in town! Thoughtfully designed with 3 bedroom suites, each featuring a private bath, walk-in closet and custom built-ins. The primary suite is privately located on the opposite side of the home from the guest suites and features separate walk-in closets. The gourmet kitchen offers an oversized island, custom cabinetry, granite countertops, stainless steel appliances, induction range and a large walk-in butler’s pantry with floor-to-ceiling storage. Vaulted ceilings and a spacious open layout provide plenty of natural light throughout. Enjoy a large, fully fenced and landscaped backyard with sprinkler system, multiple seating areas, saltwater hot tub and custom stamped concrete patio with plumbed gas fire pit and additional gas connection for patio heaters. Additional features include a 3-car garage, RV parking with full sewer, water and electrical hookups, electronic keypad entry, smart thermostat controls and so much more!. A rare combination of space, privacy and amenities while still conveniently located in town!
Save
Ask
Tour
Hide
Share
Listing Snapshot
Price
$699,000
Days On Site
19 Days
Bedrooms
3
Inside Area (SqFt)
2,785 sqft
Total Baths
4
Full Baths
3
Partial Baths
1
Lot Size
0.52 Acres
Year Built
2017
MLS® Number
273656330
Status
Active
Property Tax
$5,761.5
HOA/Condo/Coop Fees
N/A
Sq Ft Source
N/A
Friends & Family
React
Invite
Recent Activity
9 hours ago
Listing updated with changes from the MLS®
4 days ago
Status changed to Active
3 weeks ago
Listing first seen on site
General Features
Acres
0.52
Attached Garage
Yes
Disclosures
Disclosure
Garage
Yes
Garage Spaces
3
Land Lease
No
Parking
Garage Door OpenerDrivewayRV Access/ParkingAttachedGarage
Parking Spaces
3
Property Sub Type
Single Family Residence
Sewer
Public Sewer
SqFt Total
2785
Style
Stories1CustomStyle
Water Source
Public
Interior Features
Appliances
CooktopDisposalInstant Hot Water
Fireplace
Yes
Fireplace Features
Gas
Fireplaces
1
Interior
Kitchen IslandPantryVaulted Ceiling(s)
Bedroom 1
Level - MainDescription - _2ndBedroom
Bedroom 2
Level - MainDescription - _3rdBedroom
Dining Room
Description - DiningRoom
Family Room
Description - FamilyRoom
Great Room
Description - GreatRoom
Kitchen
Description - Kitchen
Living Room
Level - MainDescription - LivingRoom
Master Bedroom
Level - MainDescription - PrimaryBedroom
Save
Ask
Tour
Hide
Share
Exterior Features
Exterior
Fire Pit
Lot Features
Level
Patio And Porch
CoveredPatio
Roof
Composition
Community Features
MLS Area
_260
Financing Terms Available
CashConventionalFHAVA Loan
Roads
Paved
Schools
School District
Unknown
Elementary School
Madison
Middle School
Sunset
High School
Marshfield
Listing courtesy of Sadena Abell of Pacific Coast Real Estate & Development, LLC (541) 404-8388