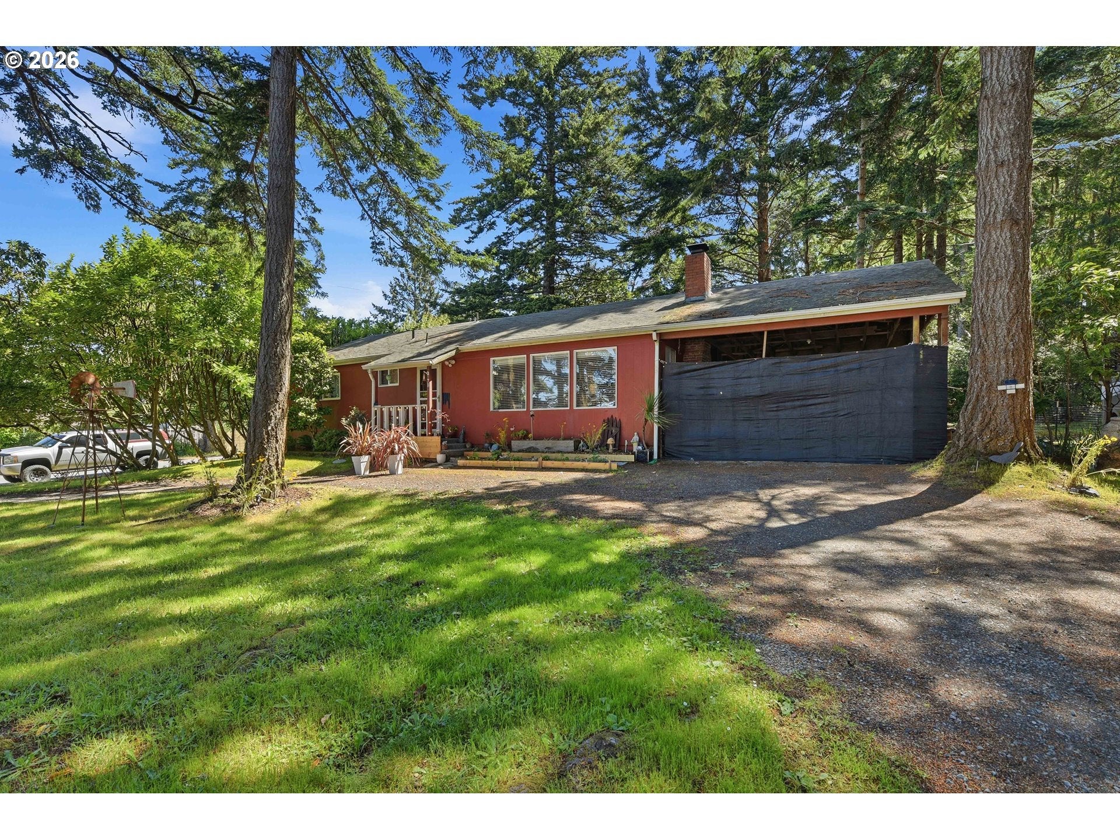
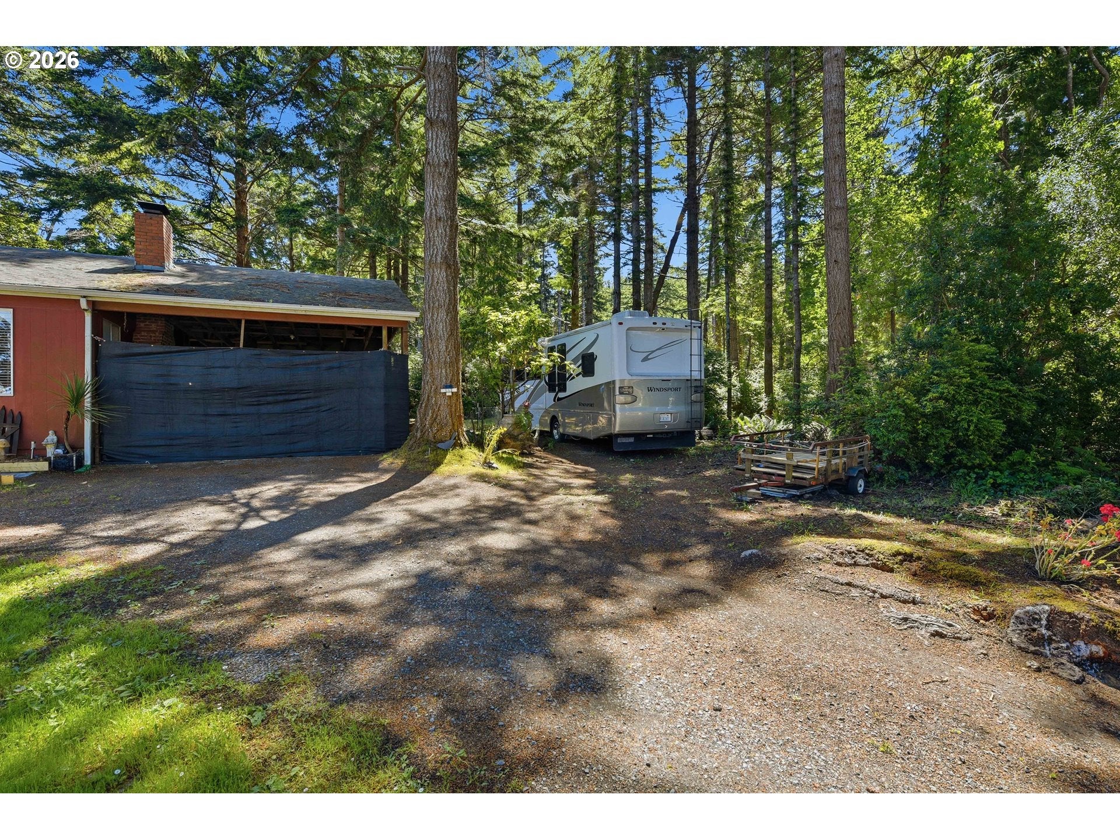
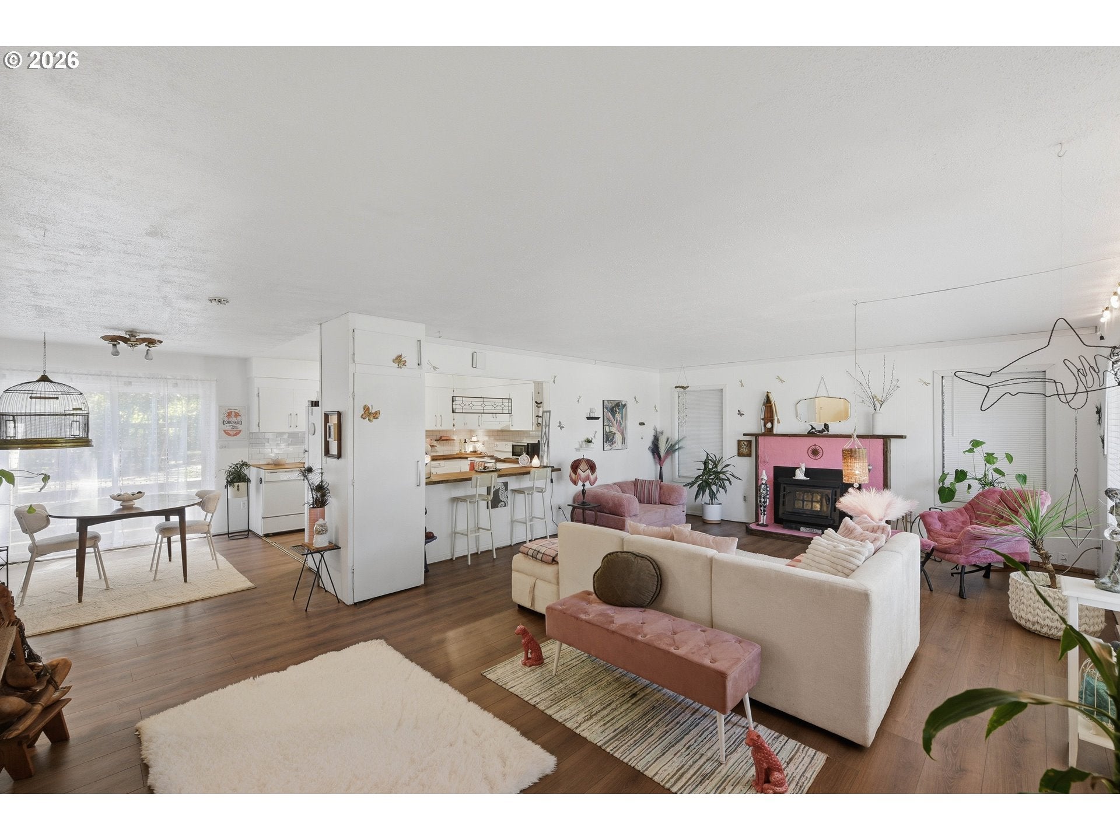
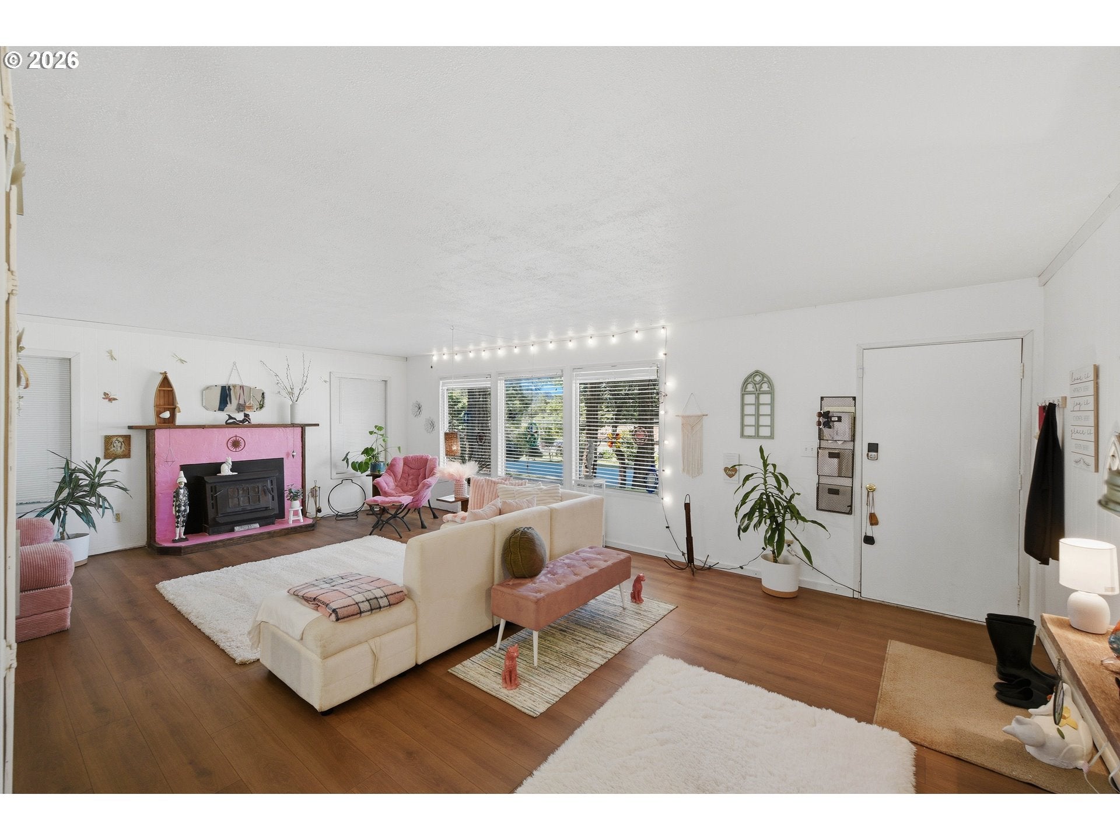
Tucked away on a beautifully treed lot in Port Orford, this inviting single level home offers privacy, comfort, and plenty of room for all your vehicles and outdoor toys. Inside, you'll find a bright and welcoming floor plan featuring abundant natural light, and an open living, dining, and kitchen area that's perfect for everyday living or entertaining. The kitchen offers ample cabinetry, generous counter space, and a convenient breakfast bar overlooking the main living space which features a wood stove.Step outside onto the spacious back deck, an ideal spot to relax, barbecue, or enjoy the peaceful surroundings. A circular driveway provides easy access. The attached carport, additional parking, and dedicated RV parking offer exceptional convenience.Whether you're looking for a full time residence or a quiet coastal retreat, this move in ready home combines a serene setting with practical amenities. Located in the charming coastal community of Port Orford, the westernmost incorporated city in the contiguous United States, you'll enjoy easy access to beaches, a working fishing harbor, hiking trails, local art galleries, and all the beauty the Southern Oregon Coast has to offer.
Save
Ask
Tour
Hide
Share
Listing Snapshot
Price
$315,000
Days On Site
84 Days
Bedrooms
2
Inside Area (SqFt)
1,288 sqft
Total Baths
2
Full Baths
2
Partial Baths
N/A
Lot Size
0.25 Acres
Year Built
1977
MLS® Number
278634871
Status
Active
Property Tax
$1,741.78
HOA/Condo/Coop Fees
N/A
Sq Ft Source
N/A
Friends & Family
React
Comment
Invite
No Comments Yet
Did you know? You can invite friends and family to your search. They can join your search, rate and discuss listings with you.
Recent Activity
14 hours ago
Listing updated with changes from the MLS®
3 months ago
Listing first seen on site
General Features
Acres
0.25
Disclosures
Disclosure
Foundation
Concrete Perimeter
Garage
Yes
Garage Spaces
1
Land Lease
No
Parking
CarportRV Access/Parking
Parking Spaces
1
Property Condition
Updated/Remodeled
Property Sub Type
Single Family Residence
Sewer
Public Sewer
SqFt Total
1288
Style
Stories1
Water Source
Public
Interior Features
Basement
Crawl Space
Fireplace Features
Wood Burning
Heating
BaseboardWood Stove
Window Features
Double Pane Windows
Bedroom 1
Level - MainDescription - _2ndBedroom
Dining Room
Description - DiningRoom
Family Room
Description - FamilyRoom
Great Room
Description - GreatRoom
Kitchen
Description - Kitchen
Living Room
Description - LivingRoom
Master Bedroom
Level - MainDescription - PrimaryBedroom
Save
Ask
Tour
Hide
Share
Exterior Features
Patio And Porch
Deck
Roof
Composition
Windows/Doors
Double Pane Windows
Community Features
MLS Area
_274
Financing Terms Available
CashConventionalFHAUSDA LoanVA Loan
Schools
School District
Unknown
Elementary School
Driftwood
Middle School
Driftwood
High School
Pacific
Listing courtesy of Levi Rider of Pacific Coast Real Estate & Development, LLC (541) 294-1485


Did you know? You can invite friends and family to your search. They can join your search, rate and discuss listings with you.