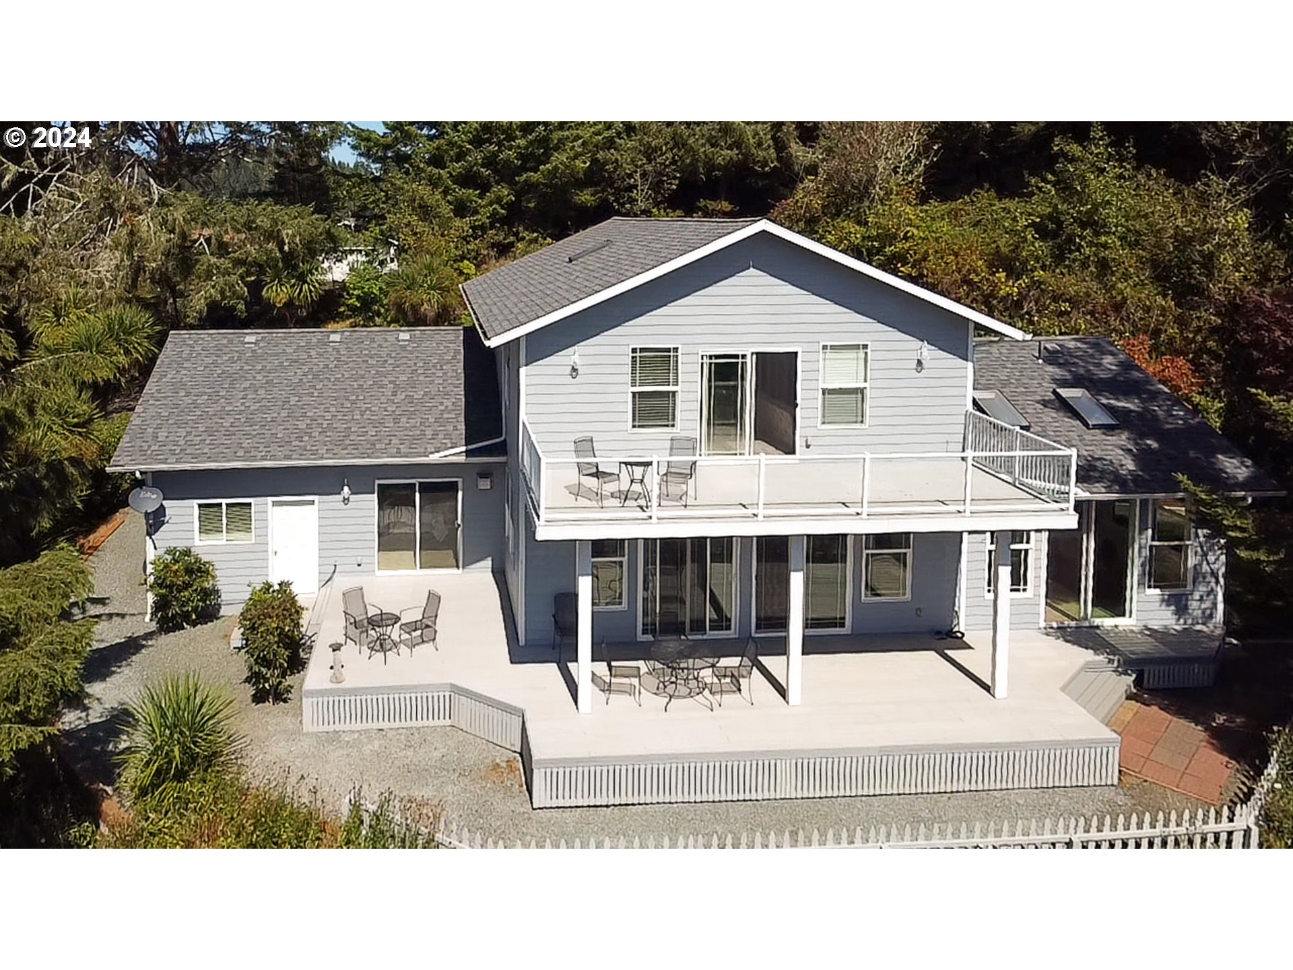
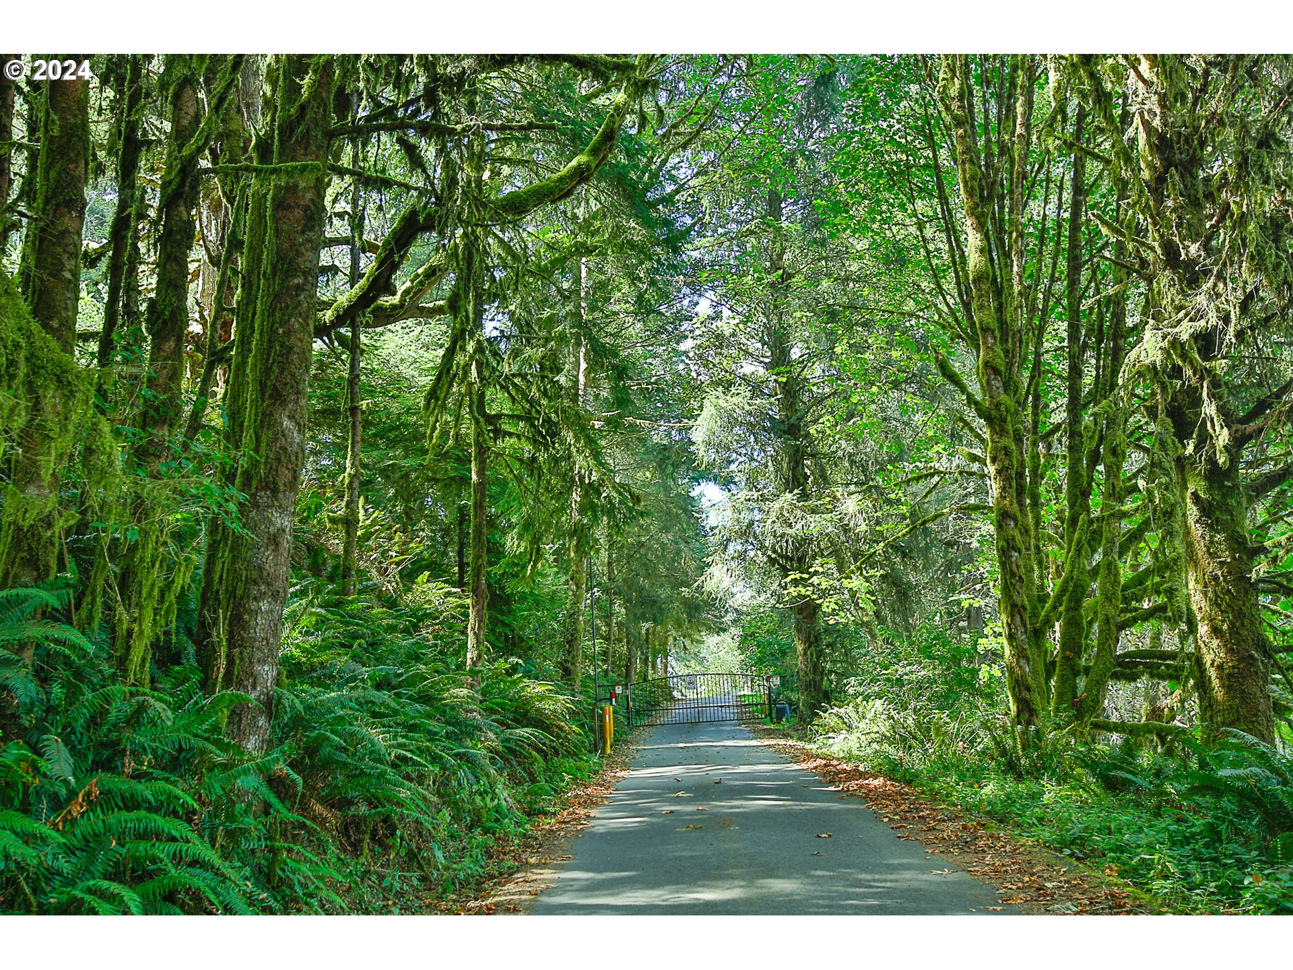

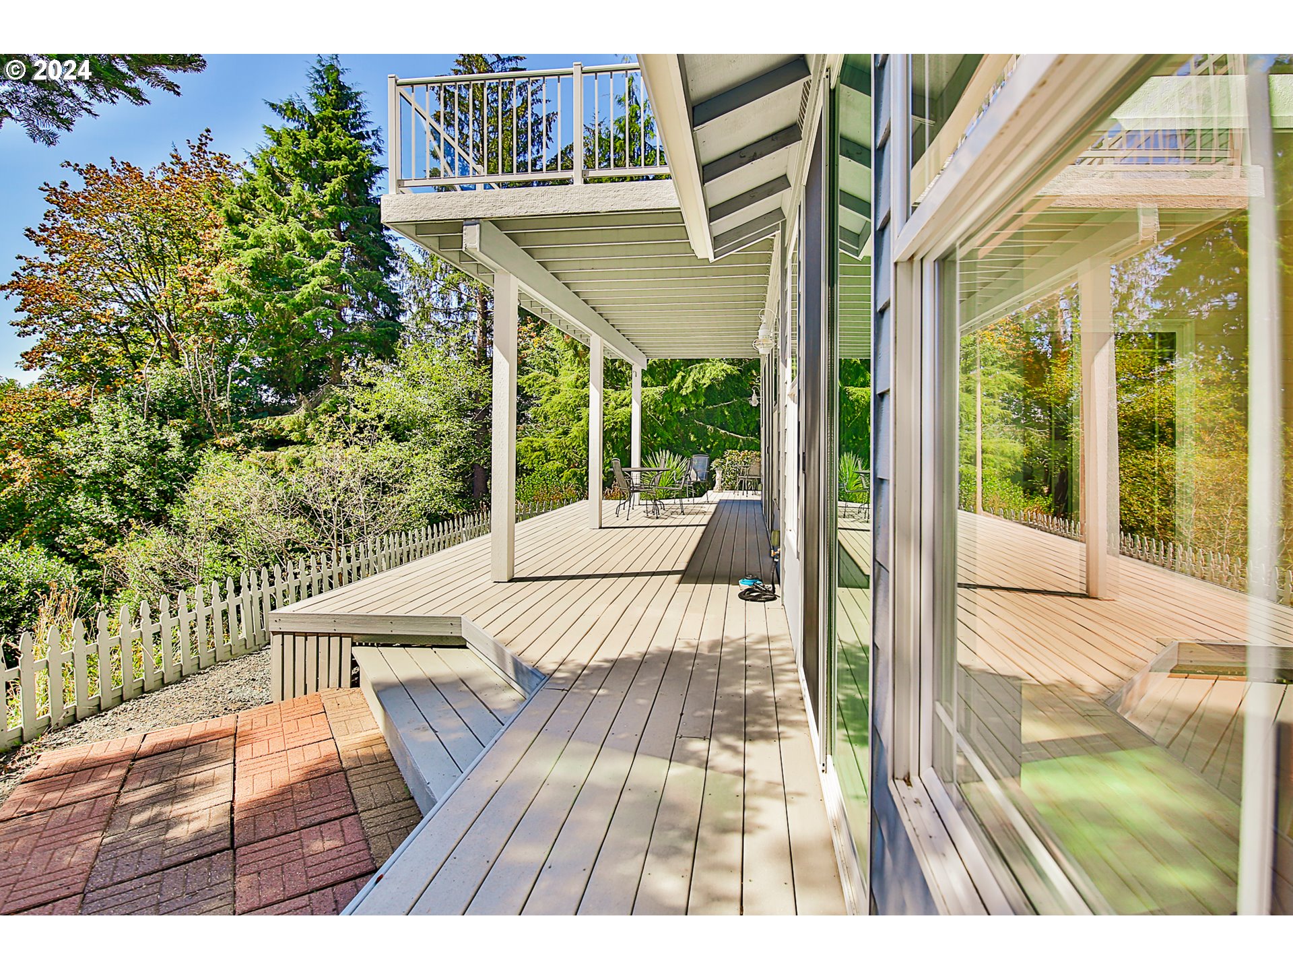
Unique Porte Cochere house perched high above Ten Mile lake built to take advantage of the huge 10 Mile lake views & Southern Sun Exposure. Professionally landscaped w/palm trees, flowers, shrubs, extensive parking, Rhino Decking, Wood Composite Siding & Double pane windows. This perfect sanctuary has Plenty of room to gather, unwind & make memories that will last longer than the forever lake views. Some Complementary features include Master suite on the main, Bonus Studio, Granite countertops, SS appliances, inlaid lighting, custom solid wood cabinetry, with a porte cochere the vehicle can be parked for passengers to depart or unload while being protected from the elements! The living room has a wall of windows w/panoramic views of the Lake & City of Lakeside. The Light filled Media room is the perfect family fun room wired for surround sound w/lots of windows & a slider to the Flex Room offering ingress/egress to the multiple outdoor entertainment areas. Enjoy Peace of Mind living in a Gated Community that is private & secluded yet so conveniently close to town. This home boasts many thought out details sure to please the most discerning Buyer. The matching 280sf outbuilding has custom built storage lockers & it many different functions such as an art studio, wood shop or gardening shed. It offers the perfect storage space away from the home for all of your miscellaneous treasures. Council Hill community is built on the shores of Ten Mile Lake located on the Southern Oregon Coast. The area has its own eco system offering Mild year around weather. Perfect for Boating, Lake/Ocean/River Fishing, Legal ATV riding & Off Roading, Dunes, Beach Combing, Hiking, Golfing, miles of Bike trails & more. Locals enjoy their quirky-quaint little town w/constant ongoing events on the Lake, the Dunes & the Coast. This home shouts lets throw the very best holiday party ever yet still manages to whisper peace & privacy every time you walk thru the door. This one is Move in Ready! Gate & Road maintenance
Save
Ask
Tour
Hide
Share
Listing Snapshot
Price
$715,000
Days On Site
235 Days
Bedrooms
3
Inside Area (SqFt)
2,626 sqft
Total Baths
3
Full Baths
2
Partial Baths
1
Lot Size
0.74 Acres
Year Built
2004
MLS® Number
280309633
Status
Active
Property Tax
$3,275.78
HOA/Condo/Coop Fees
$41.67 monthly
Sq Ft Source
N/A
Friends & Family
React
Invite
Recent Activity
a month ago
Listing updated with changes from the MLS®
6 months ago
Status changed to Active
7 months ago
Price changed to $715,000
8 months ago
Listing first seen on site
General Features
Acres
0.74
Attached Garage
Yes
Disclosures
Disclosure
Foundation
Concrete Perimeter
Garage
Yes
Garage Spaces
1
Home Warranty
Yes
Land Lease
No
Number Of Stories
2
Parking
Garage Door OpenerDrivewayOff StreetAttached
Parking Spaces
1
Property Sub Type
Single Family Residence
Security
Security Gate
Sewer
Public Sewer
SqFt Total
2626
Style
Stories2CustomStyle
Utilities
Propane
Water Source
Public
Zoning
RR2
Interior Features
Appliances
Built-In RangeDishwasherDisposalFree-Standing RefrigeratorMicrowavePlumbed For Ice Maker
Basement
None
Fireplace
Yes
Fireplace Features
InsertPropane
Fireplaces
1
Flooring
WoodCarpet
Heating
Fireplace InsertZoned
Interior
Vaulted Ceiling(s)High CeilingsHigh Speed InternetSoaking TubSound System
Window Features
Double Pane WindowsSkylight(s)
Save
Ask
Tour
Hide
Share
Exterior Features
Exterior
Garden
Lot Features
SlopedGentle SlopingLevelWooded
Other Structures
Outbuilding
Patio And Porch
CoveredDeckPatioPorch
Roof
Composition
View
CityLake
Waterview
CityLake
Windows/Doors
Double Pane WindowsSkylight(s)
Community Features
Accessibility Features
Accessible Entrance
Association Amenities
Gated
Association Dues
500
Financing Terms Available
CashConventionalFHAUSDA LoanVA Loan
HOA Fee Frequency
Annually
MLS Area
_260
Roads
Paved
Schools
School District
Unknown
Elementary School
North Bay
Middle School
North Bend
High School
North Bend
Listing courtesy of Lisa Benson of Ten Mile Lake Properties LLC (971) 983-7147