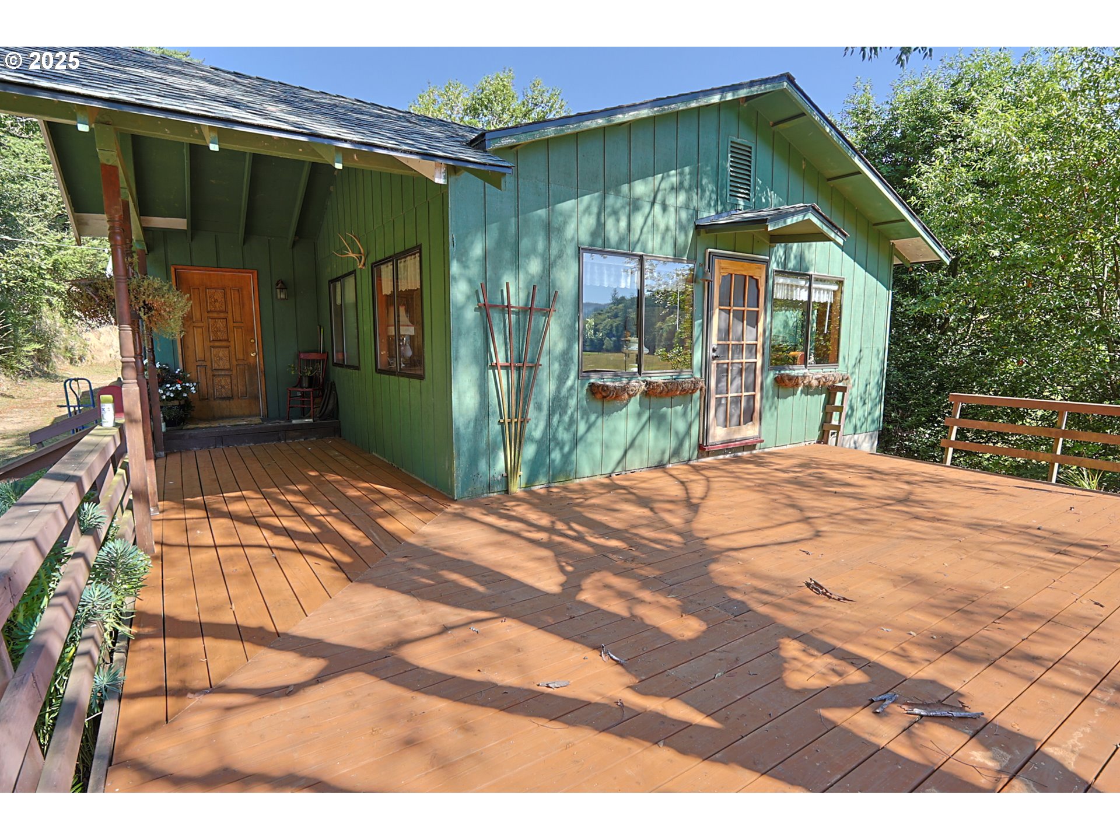
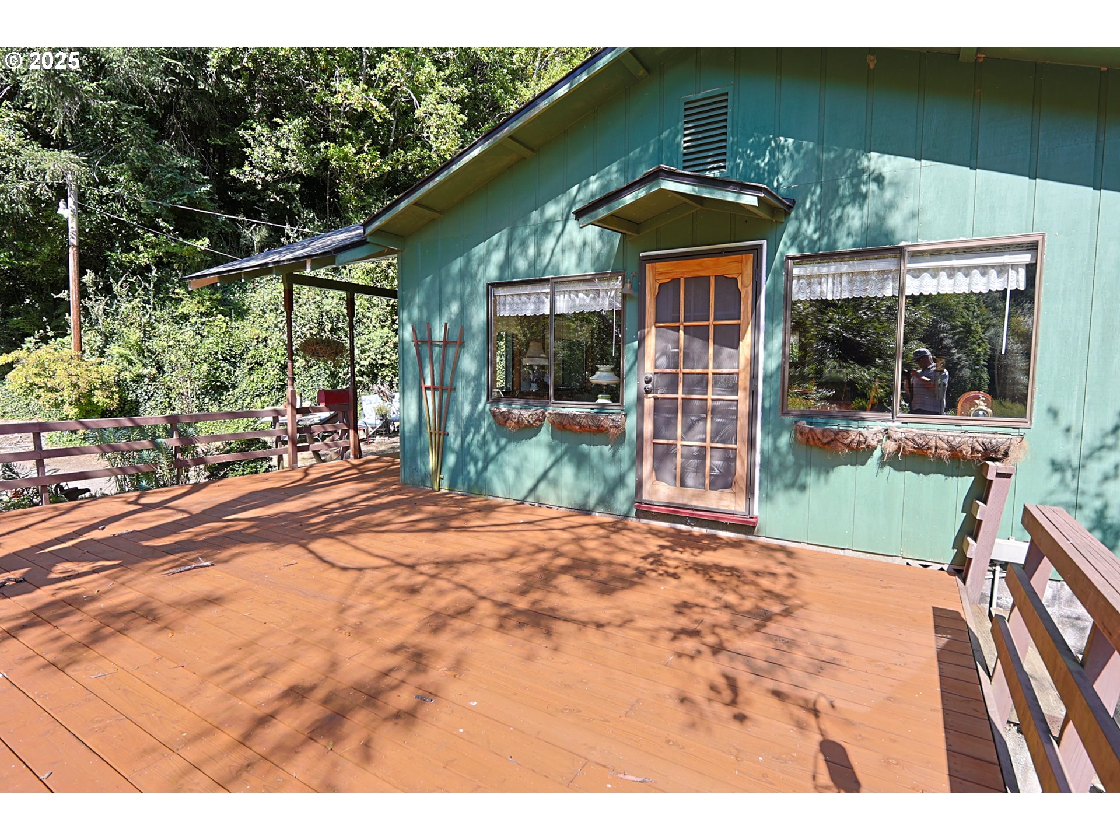
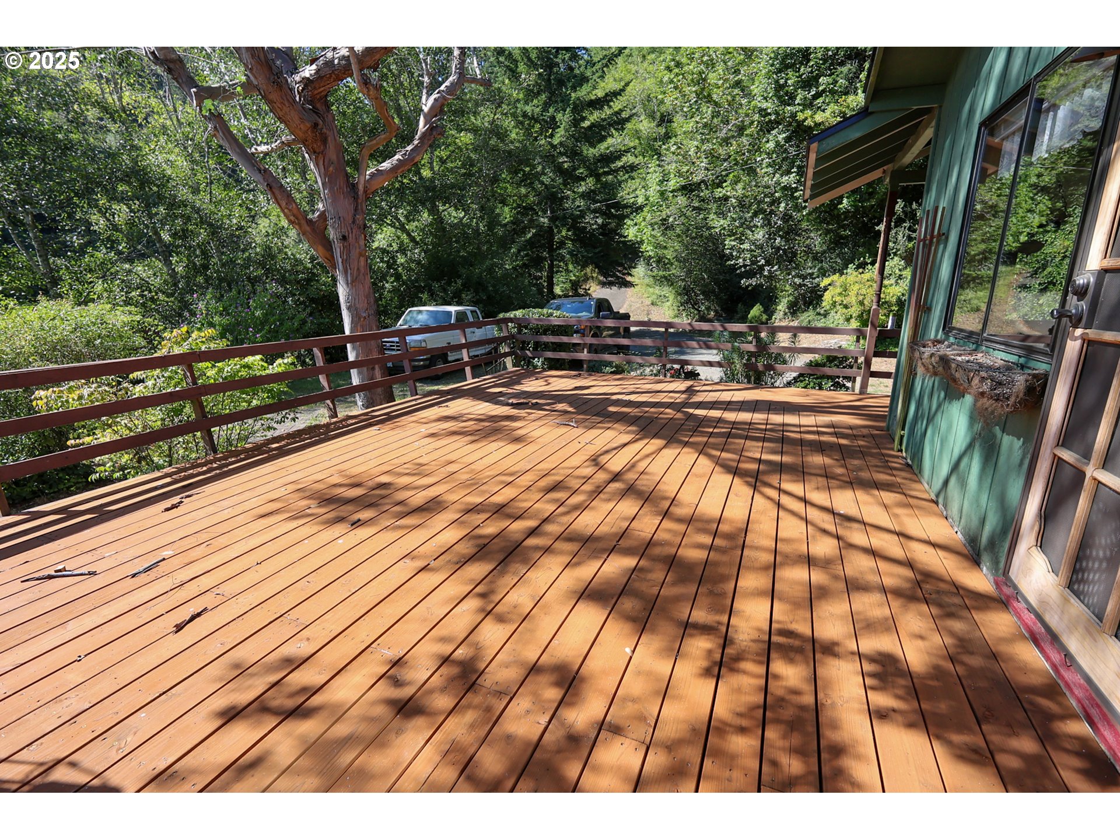
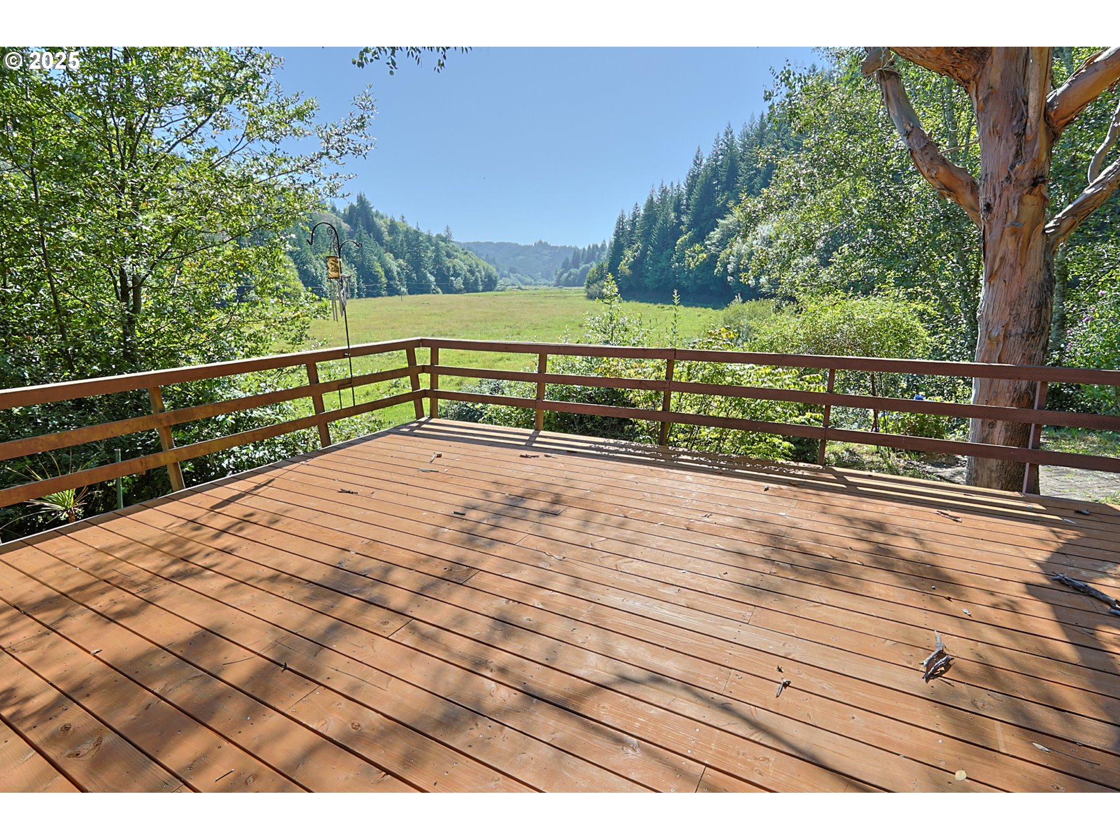
This exceptional single-story home offers 2,018 square feet of comfortable living space, featuring beautiful oak hardwood floors, inlaid vinyl, and custom oak cabinets. The property is 56.8 acres and includes a detached 192-square-foot storage building and a 312-square-foot woodshed, providing ample space for storage and outdoor equipment. To the west of the main residence, there is a spacious 1,440-square-foot workshop, an adjacent 960-square-foot secondary workshop. Northwest of these workshops are a 160-square-foot storage shed and a substantial 2,382-square-foot equipment shed, offering abundant storage options for tools, machinery, or recreational vehicles and a stall area for your livestock. Recent updates include a roof replacement completed last year ensuring added reliability and peace of mind. Last but not least, it features a web of trails through mature forest to wander with your horse or for exploring on foot!
Save
Ask
Tour
Hide
Share
Listing Snapshot
Price
$638,162
Days On Site
393 Days
Bedrooms
3
Inside Area (SqFt)
2,018 sqft
Total Baths
2
Full Baths
2
Partial Baths
N/A
Lot Size
56.8 Acres
Year Built
1982
MLS® Number
283123722
Status
Pending
Property Tax
$1,940.3
HOA/Condo/Coop Fees
N/A
Sq Ft Source
N/A
Friends & Family
React
Comment
Invite
No Comments Yet
Did you know? You can invite friends and family to your search. They can join your search, rate and discuss listings with you.
Recent Activity
3 weeks ago
Listing updated with changes from the MLS®
3 weeks ago
Status changed to Pending
2 months ago
Price changed to $638,162
a year ago
Listing first seen on site
General Features
Acres
56.8
Disclosures
Exempt
Foundation
Concrete Perimeter
Land Lease
No
Parking
DrivewayRV Access/ParkingDetached
Property Sub Type
Single Family Residence
Sewer
Septic Tank
SqFt Total
2018
Style
Stories1CustomStyle
Water Source
Spring
Zoning
Forest
Interior Features
Basement
Crawl Space
Fireplace
Yes
Fireplace Features
Wood Burning
Fireplaces
1
Heating
Wood Stove
Bedroom 1
Level - MainDescription - _2ndBedroom
Bedroom 2
Level - MainDescription - _3rdBedroom
Dining Room
Level - MainDescription - DiningRoom
Family Room
Level - MainDescription - FamilyRoom
Great Room
Description - GreatRoom
Kitchen
Level - MainDescription - Kitchen
Living Room
Level - MainDescription - LivingRoom
Master Bedroom
Level - MainDescription - PrimaryBedroom
Save
Ask
Tour
Hide
Share
Exterior Features
Lot Features
Rolling SlopeLevelPastureWooded
Roof
Composition
View
Mountain(s)Valley
Waterview
Mountain(s)Valley
Community Features
MLS Area
_260
Financing Terms Available
CashConventional
Roads
Gravel
Schools
School District
Unknown
Elementary School
North Bay
Middle School
North Bend
High School
North Bend
Listing courtesy of Denise Brant of Pacific Properties (541) 751-5347


Did you know? You can invite friends and family to your search. They can join your search, rate and discuss listings with you.