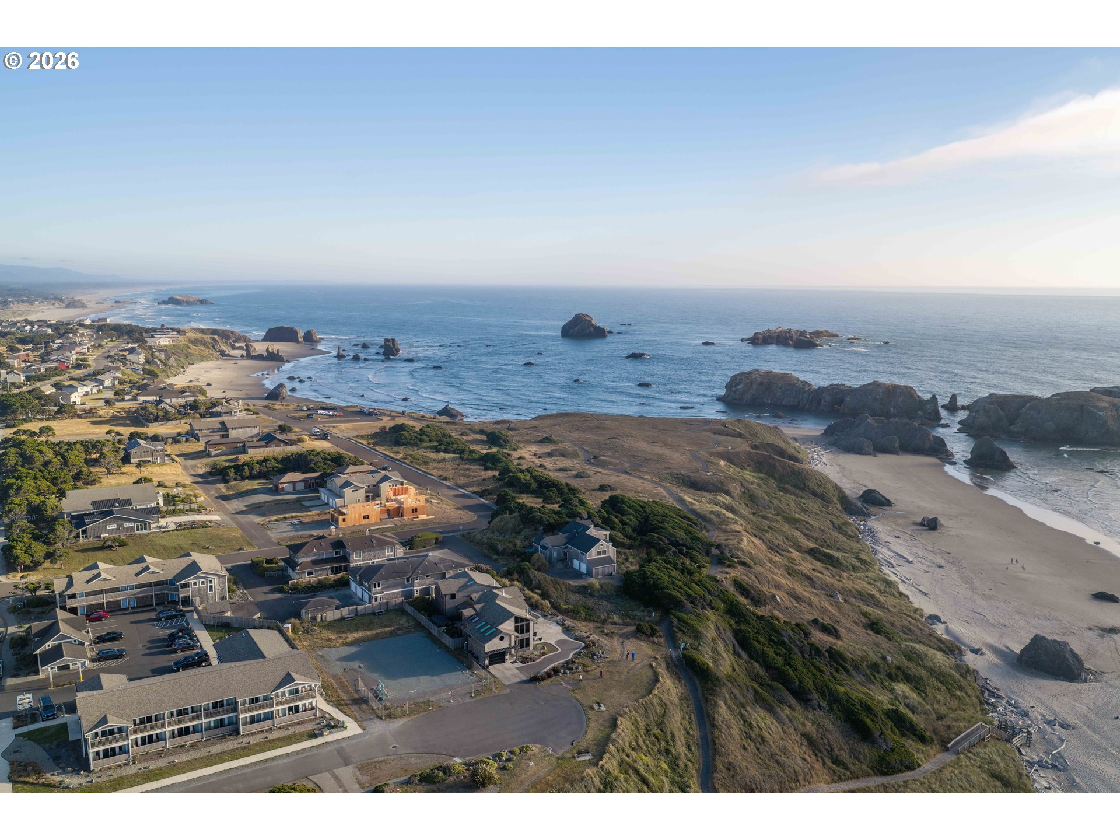
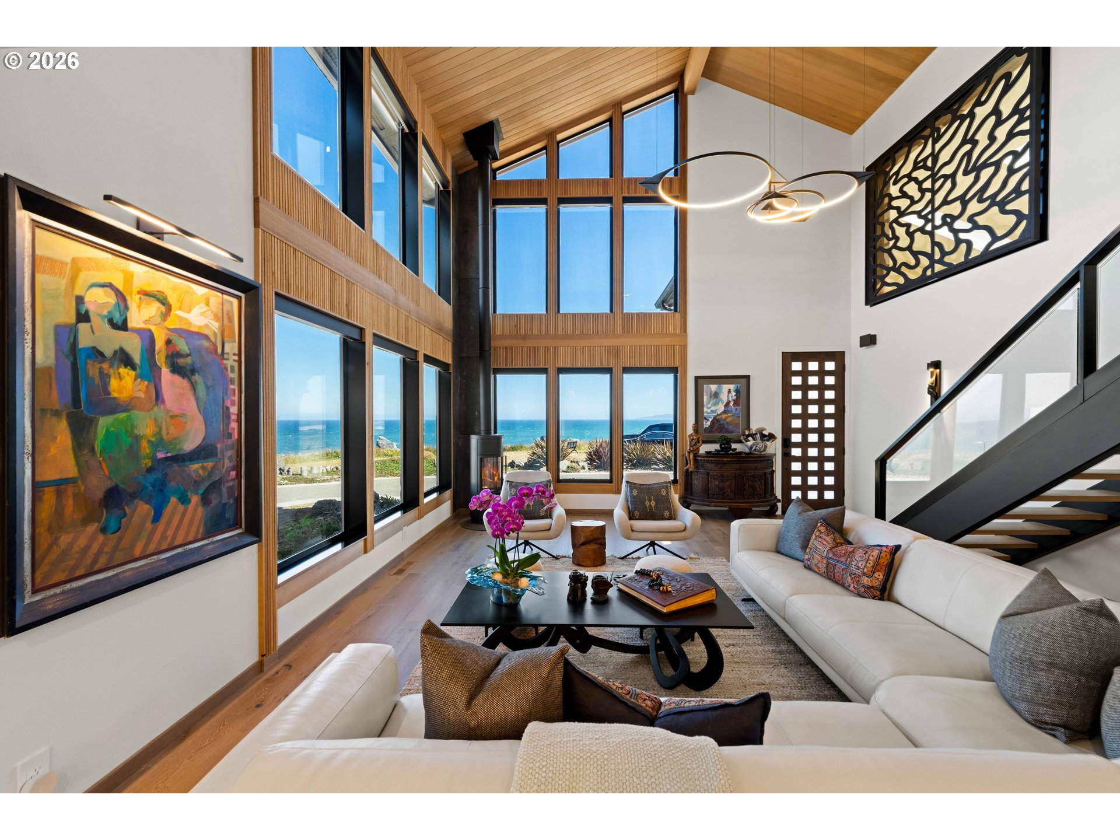
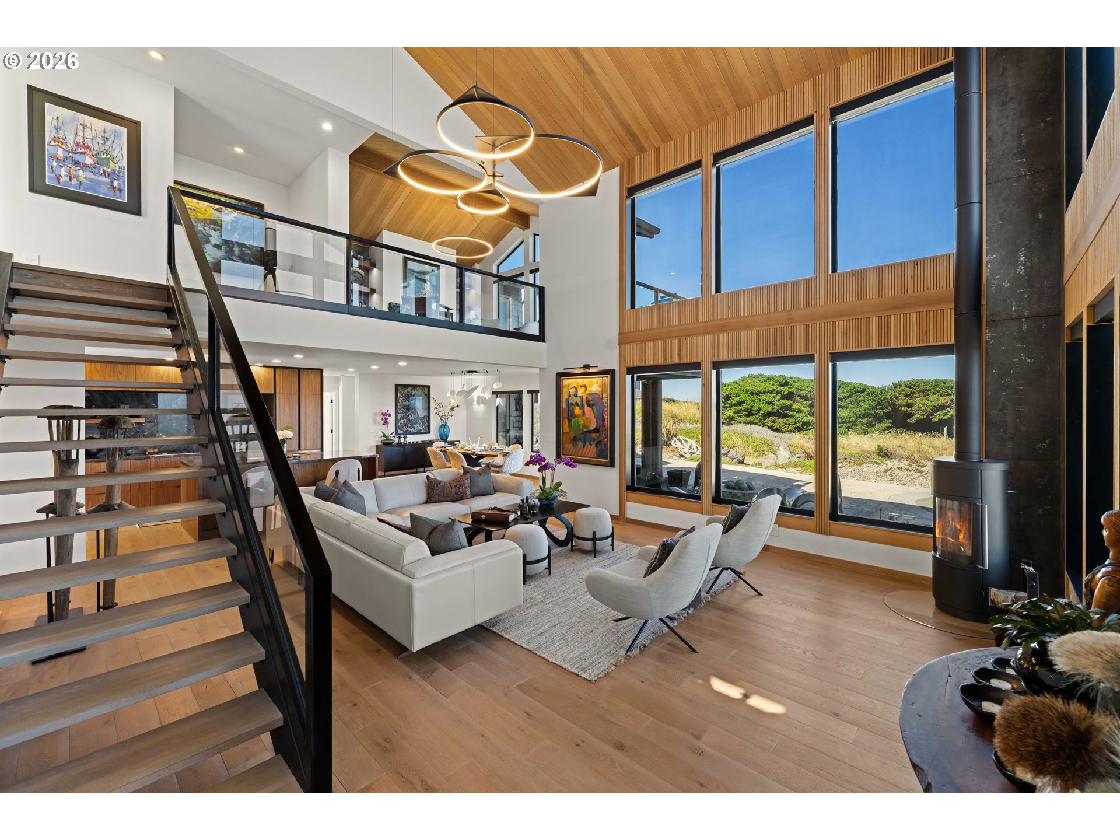
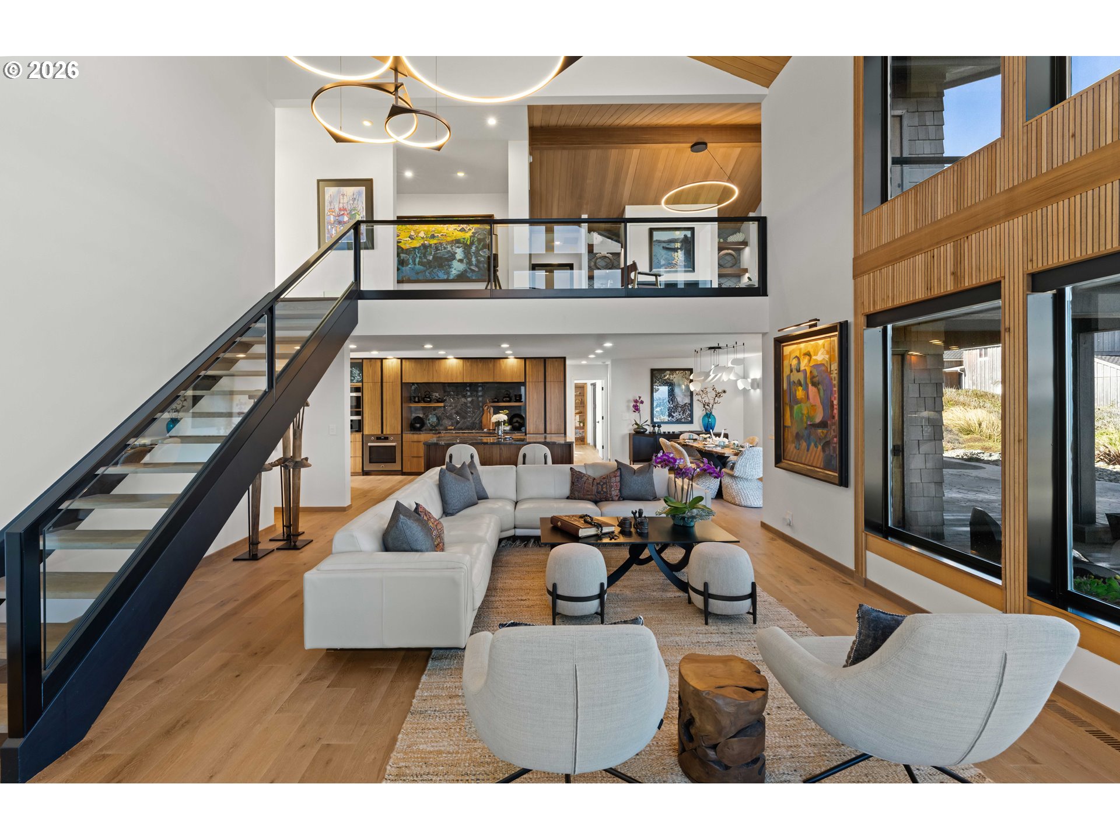
An extraordinary 6-bedroom, 5-bathroom, 4,299-square-foot oceanfront residence, meticulously reimagined by its architect-owner, where much of the home was renovated to the studs with uncompromising attention to craftsmanship, quality, and timeless design. Perched above the Pacific and overlooking the protected Oregon Islands National Wildlife Refuge, the home is a masterclass in understated luxury, where every room is thoughtfully oriented to celebrate the beauty of the coastline.Walls of glass blur the line between indoors and out, capturing sweeping ocean views, spectacular sunsets, and the mesmerizing rhythm of the surf. Rich natural materials create a warm, sophisticated palette that reflects the surrounding landscape. Walker Zanger marble, limestone, and custom mosaic tilework are complemented by clear heart cedar ceilings and beams, white oak flooring, and custom walnut trim and cabinetry. Every finish was thoughtfully selected, resulting in a home that is as timeless as it is beautiful.The chef's kitchen is designed for both everyday living and effortless entertaining, appointed with premium Bertazzoni and Miele appliances, a well-equipped butler's pantry, and abundant storage. A residential elevator and an attached, fully furnished two-level guest casita provide exceptional comfort and flexibility for hosting family and friends.Designed to embrace the spectacular coastal setting, the outdoor living spaces feature custom cedar pergolas, a well-appointed outdoor kitchen, built-in fire pits, and inviting gathering areas designed to enjoy the sights and sounds of the Pacific in every season.This is more than a waterfront home. It is an extraordinary coastal retreat where exceptional architecture, enduring craftsmanship, and one of the Oregon Coast's most spectacular settings come together to create a truly unforgettable living experience.
Save
Ask
Tour
Hide
Share
Listing Snapshot
Price
$3,850,000
Days On Site
68 Days
Bedrooms
6
Inside Area (SqFt)
4,299 sqft
Total Baths
5
Full Baths
5
Partial Baths
N/A
Lot Size
0.24 Acres
Year Built
1996
MLS® Number
375551745
Status
Active
Property Tax
$10,660.51
HOA/Condo/Coop Fees
N/A
Sq Ft Source
N/A
Friends & Family
React
Comment
Invite
No Comments Yet
Did you know? You can invite friends and family to your search. They can join your search, rate and discuss listings with you.
Recent Activity
2 months ago
Listing updated with changes from the MLS®
2 months ago
Listing first seen on site
General Features
Acres
0.24
Attached Garage
Yes
Disclosures
Disclosure
Foundation
Concrete PerimeterSlab
Garage
Yes
Garage Spaces
2
Land Lease
No
Parking
Garage Door OpenerDrivewayAttachedGarage
Parking Spaces
2
Property Condition
Updated/Remodeled
Property Sub Type
Single Family Residence
Sewer
Public Sewer
SqFt Total
4299
Style
Stories2NWContemporary
Utilities
Propane
Water Source
Public
Zoning
CD-1
Interior Features
Appliances
WasherDryerBuilt-In RangeBuilt-In RefrigeratorDishwasherDisposalDouble OvenInstant Hot WaterMicrowaveRange Hood
Basement
Crawl Space
Cooling
Ceiling Fan(s)Heat Pump
Fireplace
Yes
Fireplace Features
PropaneWood Burning
Fireplaces
3
Flooring
HardwoodMarbleWood
Heating
Heat PumpWood Stove
Interior
Kitchen IslandPantryVaulted Ceiling(s)ElevatorHigh CeilingsHigh Speed InternetSoaking TubSound System
Window Features
Double Pane WindowsSkylight(s)
Bedroom 1
Level - MainDescription - _2ndBedroom
Bedroom 2
Level - MainDescription - _3rdBedroom
Dining Room
Level - MainDescription - DiningRoom
Family Room
Description - FamilyRoom
Great Room
Description - GreatRoom
GuestQuarters
Level - UpperDescription - GuestQuarters
Kitchen
Level - MainDescription - Kitchen
Living Room
Level - MainDescription - LivingRoom
Master Bedroom
Level - UpperDescription - PrimaryBedroom
Save
Ask
Tour
Hide
Share
Exterior Features
Construction Details
Cedar
Exterior
Fire Pit
Fencing
Fenced
Lot Features
Cul-De-SacLevelWaterfront
Patio And Porch
DeckPatioPorch
Roof
Composition
View
Ocean
Waterfront
Yes
Waterfront Features
Ocean Front
Waterview
Ocean
Windows/Doors
Double Pane WindowsSkylight(s)
Community Features
Accessibility Features
Accessible DoorsAccessible Elevator Installed
MLS Area
_260
Financing Terms Available
CashConventional
Roads
Paved
Schools
School District
Unknown
Elementary School
Ocean Crest
Middle School
Harbor Lights
High School
Bandon
Listing courtesy of Hunter Finch of Coastal Sotheby's International Realty (541) 347-5500


Did you know? You can invite friends and family to your search. They can join your search, rate and discuss listings with you.