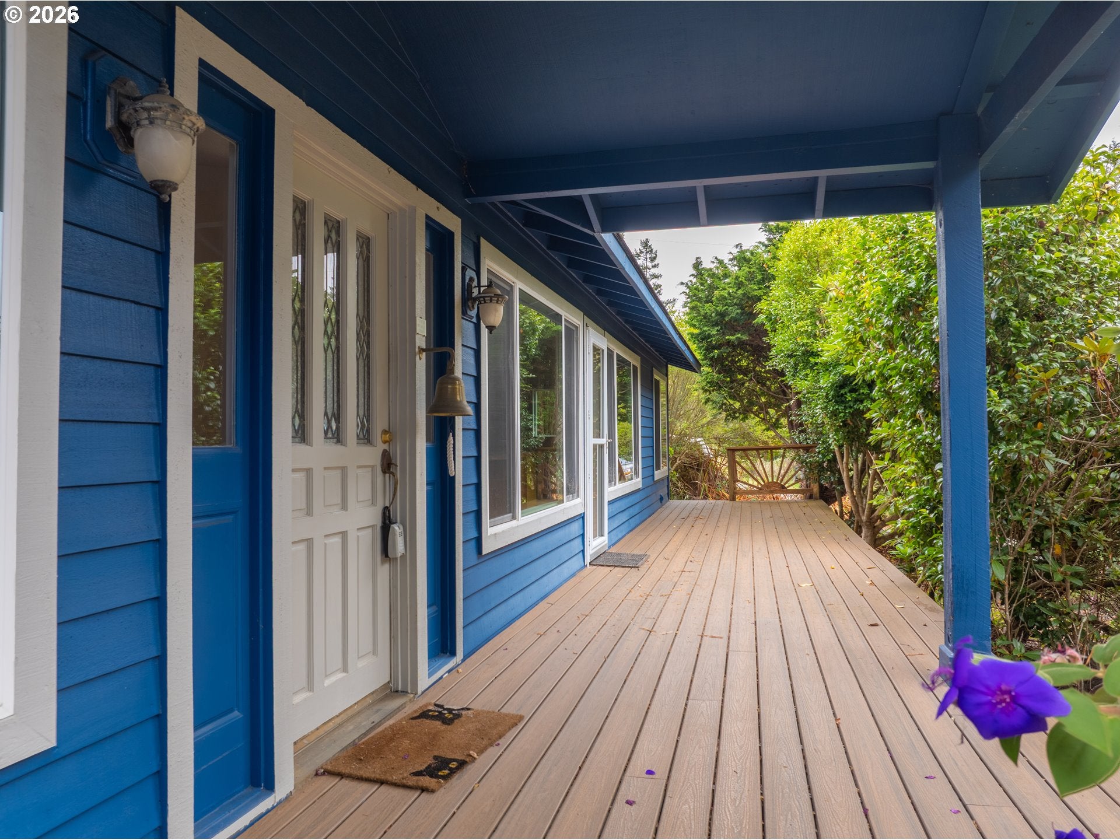
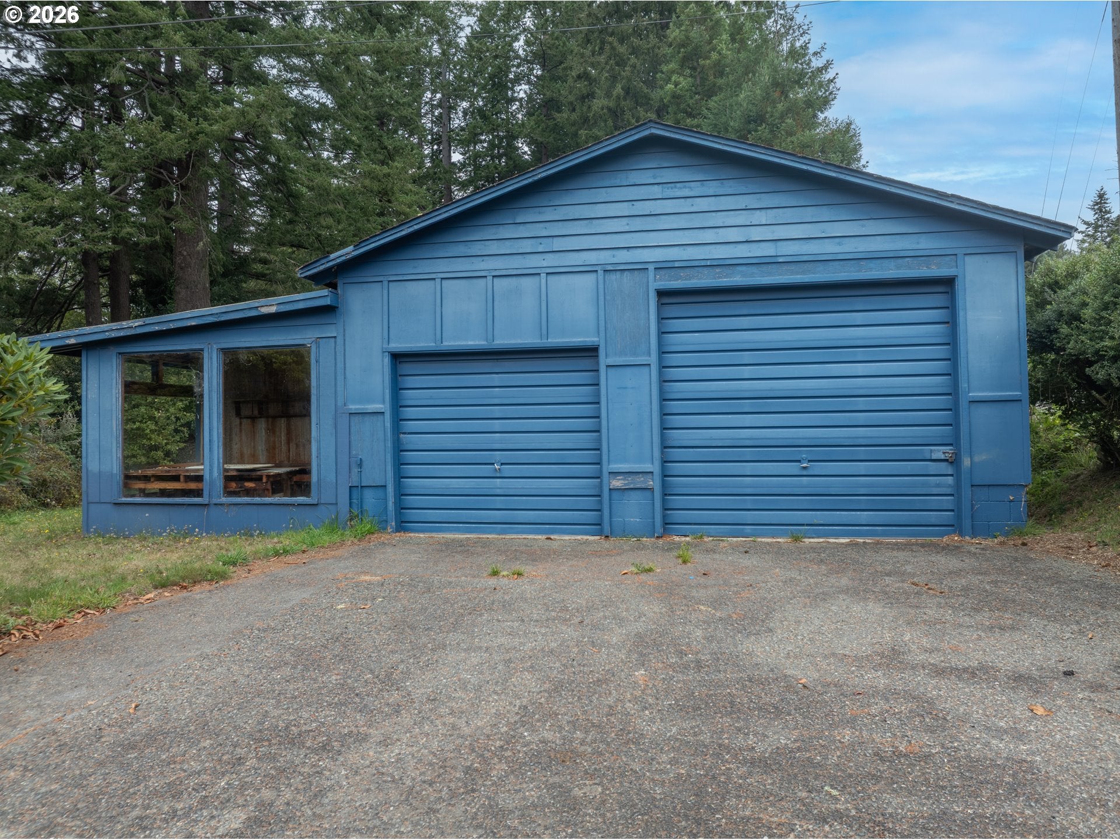
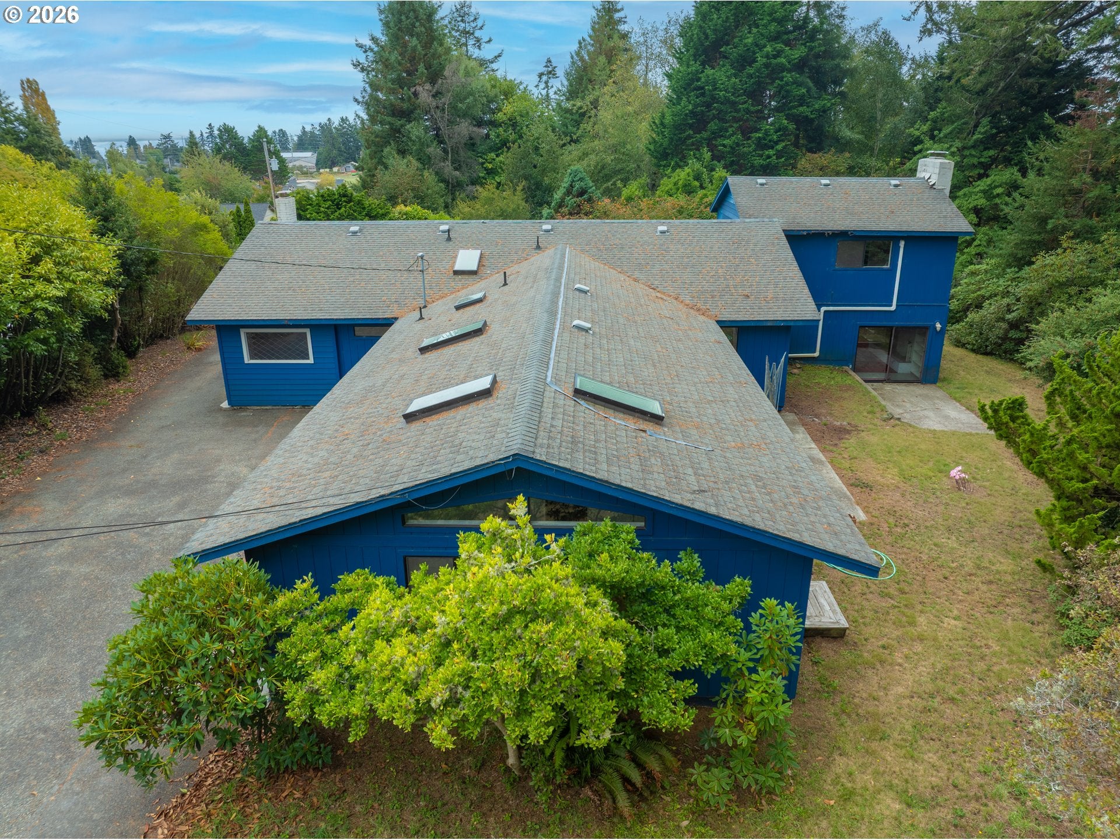
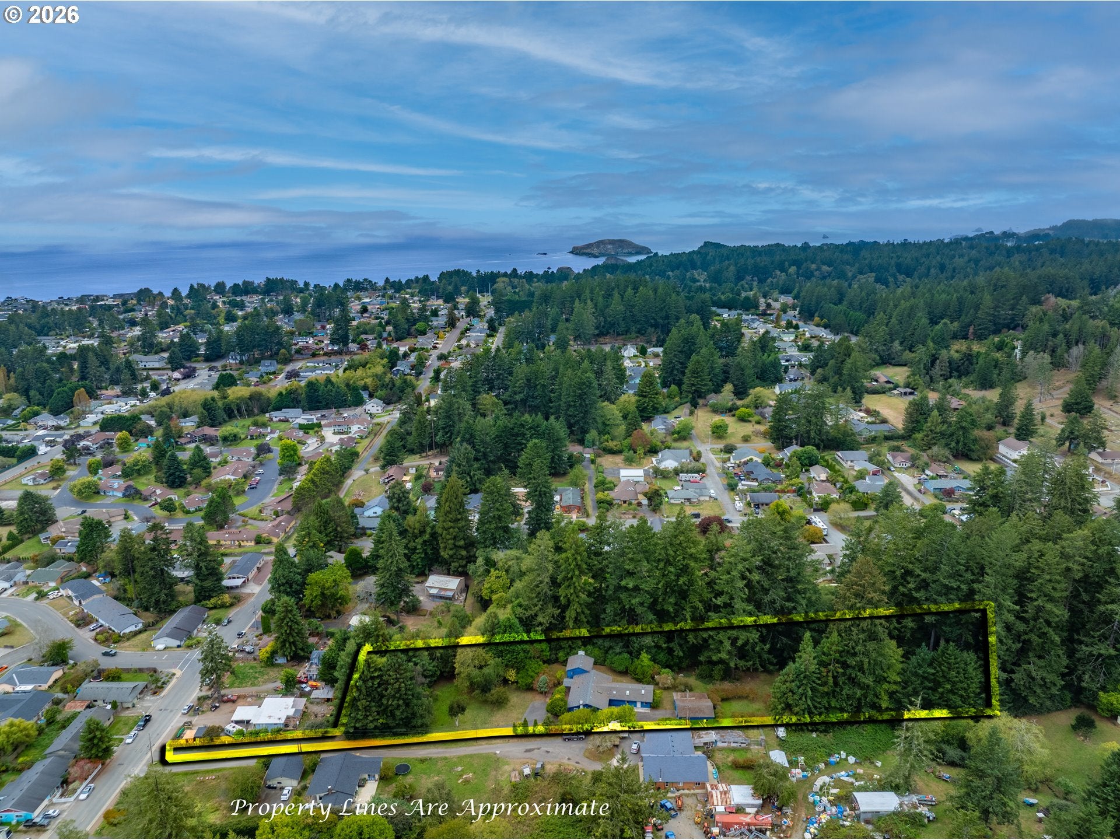
Welcome to 614 Hassett Street, where space, privacy and the beauty of the Southern Oregon Coast come together on 2.69 level acres. Offering 3338 sq. ft., 3 bedrooms and a bonus rooms and 3 baths, this spacious home provides incredible flexibility for everyday living, entertaining, guests and hobbies.Step inside to a light-filled living room with beautiful hardwood floors and oversized windows framing the lush surroundings. The open kitchen and living areas flow easily together, with warm wood cabinetry, tile backsplash and built-in appliances creating a comfortable gathering space. The butler's pantry offers a prep sink for convenience as well.The generous 434 sq. ft. primary suite is a private retreat with a spa-inspired bath featuring a soaking tub surrounded by glass block windows, tiled surround, separate shower and wood vanity. A unique flex room with parquet hardwood floors, skylight and mirrored walls offers endless possibilities as a fitness room, art studio, office or creative space. The family room has a warm fireplace and access to the backyard. With approximately 2,904 sq. ft. on the main level, there's plenty of room to spread out, while the upper level provides additional private living space.Outside, open meadows and wooded areas create a peaceful setting with room to garden, entertain or simply relax while watching deer and elk wander through. The level acreage also offers exciting possibilities for a large shop, guest house or additional outdoor amenities.Spacious, private and full of possibilities, this distinctive Brookings property offers the room you've been looking for in a beautiful coastal setting.
Save
Ask
Tour
Hide
Share
Listing Snapshot
Price
$595,000
Days On Site
21 Days
Bedrooms
3
Inside Area (SqFt)
3,338 sqft
Total Baths
3
Full Baths
3
Partial Baths
N/A
Lot Size
2.69 Acres
Year Built
1947
MLS® Number
379938340
Status
Active
Property Tax
$3,999.27
HOA/Condo/Coop Fees
N/A
Sq Ft Source
N/A
Friends & Family
React
Invite
Recent Activity
2 weeks ago
Listing updated with changes from the MLS®
3 weeks ago
Listing first seen on site
General Features
Acres
2.69
Disclosures
Disclosure
Foundation
Concrete Perimeter
Garage
Yes
Garage Spaces
2
Land Lease
No
Parking
Garage Door OpenerOff StreetRV Access/ParkingDetached
Parking Spaces
2
Property Condition
Updated/Remodeled
Property Sub Type
Single Family Residence
Sewer
Public Sewer
SqFt Total
3338
Style
CustomStyleSplit
Water Source
Public
Zoning
R1-6
Interior Features
Appliances
OvenCooktopDishwasherDown Draft
Basement
Crawl Space
Cooling
Heat Pump
Fireplace
Yes
Fireplace Features
Wood Burning
Fireplaces
2
Flooring
HardwoodVinylWoodCarpet
Heating
Heat PumpWood Stove
Interior
Kitchen IslandPantrySoaking Tub
Window Features
Aluminum FramesDouble Pane WindowsSkylight(s)
Bedroom 1
Level - MainDescription - _2ndBedroom
Bedroom 2
Level - MainDescription - _3rdBedroom
Bonus Room
Level - MainDescription - BonusRoom
Dining Room
Level - MainDescription - DiningRoom
Family Room
Level - LowerDescription - FamilyRoom
Great Room
Description - GreatRoom
Kitchen
Level - MainDescription - Kitchen
Laundry
Level - MainDescription - Laundry
Living Room
Level - MainDescription - LivingRoom
Master Bedroom
Level - UpperDescription - PrimaryBedroom
Save
Ask
Tour
Hide
Share
Exterior Features
Lot Features
SlopedGentle SlopingLevelWooded
Other Structures
Workshop
Patio And Porch
Deck
Roof
Composition
Windows/Doors
Aluminum FramesDouble Pane WindowsSkylight(s)
Community Features
MLS Area
_270
Financing Terms Available
Cash
Roads
Paved
Schools
School District
Unknown
Elementary School
Kalmiopsis
Middle School
Azalea
High School
Brookings-Harbr
Listing courtesy of Karen Kennedy of RE/MAX Ultimate Coastal Properties (541) 425-0619