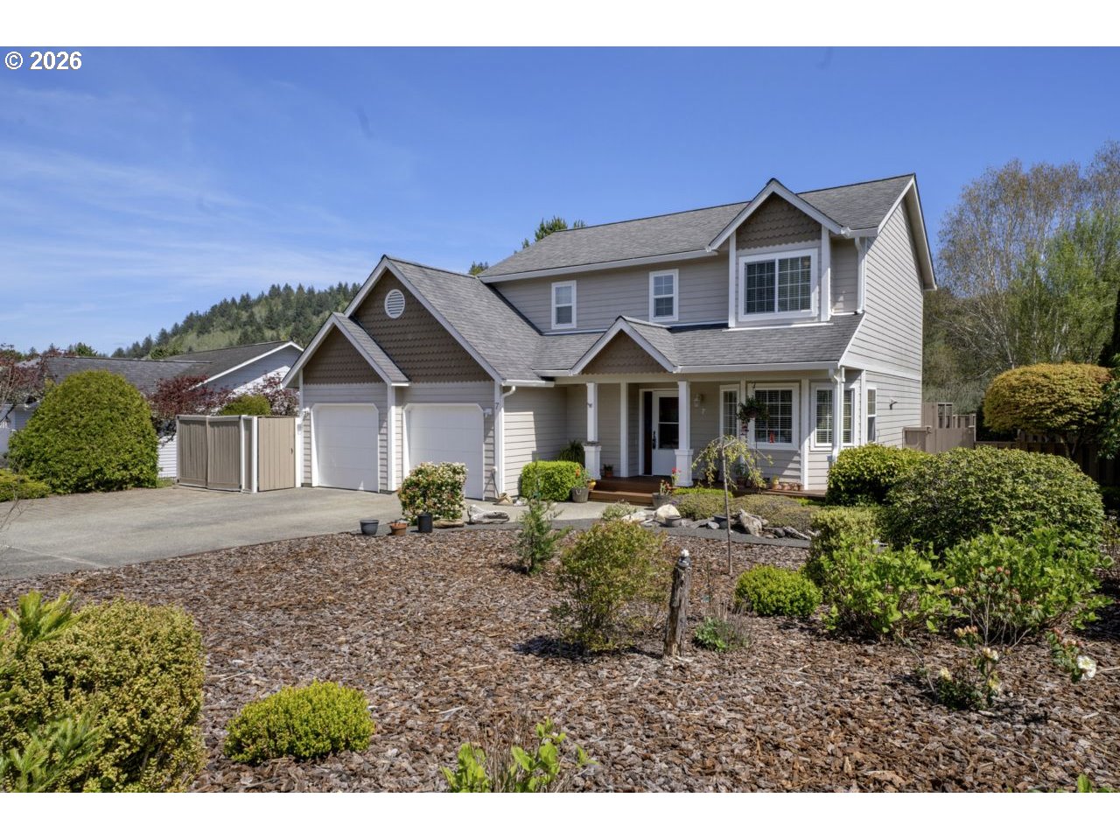
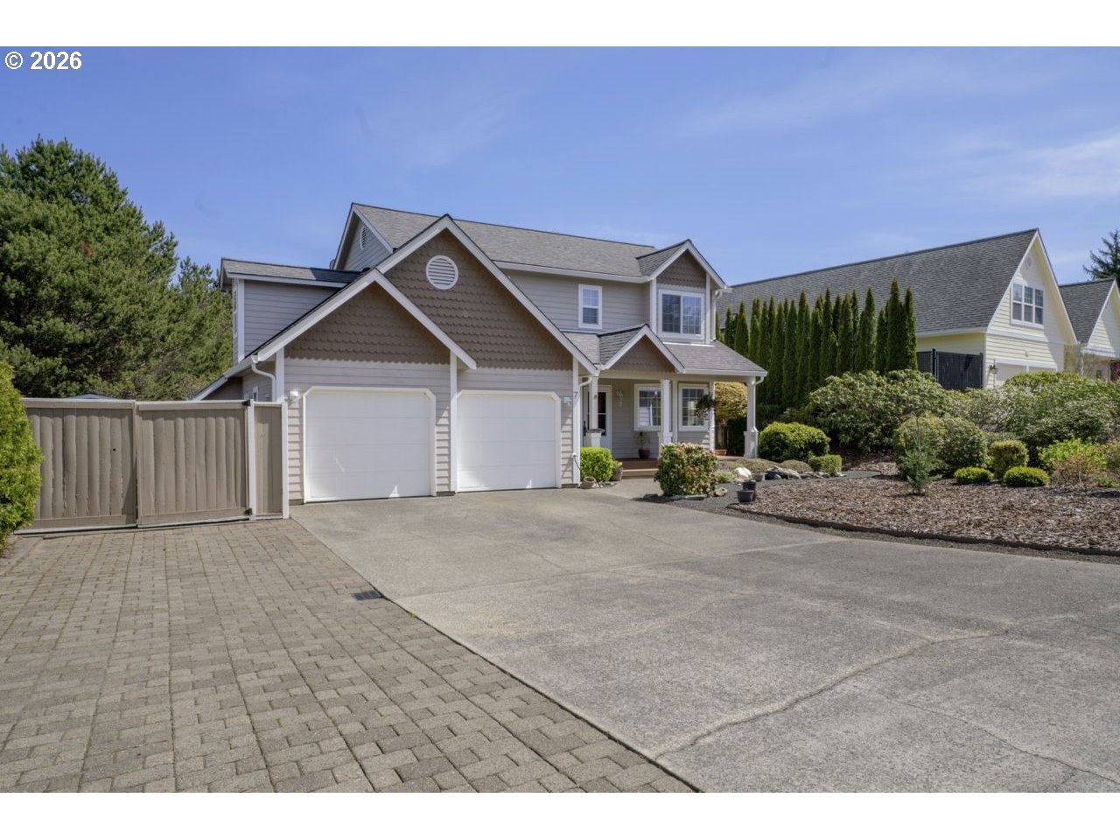
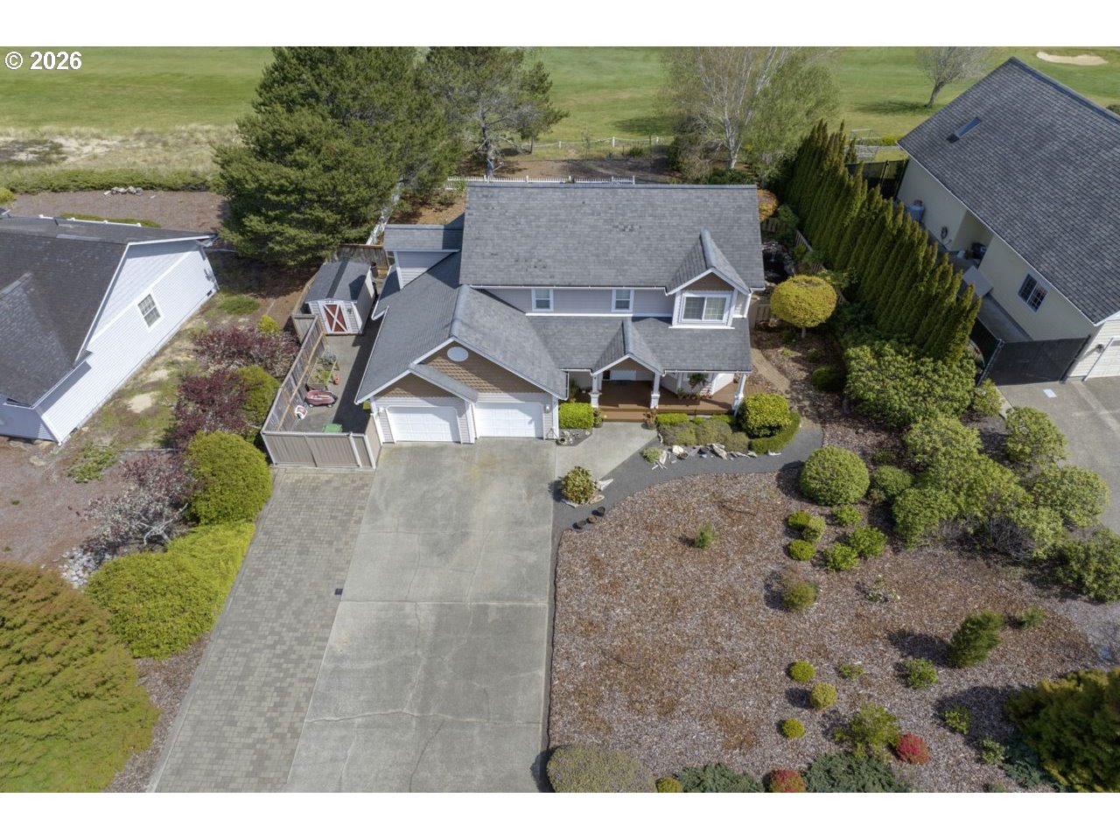
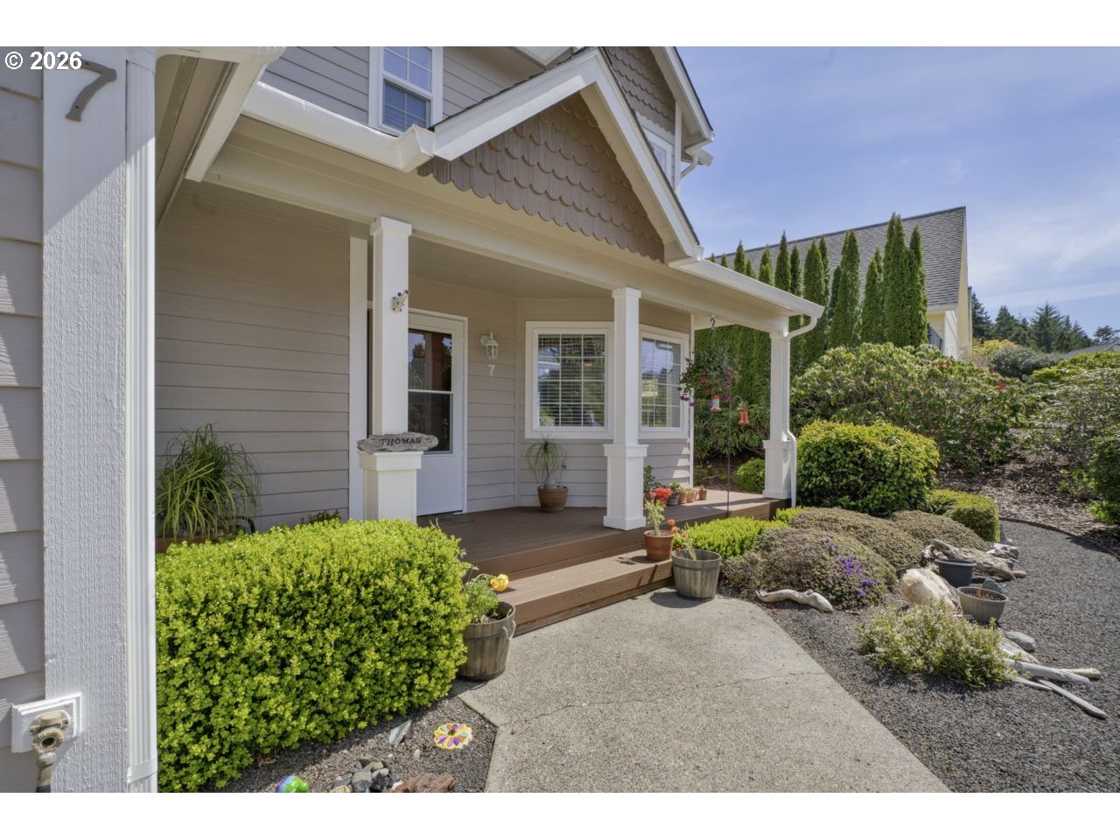
OPEN HOUSE FRi 4/24 4-6pm and Sat 4/25 11am-1pm! Have you ever pictured yourself living on a golf course located in one of the most beautiful coastal towns in Oregon? Well look no further, this is your dream home! Sitting on the 10th fairway of Ocean Dunes Golf Links this property is in the sought after Ocean Dunes gated community in the town of Florence. It has been lovingly cared for, featuring an updated kitchen with custom cabinets, quartz countertops, stainless steel appliances, built in microwave, gas range and eating nook. The livingroom has a gas fireplace for a cozy feel on those winter nights. There is also an additional bonus room downstairs perfect for an office, craft room or work out area. Upstairs we have the primary bedroom with high ceilings that overlooks the golf course. It also boasts double closets and an ensuite with walk-in shower and vanity with double sinks. There are also 2 additional bedrooms, a second full bath and laundryroom upstairs. Outside is a lovely deck with peaceful water feature and low maintenance yard with mature landscaping. Just minutes from Restaurants, Shopping, Three Rivers Casino, crabbing, fishing and the beach. Make an appoinment to view today!!!
Save
Ask
Tour
Hide
Share
Listing Snapshot
Price
$620,000
Days On Site
171 Days
Bedrooms
3
Inside Area (SqFt)
1,638 sqft
Total Baths
3
Full Baths
2
Partial Baths
1
Lot Size
0.27 Acres
Year Built
1993
MLS® Number
395812499
Status
Active
Property Tax
$4,709.84
HOA/Condo/Coop Fees
$25 monthly
Sq Ft Source
N/A
Friends & Family
React
Invite
Recent Activity
5 months ago
Listing updated with changes from the MLS®
6 months ago
Listing first seen on site
General Features
Acres
0.27
Attached Garage
Yes
Disclosures
Disclosure
Foundation
Concrete Perimeter
Garage
Yes
Garage Spaces
2
Land Lease
No
Parking
DrivewayRV Access/ParkingAttachedGarage
Parking Spaces
2
Property Condition
Updated/Remodeled
Property Sub Type
Single Family Residence
Sewer
Public Sewer
SqFt Total
1638
Style
Stories2CustomStyle
Utilities
Propane
Water Source
Public
Interior Features
Appliances
DishwasherFree-Standing Gas RangeFree-Standing RangeMicrowave
Basement
Crawl Space
Fireplace
Yes
Fireplace Features
Propane
Fireplaces
1
Flooring
Carpet
Heating
Zoned
Interior
PantryHigh Ceilings
Window Features
Double Pane Windows
Bedroom 1
Level - UpperDescription - _2ndBedroom
Bedroom 2
Level - UpperDescription - _3rdBedroom
Dining Room
Description - DiningRoom
Family Room
Description - FamilyRoom
Great Room
Description - GreatRoom
Kitchen
Level - MainDescription - Kitchen
Living Room
Level - MainDescription - LivingRoom
Master Bedroom
Level - UpperDescription - PrimaryBedroom
Office
Level - MainDescription - Office
Save
Ask
Tour
Hide
Share
Exterior Features
Lot Features
Cul-De-SacOn Golf CourseLevelPrivate
Roof
Composition
Windows/Doors
Double Pane Windows
Community Features
Association Amenities
Gated
Association Fee
$300.0
Association Fee Frequency
Annually
MLS Area
_228
Financing Terms Available
CashConventionalFHAVA Loan
Roads
ConcretePaved
Schools
School District
Unknown
Elementary School
Siuslaw
Middle School
Siuslaw
High School
Siuslaw
Listing courtesy of Brandy Huynh of RE/MAX Integrity (541) 337-1674