
Save
Ask
Tour
Hide
Share
$733,900
2 Days On Site

83447 SPRUCE LN
Florence, OR 97439

For Sale|Single Family Residence|Active
4
Beds
3
Total Baths
3
Full Baths
2,211
SqFt
$332
/SqFt
1967
Built
County:
Lane
Listing courtesy of John Barnett of Coldwell Banker Coast Real Est (541) 729-8089
Call Now: 541-347-5500
Is this the listing for you? We can help make it yours.
541-347-5500
83447 SPRUCE LN83447 SPRUCE LN83447 SPRUCE LN83447 SPRUCE LN
Save
Ask
Tour
Hide
Share

Mortgage Calculator

Monthly Payment (Est.)

Enter an interest rate to see your estimated monthly payment.
Calculator powered by Showcase IDX, a Constellation1 Company. Copyright ©2026 Information is deemed reliable but not guaranteed.

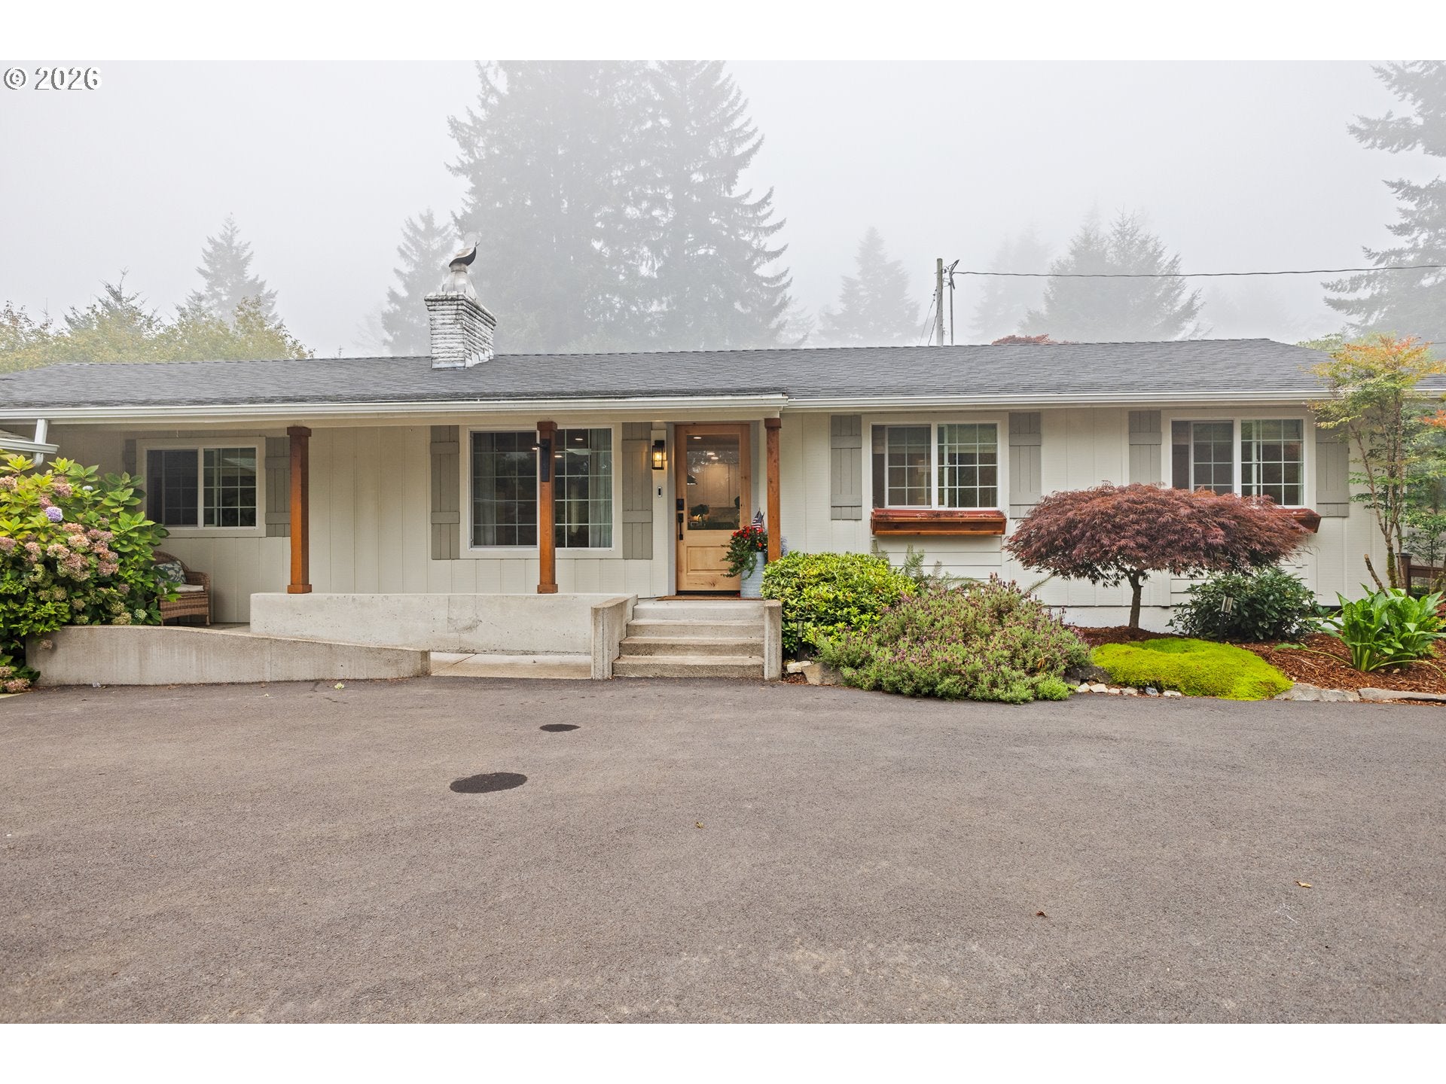
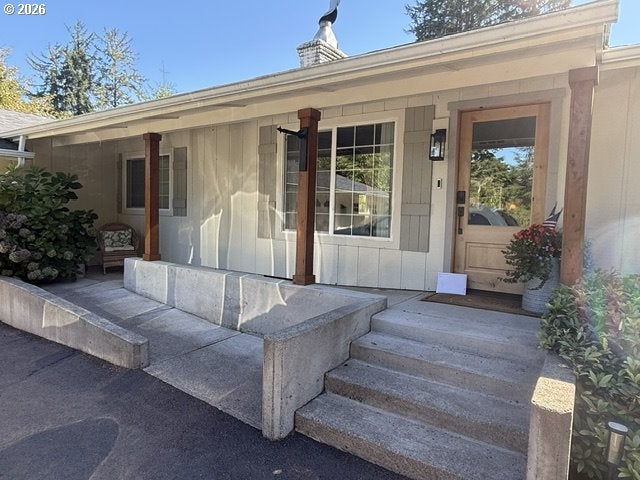
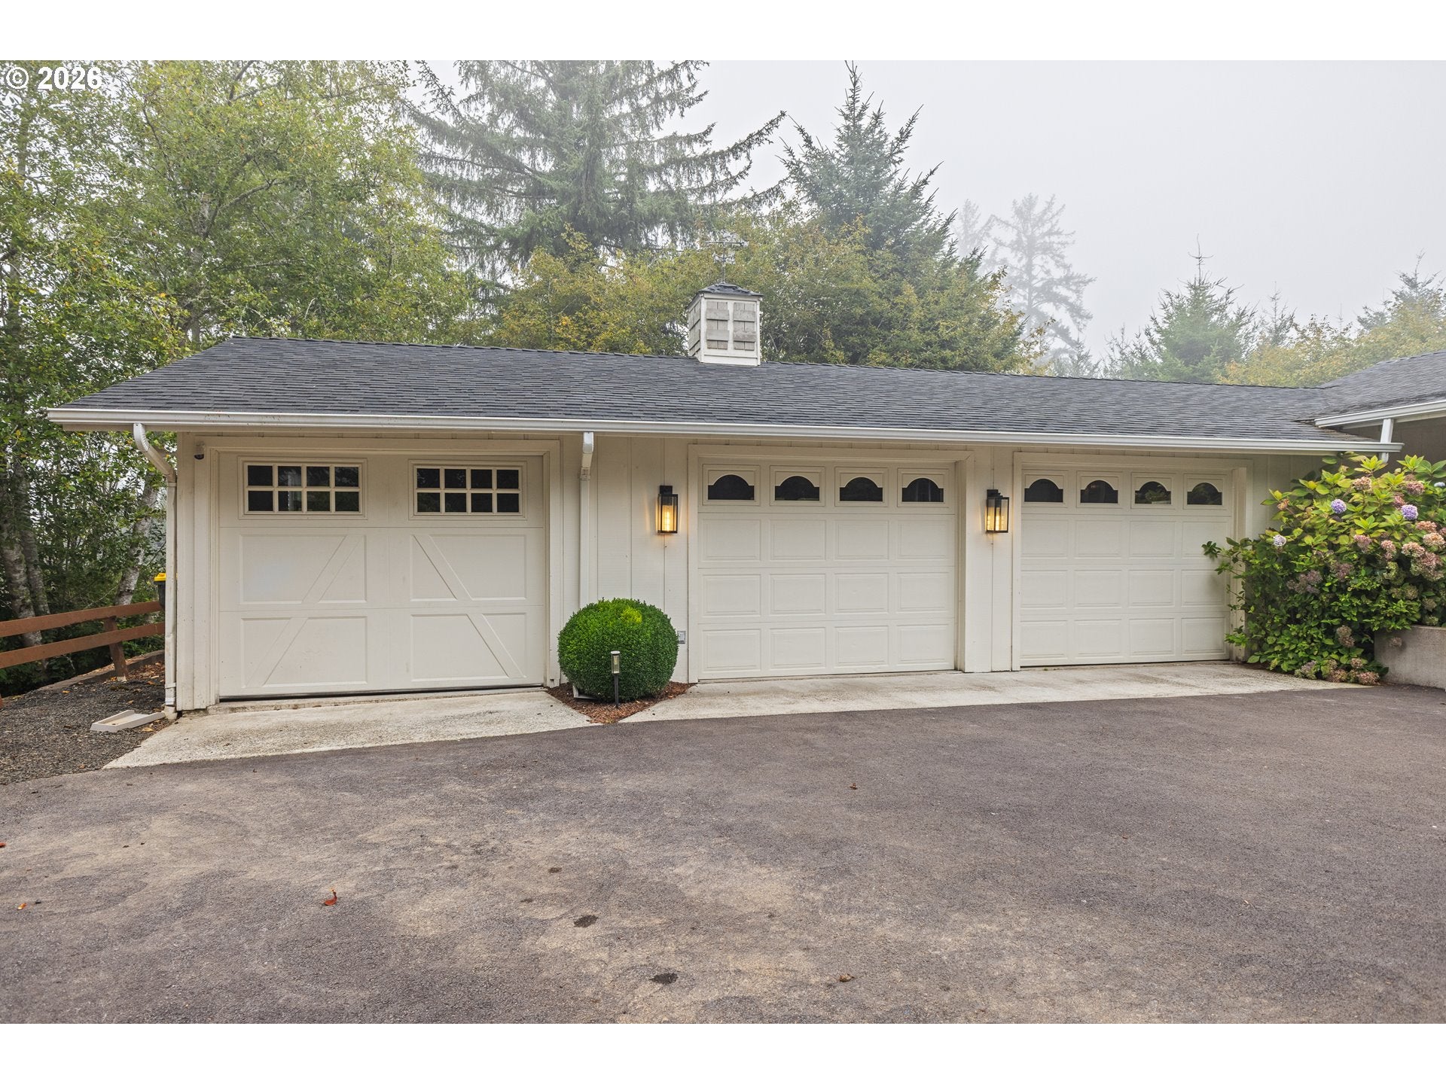
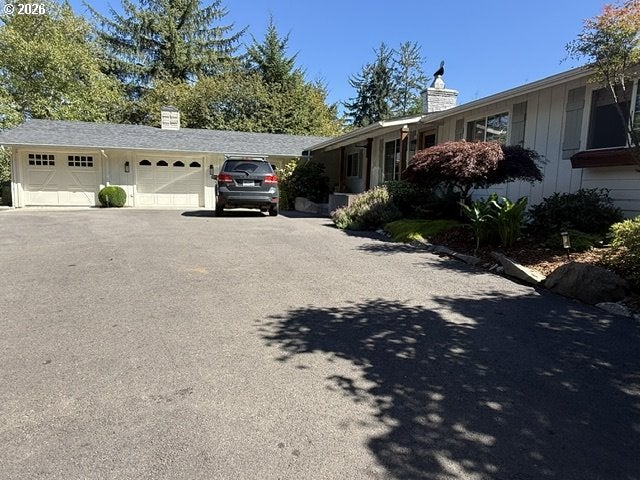
STUNNING 2,211 SF RANCH-STYLE HOME WITH 1,058 SF GARAGE with additional 400 sf SHOP ON .89 ACRES! Nestled between beautiful Siltcoos and Woahink Lakes, this exceptional 4-bedroom, 3-bath residence offers privacy, quality craftsmanship, and thoughtful design throughout. The spacious chef’s kitchen features elegant quartz countertops, coordinating tile backsplash, stainless steel appliances, and a custom drawer-style microwave integrated into the oversized island. A generous formal dining room is conveniently located adjacent to the kitchen and features dual sliding doors providing easy access to both the front and rear decks. Rich tile and carbonized hardwood flooring extend throughout the main living areas, complemented by carpeted bedrooms. The inviting living room showcases a custom masonry fireplace surround and the family room has an impressive floor-to-ceiling built-in library and entertainment center, creating a warm and sophisticated gathering space. Two spacious primary suites provide exceptional flexibility, including one fully ADA-compliant suite with a convenient roll-in shower. The hall bathroom features custom tile work, a tiled floor, and quartz countertop. Outside, the park-like grounds are beautifully landscaped and thoughtfully designed for enjoyment and accessibility. Features include mature landscaping, custom hot-wire cedar fencing, a large paved driveway with abundant parking, new deck, paver patio, and a substantial covered concrete front porch with an integrated wheelchair ramp. This peaceful, private setting is ideal for lake enthusiasts, kayakers, beachcombers, and outdoor adventurers, while still being just minutes from Old Town Florence’s outstanding dining, shopping, and waterfront attractions. With its combination of space, accessibility, privacy, and proximity to everything Florence has to offer, this truly one-of-a-kind property is an exceptional opportunity.

Save
Ask
Tour
Hide
Share
Listing Snapshot
Price 
$733,900
Days On Site 
2 Days
Bedrooms 
4
Inside Area (SqFt) 
2,211 sqft
Total Baths 
3
Full Baths 
3
Partial Baths 
N/A
Lot Size 
0.89 Acres
Year Built 
1967
MLS® Number 
407893563
Status 
Active
Property Tax 
$3,344.61
HOA/Condo/Coop Fees 
N/A
Sq Ft Source 
N/A
Friends & Family
Recent Activity
18 hours agoListing updated with changes from the MLS®
2 days agoListing first seen on site
General Features
Acres 
0.89
Attached Garage 
Yes
Disclosures 
Disclosure
Foundation 
Concrete Perimeter
Garage 
Yes
Garage Spaces 
3
Land Lease 
No
Parking 
Garage Door OpenerDrivewayAttachedGarage
Parking Spaces 
3
Property Sub Type 
Single Family Residence
SqFt Total 
2211
Style 
Stories1Ranch
Zoning 
R
Interior Features
Appliances 
Convection OvenDishwasherDisposalFree-Standing RangeFree-Standing RefrigeratorMicrowave
Basement 
Crawl Space
Cooling 
Fireplace 
Yes
Fireplace Features 
Wood Burning
Fireplaces 
1
Flooring 
TileVinylWoodCarpet
Heating 
Wall FurnaceZoned
Interior 
Kitchen Island
Window Features 
Double Pane Windows
Bedroom 1 
Level - MainDescription - _2ndBedroom
Bedroom 2 
Level - MainDescription - _3rdBedroom
Dining Room 
Level - MainDescription - DiningRoom
Family Room 
Level - MainDescription - FamilyRoom
Great Room 
Level - MainDescription - GreatRoom
Kitchen 
Level - MainDescription - Kitchen
Living Room 
Level - MainDescription - LivingRoom
Master Bedroom 
Level - MainDescription - PrimaryBedroom
Save
Ask
Tour
Hide
Share
Exterior Features
Fencing 
Fenced
Lot Features 
LevelWooded
Other Structures 
OutbuildingWorkshop
Patio And Porch 
DeckPatioPorch
Roof 
Composition
Windows/Doors 
Double Pane Windows
Community Features
Accessibility Features 
Accessible EntranceAccessible Full BathAccessible Approach with RampAccessible Doors
MLS Area 
_231
Financing Terms Available 
CashConventionalFHAVA Loan
Roads 
Paved
Schools
School District
Unknown
Elementary School
Siuslaw
Middle School
Siuslaw
High School
Siuslaw
Listing courtesy of John Barnett of Coldwell Banker Coast Real Est (541) 729-8089


The content relating to real estate for sale on this website comes in part from the IDX program of the RMLS™ of Portland, Oregon. Real estate listings held by brokerage firms other than Coldwell Banker Coast Real Est are marked with the RMLS™ logo, and detailed information about these properties includes the names of the listing brokers. Listing content is Copyright © 2026 RMLS™, Portland, Oregon. Some properties which appear for sale on this website may subsequently have sold or may no longer be available.

Last checked 2026-10-08 05:43 PM PDT.

All information provided is deemed reliable but is not guaranteed and should be independently verified

Neighborhood & Commute
Source: Walkscore
Disclosure: Community information and market data powered by Constellation Data Labs. Information is deemed reliable but not guaranteed.
Save
Ask
Tour
Hide
Share
