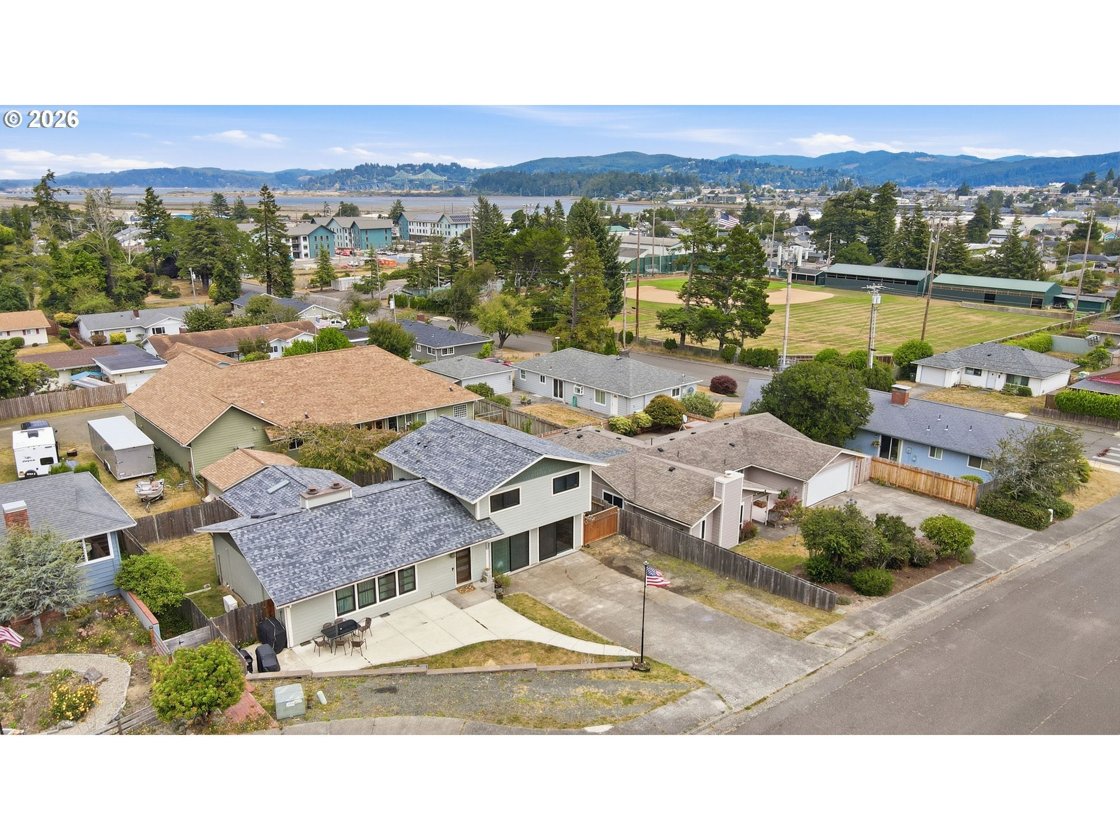
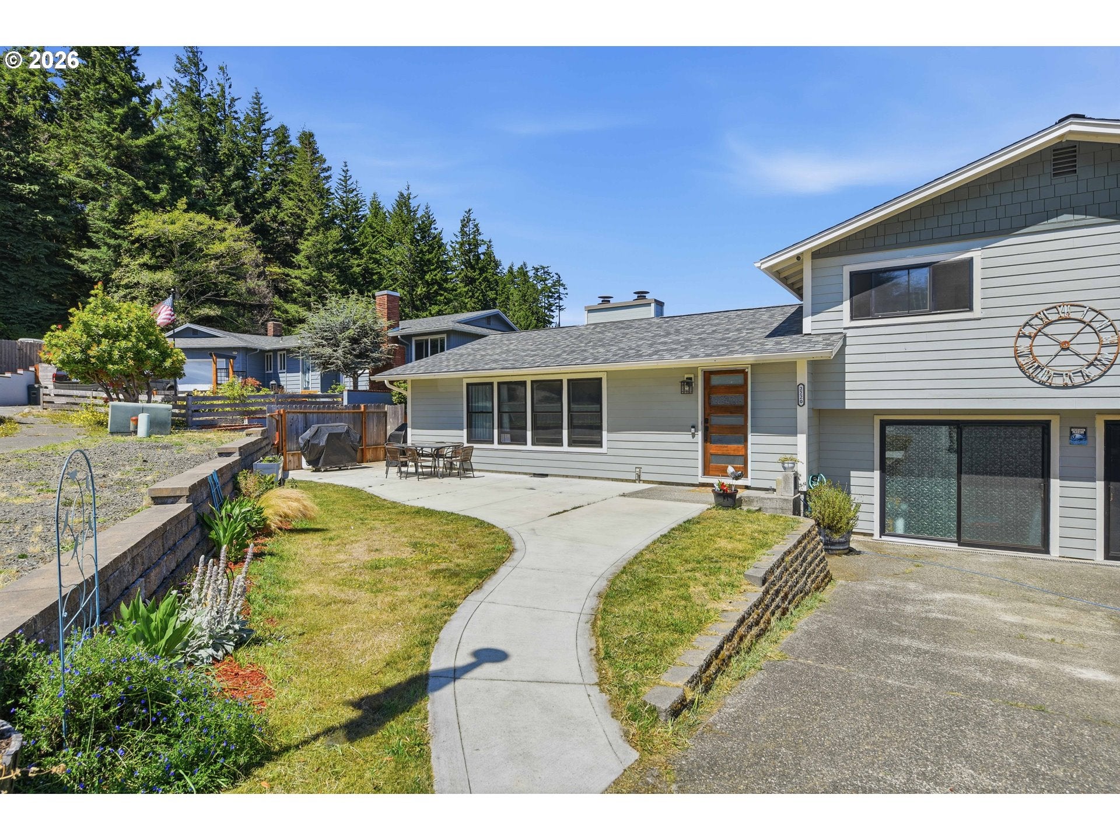
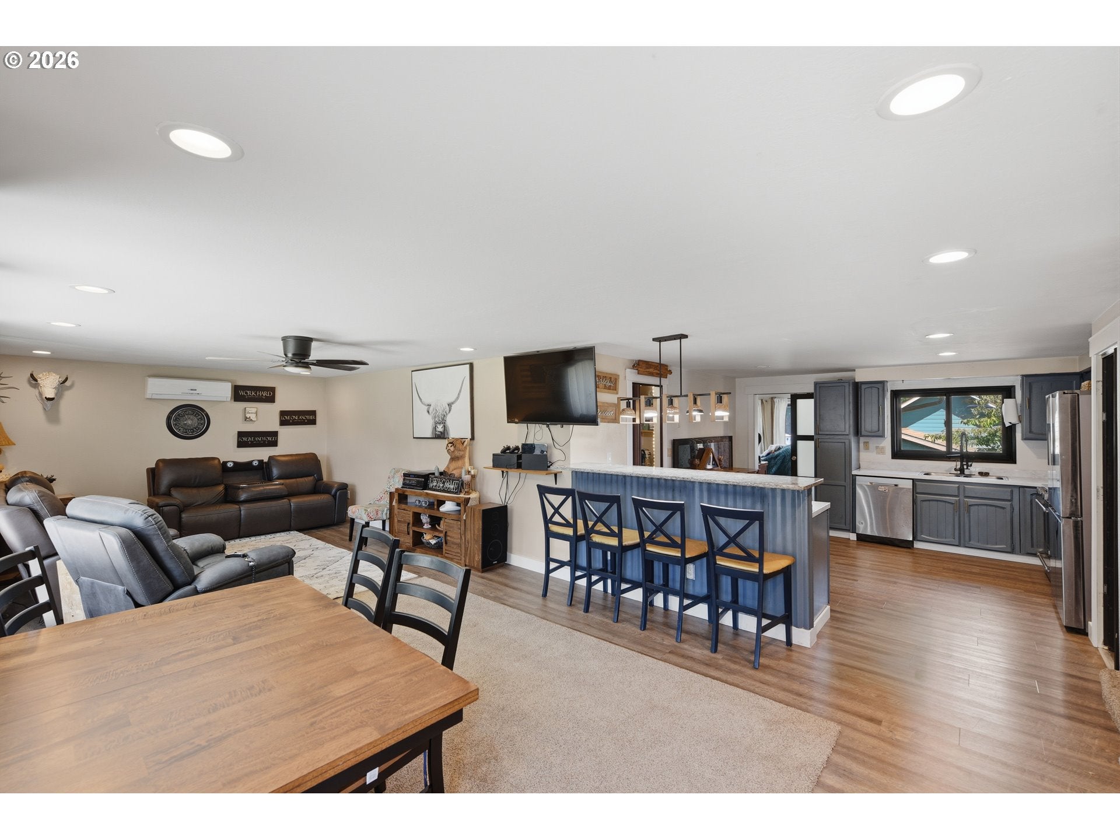
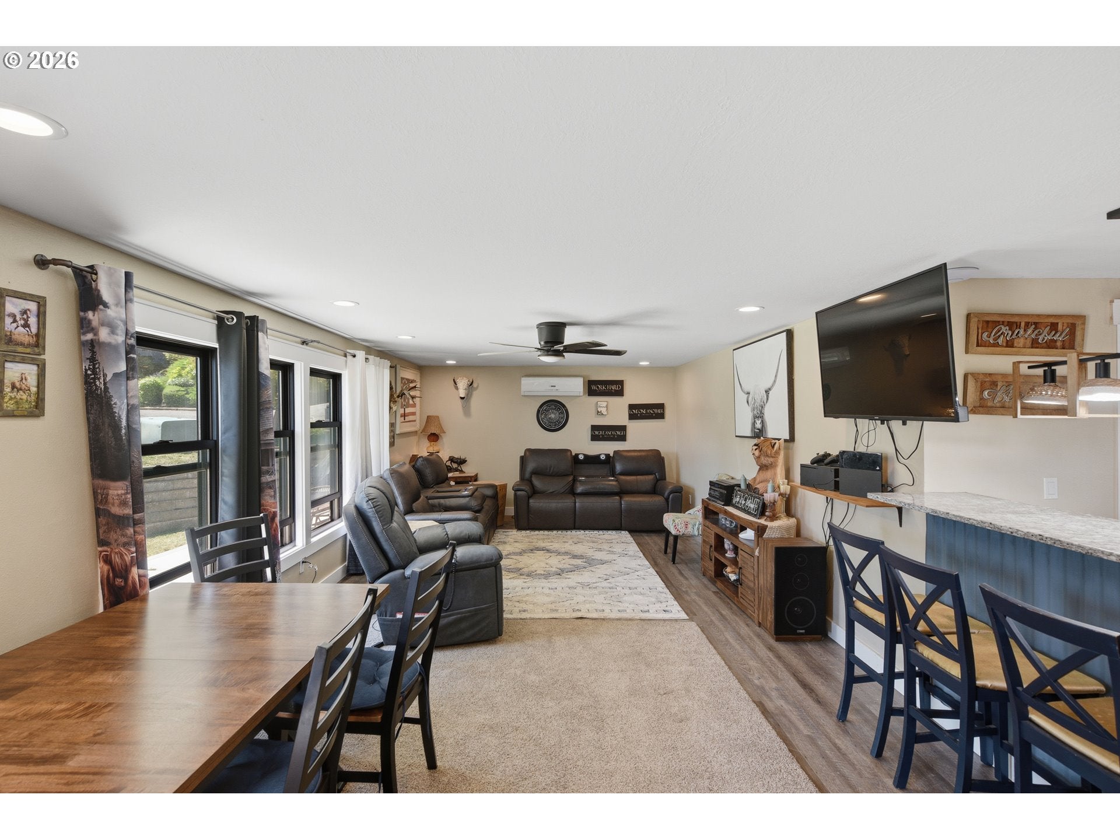
This custom 4 bedroom, 3.5 bath home offers a unique layout, tons of flexible living space and thoughtful upgrades throughout! Step inside to an open living and dining area with plenty of room for entertaining. The spacious kitchen features a step-in pantry and propane gas range. Just off the kitchen is the main-level primary suite with an oversized bathroom, soaking tub, WiFi sound, remote-controlled skylights and direct access to the back deck. The converted garage provides even more usable space with laundry, a half bath, abundant storage, backyard access and two sliders opening to the driveway. Upstairs you'll find two additional bedrooms plus a second primary suite with its own private bathroom. Outside, enjoy a fully fenced backyard, layered deck and a hidden bonus room offering a fun space for a wine cellar, hobby room or flex cave. Out front you'll find plenty of parking, RV storage and additional space for entertaining. The terraced property also features French drains. Recent updates and features include a new roof, Andersen windows and sliders, fresh interior paint and trim, propane for the gas range and much more. Centrally located just minutes from Southwest Oregon Regional Airport and Southwestern Oregon Community College. This truly is a one-of-a-kind property with a layout and features you need to see in person! Seller is a licensed Real Estate Agent in the State of Oregon.
Save
Ask
Tour
Hide
Share
Listing Snapshot
Price
$575,000
Days On Site
23 Days
Bedrooms
4
Inside Area (SqFt)
2,412 sqft
Total Baths
4
Full Baths
3
Partial Baths
1
Lot Size
0.17 Acres
Year Built
1977
MLS® Number
411147357
Status
Active
Property Tax
$3,545.15
HOA/Condo/Coop Fees
N/A
Sq Ft Source
N/A
Friends & Family
React
Comment
Invite
No Comments Yet
Did you know? You can invite friends and family to your search. They can join your search, rate and discuss listings with you.
Recent Activity
10 hours ago
Listing updated with changes from the MLS®
3 weeks ago
Status changed to Active
3 weeks ago
Listing first seen on site
General Features
Acres
0.17
Disclosures
Disclosure
Foundation
BlockConcrete Perimeter
Garage
Yes
Garage Spaces
2
Land Lease
No
Parking
DrivewayRV Access/Parking
Parking Spaces
2
Property Condition
Updated/Remodeled
Property Sub Type
Single Family Residence
Sewer
Public Sewer
SqFt Total
2412
Style
Split
Water Source
Public
Interior Features
Appliances
DishwasherFree-Standing Gas RangeFree-Standing RefrigeratorMicrowave
Basement
PartialExterior EntryStorage Space
Fireplace Features
Electric
Heating
Ductless
Interior
PantrySoaking Tub
Window Features
Double Pane Windows
Bedroom 1
Level - LowerDescription - _4thBedroom
Bedroom 2
Level - UpperDescription - _2ndBedroom
Bedroom 3
Level - UpperDescription - _3rdBedroom
Dining Room
Level - MainDescription - DiningRoom
Family Room
Level - LowerDescription - FamilyRoom
Great Room
Description - GreatRoom
Kitchen
Level - MainDescription - Kitchen
Laundry
Level - LowerDescription - Laundry
Living Room
Level - MainDescription - LivingRoom
Master Bedroom
Level - MainDescription - PrimaryBedroom
Save
Ask
Tour
Hide
Share
Exterior Features
Fencing
Fenced
Patio And Porch
Deck
Roof
Composition
View
BayCity
Waterview
BayCity
Windows/Doors
Double Pane Windows
Community Features
MLS Area
_260
Financing Terms Available
CashConventionalFHAVA Loan
Roads
Paved
Schools
School District
Unknown
Elementary School
Hillcrest
Middle School
North Bend
High School
North Bend
Listing courtesy of Levi Rider of Pacific Coast Real Estate & Development, LLC (541) 294-1485


Did you know? You can invite friends and family to your search. They can join your search, rate and discuss listings with you.