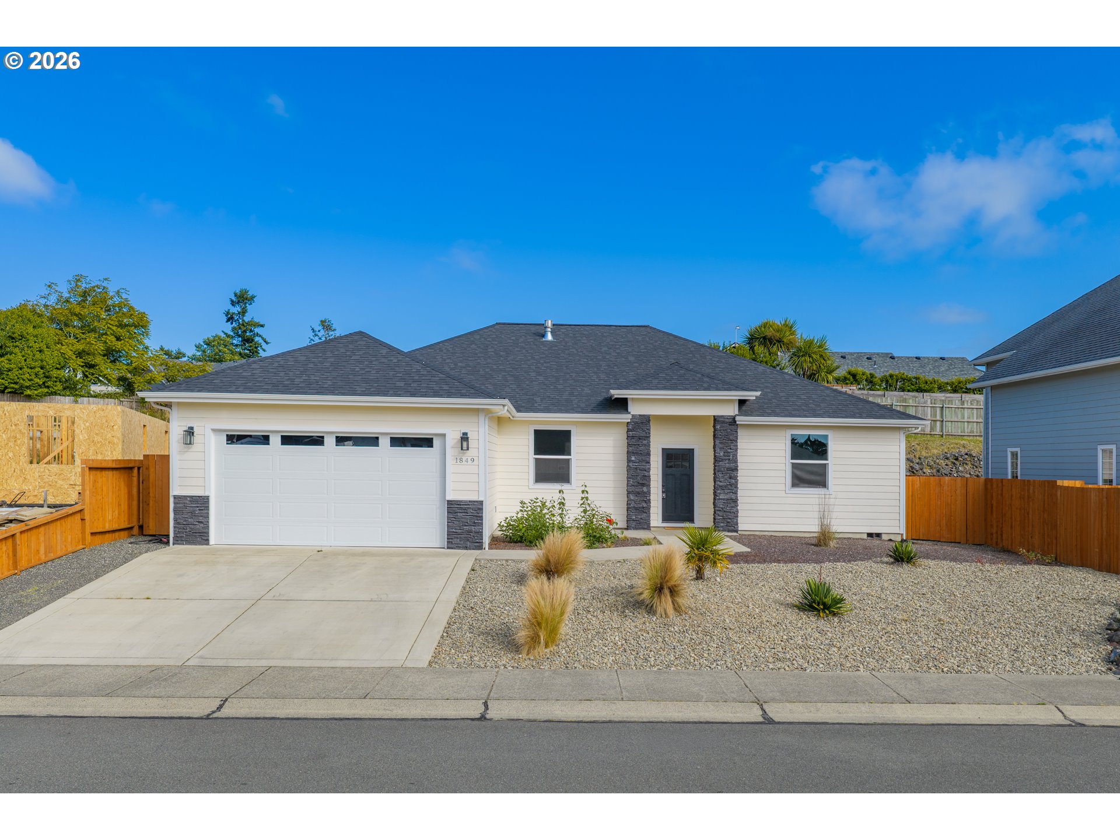
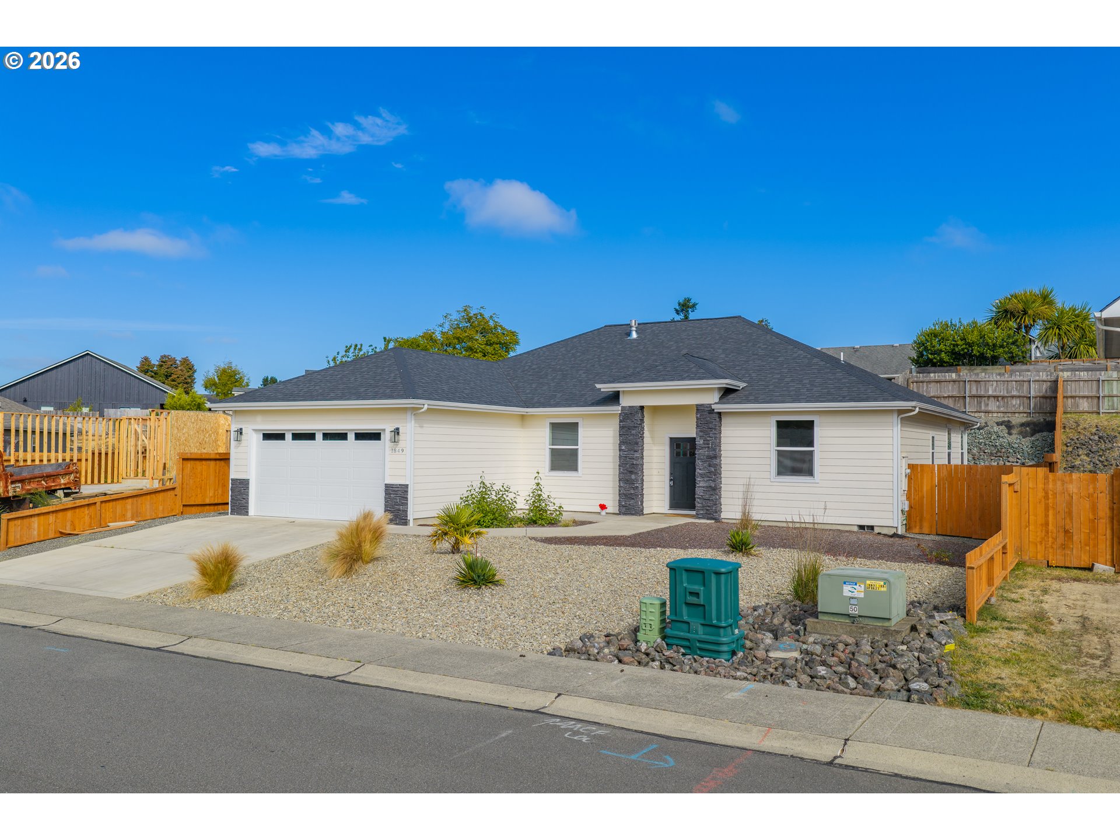
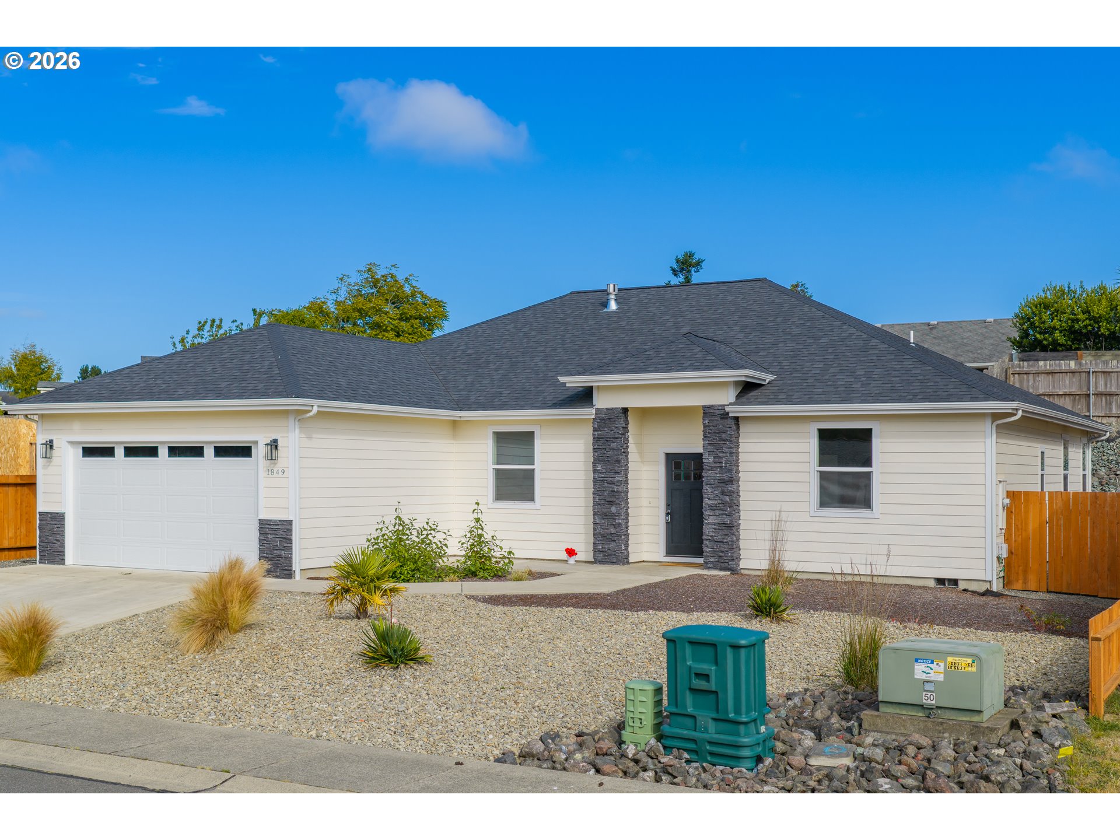
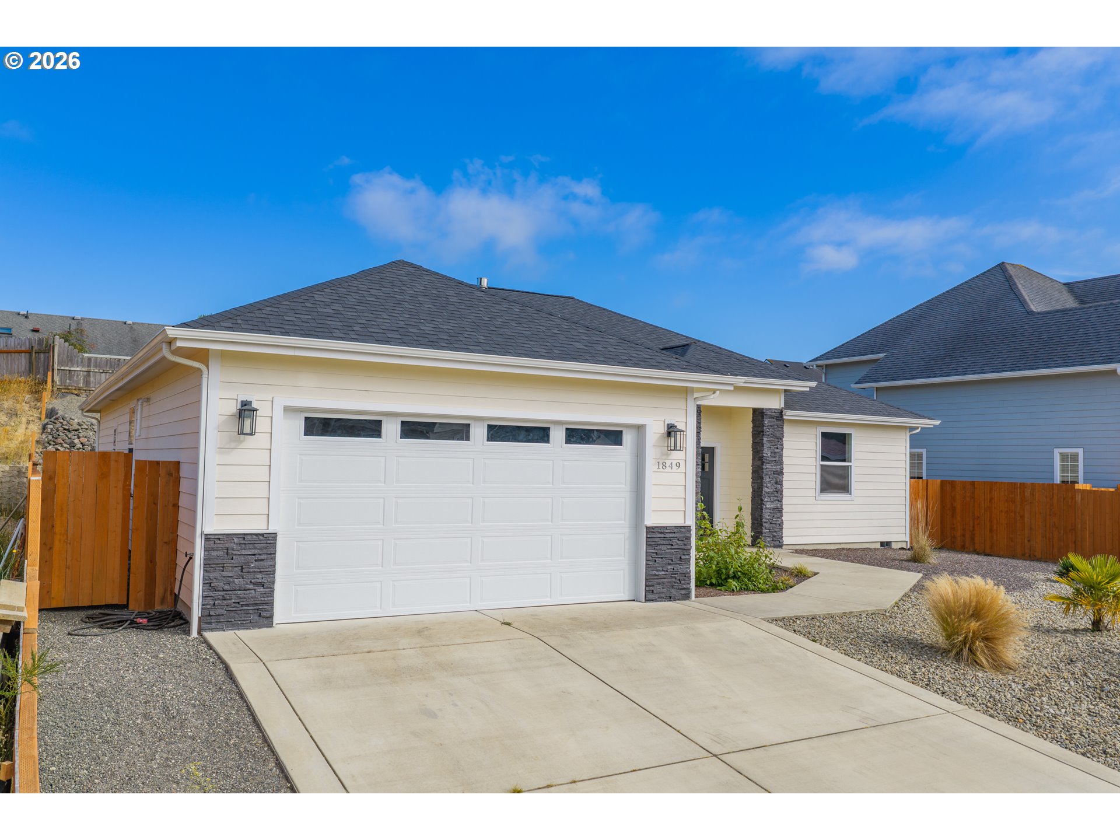
Experience modern coastal living in this custom-built 2023 home by MDK Construction, located in the desirable Sea Breeze Estates community. Offering 1,970 sq. ft. of thoughtfully designed living space, this 3-bedroom, 2-bath home features an open-concept floor plan with quality craftsmanship throughout. The spacious kitchen showcases custom concrete countertops, retro Big Chill appliances, and flows seamlessly into the great room, highlighted by a striking two-sided natural gas fireplace shared between the living room and kitchen. The primary suite offers a relaxing retreat with a well-appointed en-suite bath and a spacious walk-in closet. Forced-air heating provides year-round comfort, while the security alarm system offers added peace of mind. Step outside to a covered back patio, perfect for entertaining or relaxing, and enjoy the easy-care landscaped yard designed for low-maintenance living. Complete with a 2-car garage and surrounded by quality newer homes, this beautifully appointed property offers the perfect blend of style, functionality, and modern comfort.
Save
Ask
Tour
Hide
Share
Listing Snapshot
Price
$565,000
Days On Site
66 Days
Bedrooms
3
Inside Area (SqFt)
1,970 sqft
Total Baths
2
Full Baths
2
Partial Baths
N/A
Lot Size
0.16 Acres
Year Built
2023
MLS® Number
412447560
Status
Active
Property Tax
$4,088.38
HOA/Condo/Coop Fees
N/A
Sq Ft Source
N/A
Friends & Family
React
Invite
Recent Activity
2 weeks ago
Listing updated with changes from the MLS®
2 weeks ago
Price changed to $565,000
2 months ago
Listing first seen on site
General Features
Acres
0.16
Attached Garage
Yes
Disclosures
Disclosure
Garage
Yes
Garage Spaces
2
Land Lease
No
Parking
Garage Door OpenerDrivewayOn StreetAttachedGarage
Parking Spaces
2
Property Sub Type
Single Family Residence
Security
Security System
Sewer
Public Sewer
SqFt Total
1970
Style
Stories1CustomStyle
Water Source
Public
Zoning
R-7
Interior Features
Appliances
Gas Water HeaterDishwasherFree-Standing Gas RangeFree-Standing Refrigerator
Fireplace
Yes
Fireplace Features
Gas
Fireplaces
1
Heating
Forced Air
Interior
Kitchen IslandHigh Ceilings
Window Features
Double Pane Windows
Bedroom 1
Level - MainDescription - _2ndBedroom
Bedroom 2
Level - MainDescription - _3rdBedroom
Dining Room
Level - MainDescription - DiningRoom
Family Room
Description - FamilyRoom
Great Room
Description - GreatRoom
Kitchen
Level - MainDescription - Kitchen
Living Room
Level - MainDescription - LivingRoom
Master Bedroom
Level - MainDescription - PrimaryBedroom
Utility Room
Level - MainDescription - UtilityRoom
Save
Ask
Tour
Hide
Share
Exterior Features
Lot Features
Level
Patio And Porch
Covered
Roof
Composition
Windows/Doors
Double Pane Windows
Community Features
Accessibility Features
Accessible DoorsAccessible Entrance
MLS Area
_260
Financing Terms Available
CashConventionalFHAUSDA LoanVA Loan
Roads
Paved
Schools
School District
Unknown
Elementary School
Hillcrest
Middle School
North Bend
High School
North Bend
Listing courtesy of Cynthia Johnson of Johnson Group Real Estate, LLC (541) 297-2823