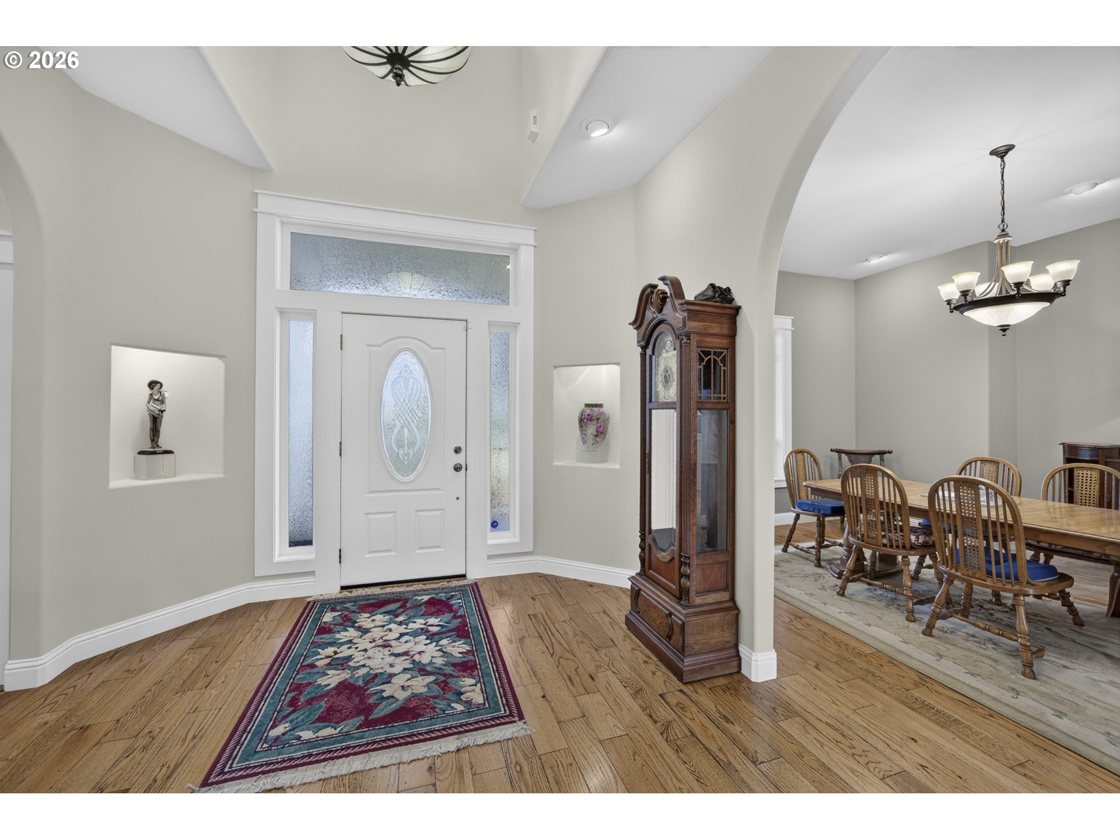
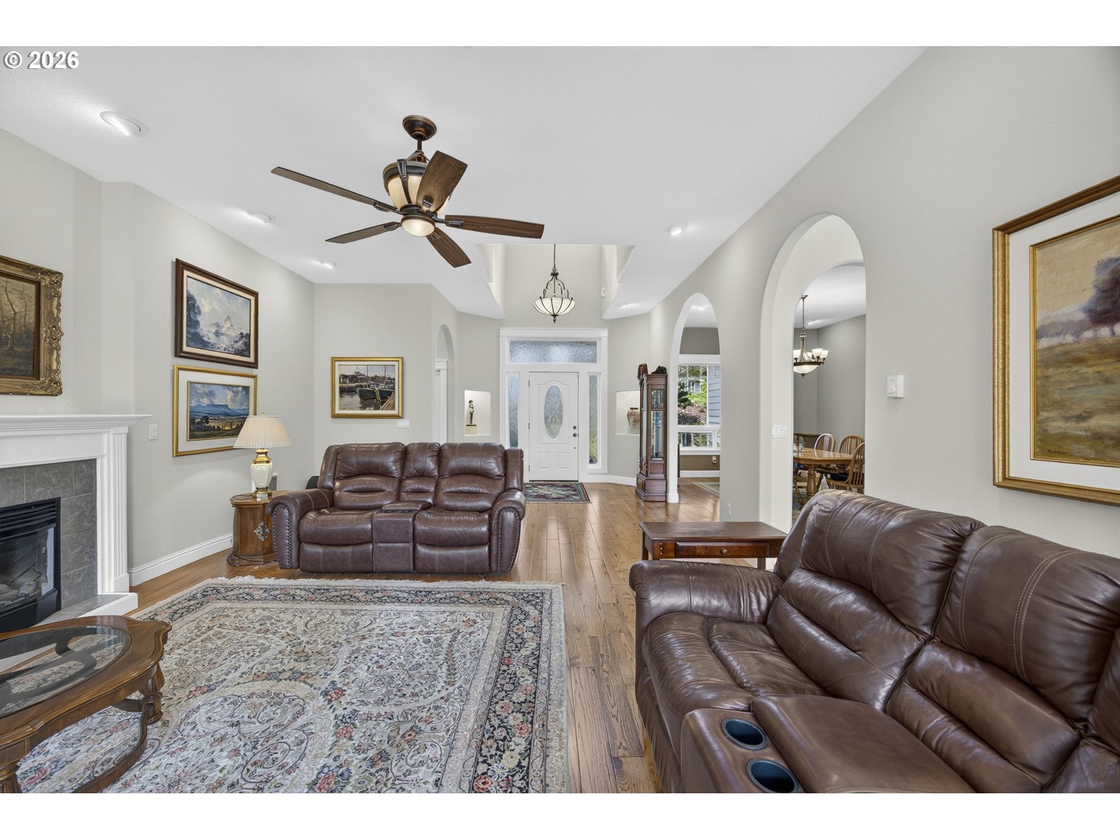
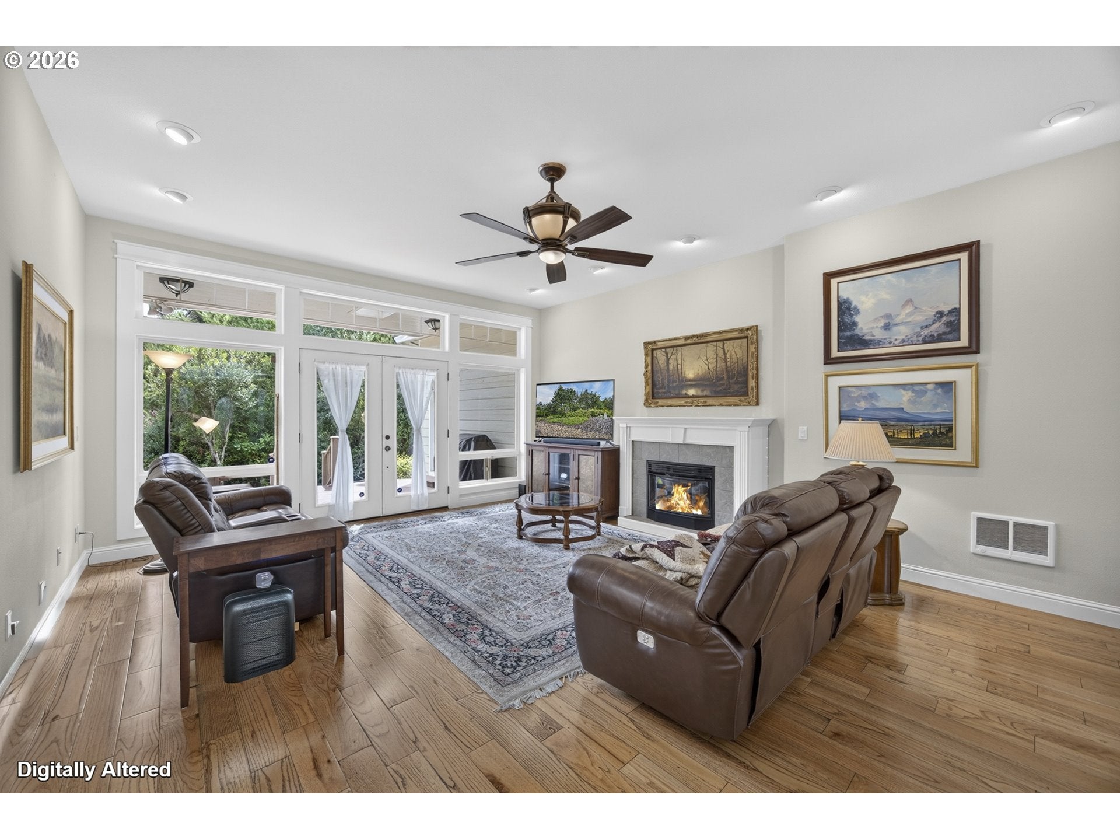
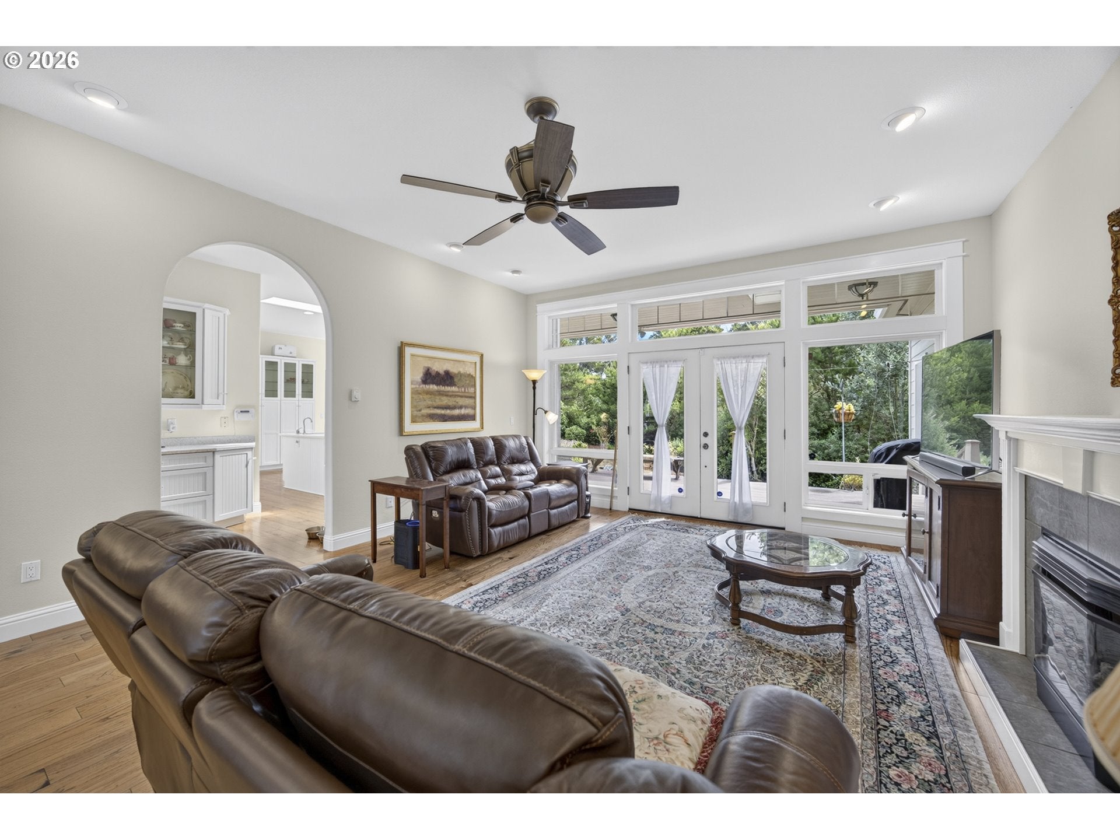
Welcome to this exceptional custom home in The Reserve, one of Florence's most desirable neighborhoods. Situated on a beautifully landscaped 0.77-acre lot, this spacious 2,600 sq ft residence offers 4 bedrooms, 2.5 bathrooms, a 3-car garage, and an attached shop—providing the perfect combination of comfort, functionality, and space for hobbies, storage, or projects. Inside, you'll appreciate the thoughtful floor plan featuring wide hallways, rich hardwood flooring throughout, and generous living spaces designed for both everyday living and entertaining. The inviting living room is anchored by a cozy fireplace, creating a warm gathering place year-round. A formal dining room offers the perfect setting for holiday meals and special occasions. The heart of the home is the expansive kitchen, complete with a large center island, abundant cabinetry, pantry, and a spacious dining area that flows seamlessly into the main living spaces. A dedicated laundry room adds convenience and extra storage. The private primary suite is a true retreat, featuring a spacious ensuite bath and direct access to the back deck—perfect for enjoying your morning coffee or unwinding in the evening. Three additional bedrooms provide flexibility for guests, family, or a home office.Step outside and enjoy the peaceful setting, mature landscaping, and plenty of room to relax, garden, or entertain. The oversized lot offers privacy while still being just minutes from Florence's beaches, lakes, golf courses, Old Town shopping, restaurants, and the world-famous Oregon Dunes. This is a rare opportunity to own a quality home in one of the Oregon Coast's premier neighborhood
Save
Ask
Tour
Hide
Share
Listing Snapshot
Price
$789,000
Days On Site
56 Days
Bedrooms
4
Inside Area (SqFt)
2,610 sqft
Total Baths
3
Full Baths
2
Partial Baths
1
Lot Size
0.73 Acres
Year Built
2006
MLS® Number
414708798
Status
Pending
Property Tax
$3,789.75
HOA/Condo/Coop Fees
N/A
Sq Ft Source
N/A
Friends & Family
React
Invite
Recent Activity
2 weeks ago
Listing updated with changes from the MLS®
2 weeks ago
Status changed to Pending
3 weeks ago
Price changed to $789,000
2 months ago
Listing first seen on site
General Features
Acres
0.73
Attached Garage
Yes
Disclosures
Disclosure
Garage
Yes
Garage Spaces
3
Land Lease
No
Parking
Garage Door OpenerDrivewayRV Access/ParkingAttachedGarage
Parking Spaces
3
Property Sub Type
Single Family Residence
Sewer
Septic Tank
SqFt Total
2610
Style
Stories1
Water Source
Public
Interior Features
Appliances
WasherDryerBuilt-In RangeDishwasherFree-Standing RefrigeratorMicrowavePlumbed For Ice Maker
Basement
Crawl Space
Cooling
Fireplace Features
Electric
Flooring
HardwoodWood
Heating
Heat Pump
Interior
Kitchen IslandPantryCentral VacuumHigh Ceilings
Window Features
Double Pane WindowsSkylight(s)
Bathroom 1
Level - MainDescription - Bathroom
Bedroom 1
Level - MainDescription - _4thBedroom
Bedroom 2
Level - MainDescription - _2ndBedroom
Bedroom 3
Level - MainDescription - _3rdBedroom
Dining Room
Level - MainDescription - DiningRoom
Family Room
Description - FamilyRoom
Great Room
Level - MainDescription - GreatRoom
Kitchen
Level - MainDescription - Kitchen
Laundry
Level - MainDescription - Laundry
Living Room
Description - LivingRoom
Master Bedroom
Level - MainDescription - PrimaryBedroom
Save
Ask
Tour
Hide
Share
Exterior Features
Lot Features
GreenbeltLevelPrivateWooded
Patio And Porch
DeckPorch
Roof
Composition
Windows/Doors
Double Pane WindowsSkylight(s)
Community Features
MLS Area
_230
Financing Terms Available
CashConventionalFHAVA Loan
Roads
ConcretePaved
Schools
School District
Unknown
Elementary School
Siuslaw
Middle School
Siuslaw
High School
Siuslaw
Listing courtesy of Mike Blankenship of TR Hunter Real Estate (541) 991-7826