
Save
Ask
Tour
Hide
Share
$755,000
34 Days On Site

2165 GARFIELD ST
North Bend, OR 97459

For Sale|Single Family Residence|Active
4
Beds
3
Total Baths
3
Full Baths
2,612
SqFt
$289
/SqFt
2008
Built
County:
Coos
Listing courtesy of Juli Whelchel of Coastal Sotheby's International Realty (541) 217-9485
Call Now: 541-347-5500
Is this the listing for you? We can help make it yours.
541-347-5500
2165 GARFIELD ST2165 GARFIELD ST2165 GARFIELD ST2165 GARFIELD ST
Save
Ask
Tour
Hide
Share

Mortgage Calculator

Monthly Payment (Est.)

$3,445
Calculator powered by Showcase IDX, a Constellation1 Company. Copyright ©2026 Information is deemed reliable but not guaranteed.

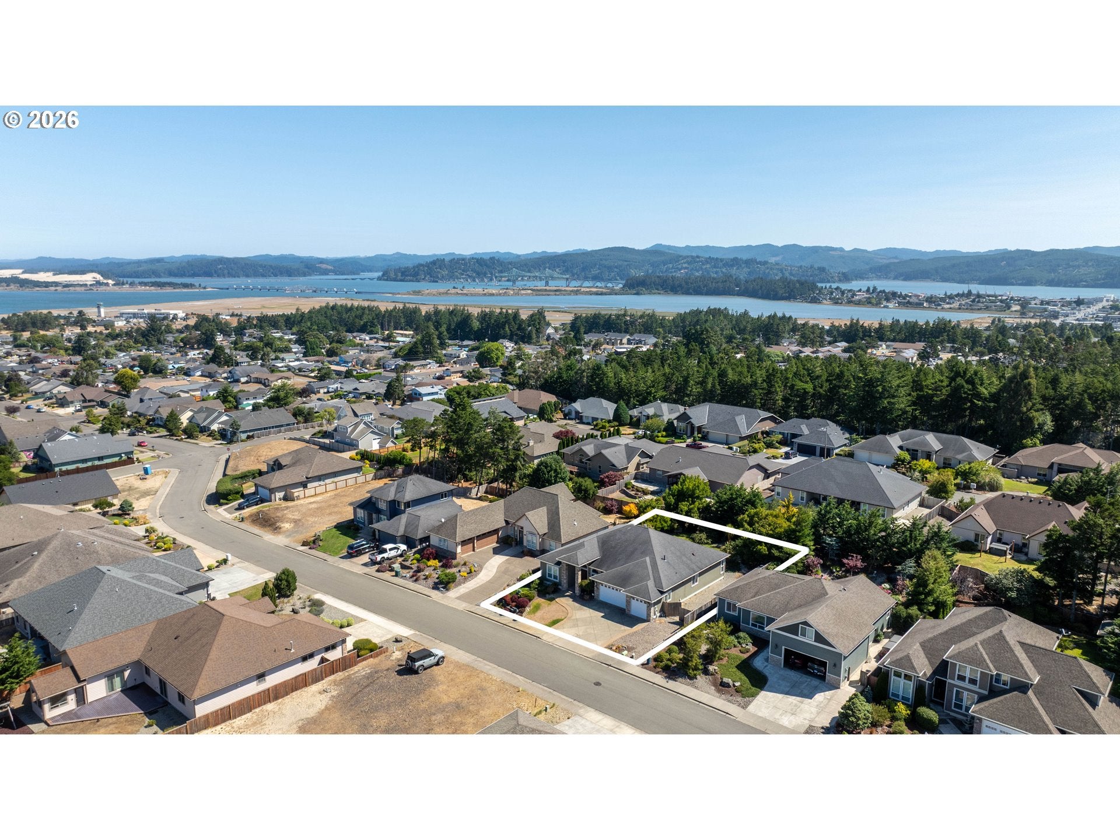
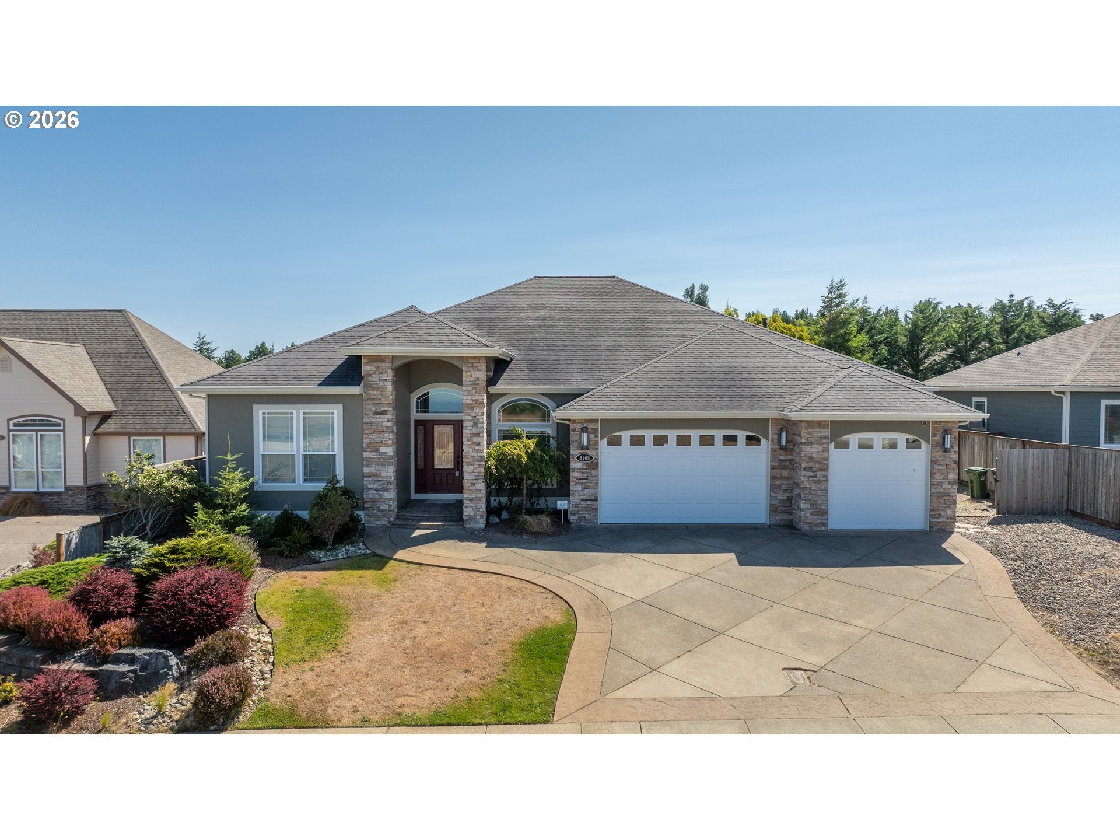
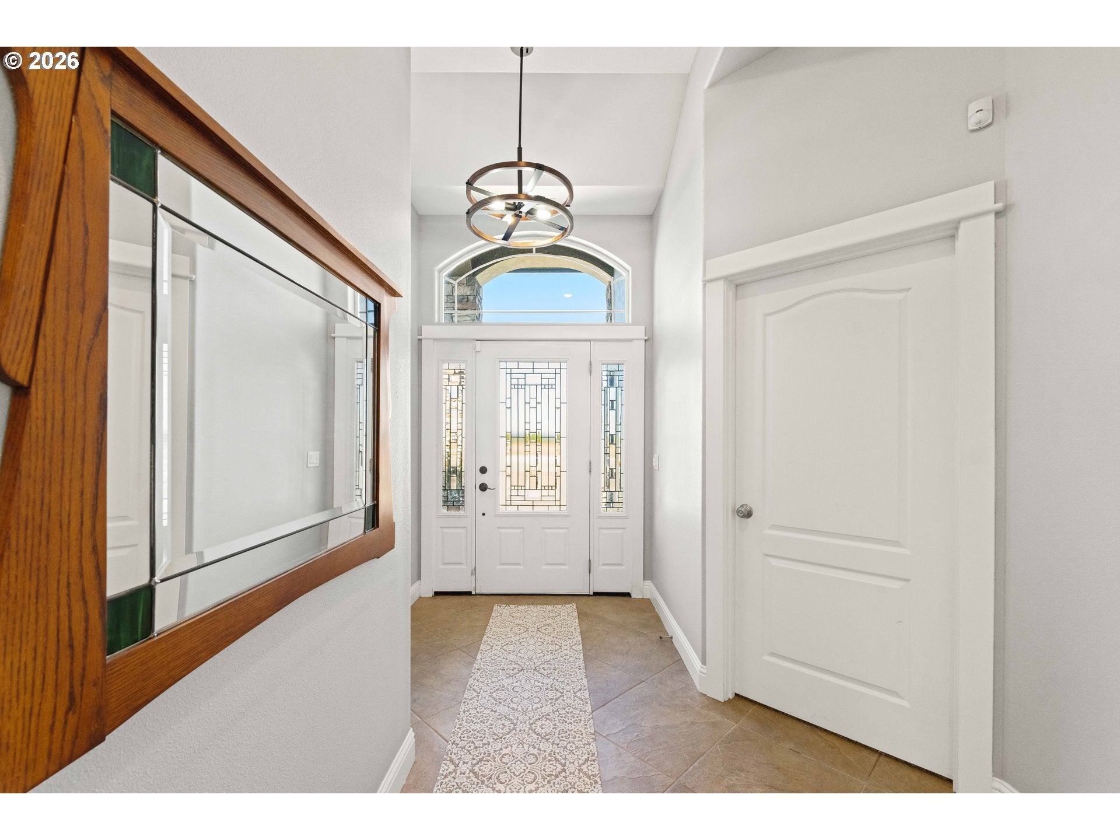
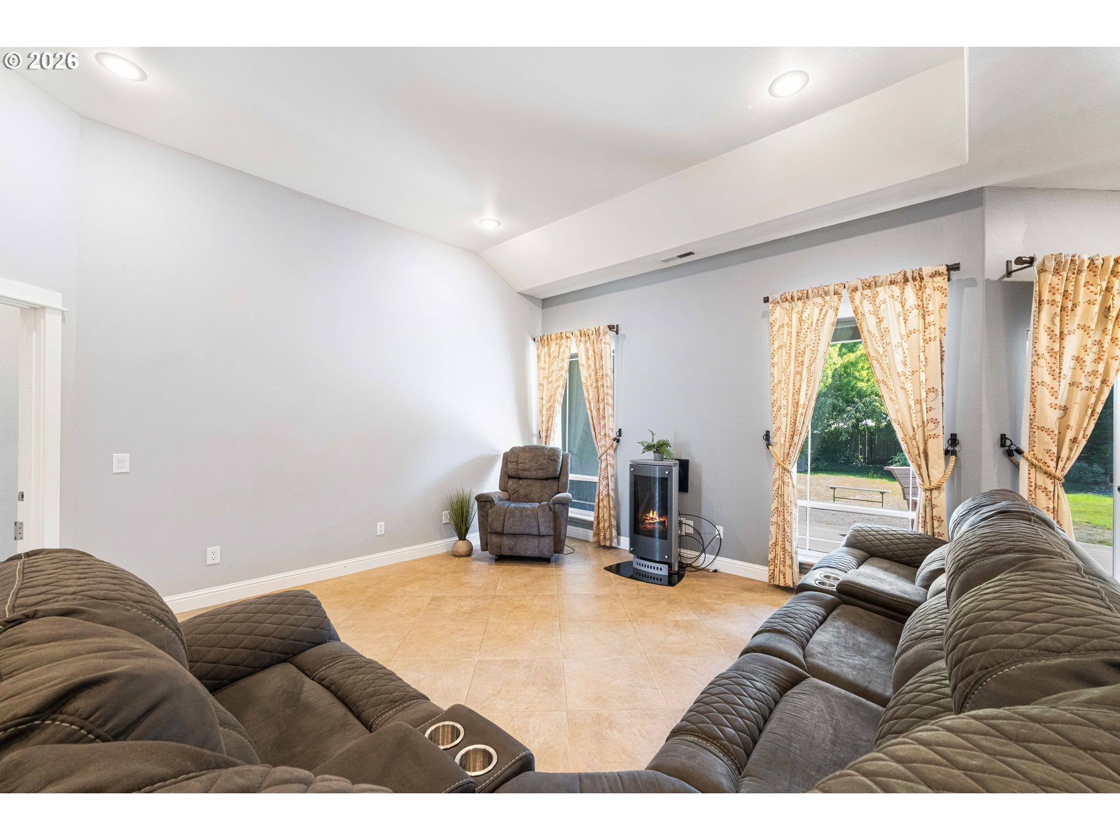
REFINED SINGLE-LEVEL LIVING IN NORTH BEND. Thoughtfully designed for comfort, connection, and effortless entertaining, this exceptional 2008-built residence offers 2,600+ square feet of beautifully appointed single-level living on a landscaped ¼-acre parcel in a desirable North Bend neighborhood. With an expansive floor plan, three full baths, two primary suites, and exceptional indoor-outdoor flow, this is a home that feels both generous and remarkably livable. A heat pump with A/C ensures year-round comfort, while the triple attached garage and RV parking provide exceptional convenience. A gracious formal entry introduces an inviting interior where the great room brings the living, dining, and kitchen together in one sophisticated yet comfortable gathering space. The impressive kitchen is truly the heart of the home, featuring a gas cooktop, built-in double ovens and microwave, oversized island with eat-in bar, beverage refrigerator, abundant cabinetry and counter space, and a full walk-in pantry. The primary suite offers a private retreat with a spacious walk-in closet and spa-like ensuite featuring a jetted tub, oversized walk-in tile shower, dual-sink vanity, and direct access to the covered deck and backyard. At the opposite end of the home, a second primary suite offers its own ensuite with access from both the bedroom and hallway—an ideal arrangement for guests, extended stays, or multigenerational living. Two guest bedrooms and full bath are conveniently located near the entry - one with beautiful cherry flooring which could make a great office, as an elegant and functional workspace. The dining area and primary suite both open to the covered deck, creating a natural extension of the living space into the beautifully landscaped, fenced and gated yard. 4 Bedrooms | 3 Full Baths | 2,600+ SF | ¼ Acre | Built 2008 | Single-Level Living. A sophisticated North Bend residence offering space, flexibility, and an elevated approach to everyday living.

Save
Ask
Tour
Hide
Share
Listing Snapshot
Price 
$755,000
Days On Site 
34 Days
Bedrooms 
4
Inside Area (SqFt) 
2,612 sqft
Total Baths 
3
Full Baths 
3
Partial Baths 
N/A
Lot Size 
0.25 Acres
Year Built 
2008
MLS® Number 
429095425
Status 
Active
Property Tax 
$6,287.77
HOA/Condo/Coop Fees 
$2.08 monthly
Sq Ft Source 
N/A
Friends & Family
Recent Activity
a month agoListing updated with changes from the MLS®
a month agoListing first seen on site
General Features
Acres 
0.25
Attached Garage 
Yes
Disclosures 
Disclosure
Foundation 
Concrete Perimeter
Garage 
Yes
Garage Spaces 
3
Land Lease 
No
Parking 
Garage Door OpenerDrivewayRV Access/ParkingAttachedGarage
Parking Spaces 
3
Property Condition 
Updated/Remodeled
Property Sub Type 
Single Family Residence
Sewer 
Public Sewer
SqFt Total 
2612
Style 
Stories1CustomStyle
Water Source 
Public
Interior Features
Appliances 
CooktopDishwasherDouble OvenFree-Standing RefrigeratorMicrowaveRange Hood
Basement 
Crawl Space
Cooling 
Heat Pump
Fireplace 
Yes
Fireplace Features 
Gas
Fireplaces 
1
Flooring 
TileCarpet
Heating 
Heat Pump
Interior 
PantryCentral VacuumHigh Ceilings
Bedroom 1 
Level - MainDescription - _4thBedroom
Bedroom 2 
Level - MainDescription - _2ndBedroom
Bedroom 3 
Level - MainDescription - _3rdBedroom
Dining Room 
Level - MainDescription - DiningRoom
Family Room 
Description - FamilyRoom
Great Room 
Description - GreatRoom
Kitchen 
Level - MainDescription - Kitchen
Laundry 
Level - MainDescription - Laundry
Living Room 
Level - MainDescription - LivingRoom
Master Bedroom 
Level - MainDescription - PrimaryBedroom
Save
Ask
Tour
Hide
Share
Exterior Features
Fencing 
Fenced
Lot Features 
SlopedGentle SlopingLevel
Patio And Porch 
Porch
Roof 
Composition
Community Features
Accessibility Features 
Therapeutic Whirlpool
Association Fee 
$25.0
Association Fee Frequency 
Annually
MLS Area 
_260
Financing Terms Available 
CashConventionalFHAVA Loan
Roads 
Paved
Schools
School District
Unknown
Elementary School
Hillcrest
Middle School
North Bend
High School
North Bend
Listing courtesy of Juli Whelchel of Coastal Sotheby's International Realty (541) 217-9485


The content relating to real estate for sale on this website comes in part from the IDX program of the RMLS™ of Portland, Oregon. Real estate listings held by brokerage firms other than Coastal Sotheby's International Realty are marked with the RMLS™ logo, and detailed information about these properties includes the names of the listing brokers. Listing content is Copyright © 2026 RMLS™, Portland, Oregon. Some properties which appear for sale on this website may subsequently have sold or may no longer be available.

Last checked 2026-09-13 10:05 PM PDT.

All information provided is deemed reliable but is not guaranteed and should be independently verified

Neighborhood & Commute
Source: Walkscore
Disclosure: Community information and market data powered by Constellation Data Labs. Information is deemed reliable but not guaranteed.
Save
Ask
Tour
Hide
Share
