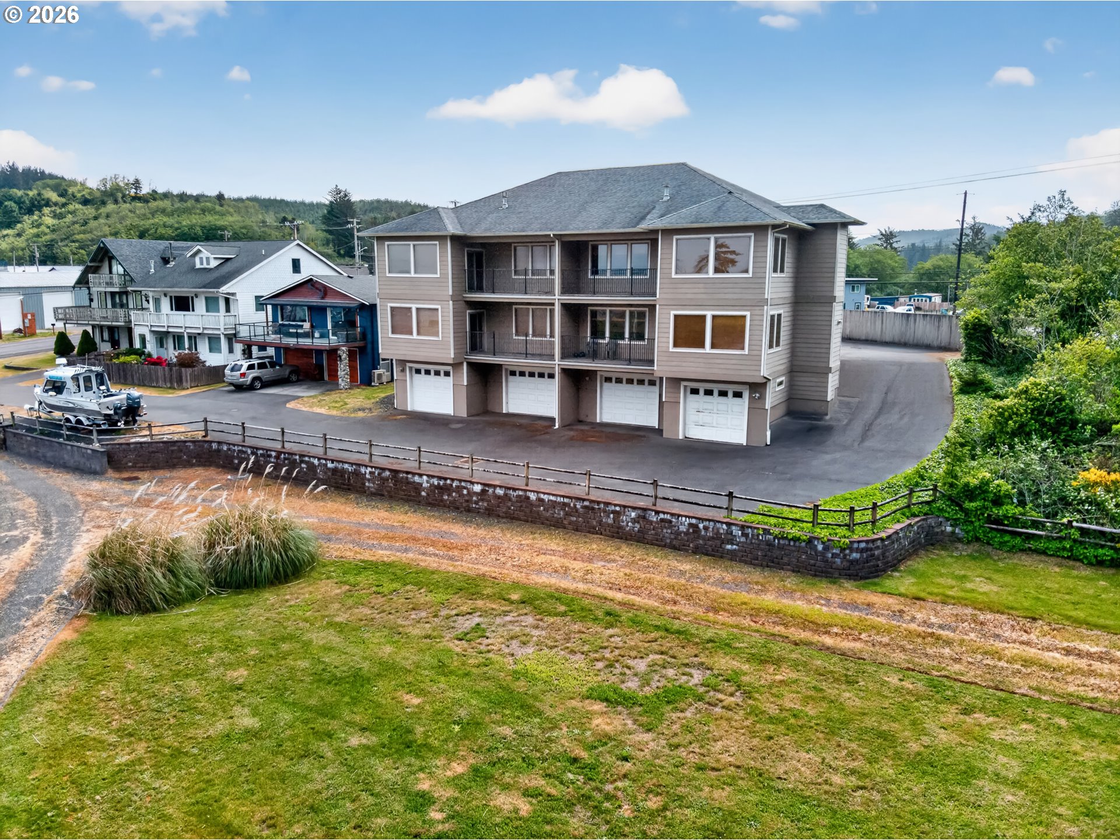
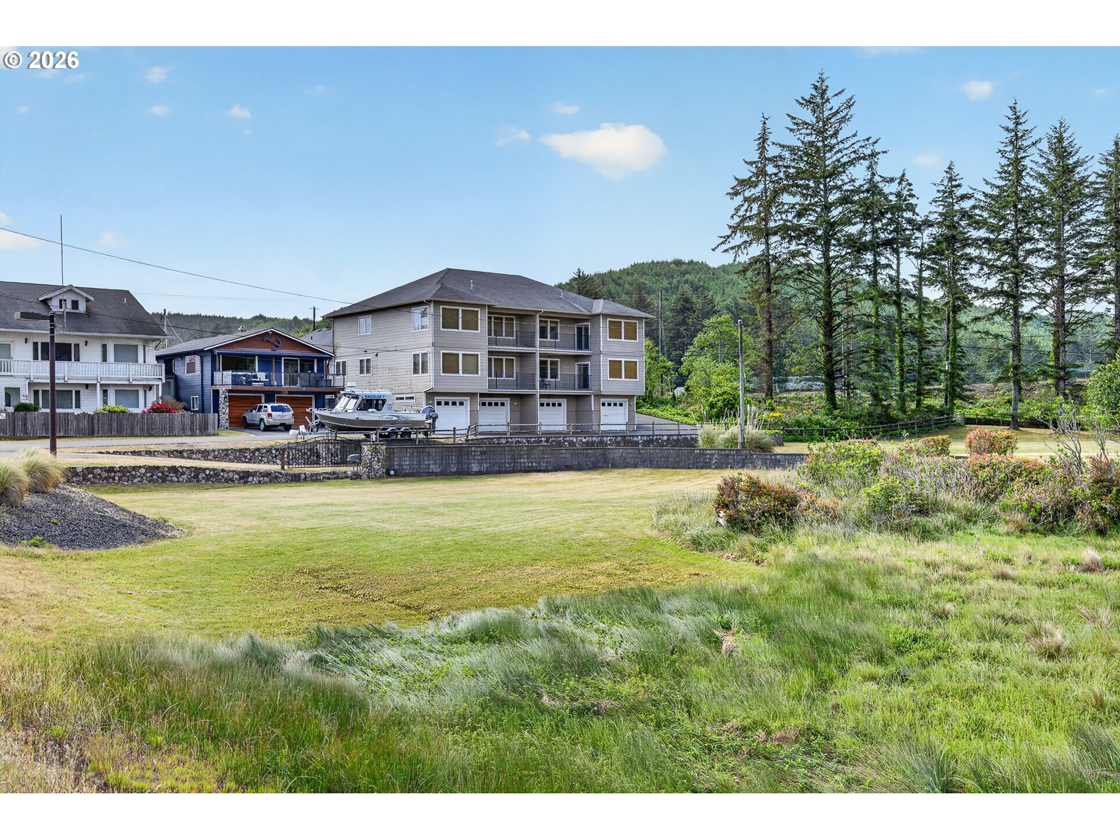
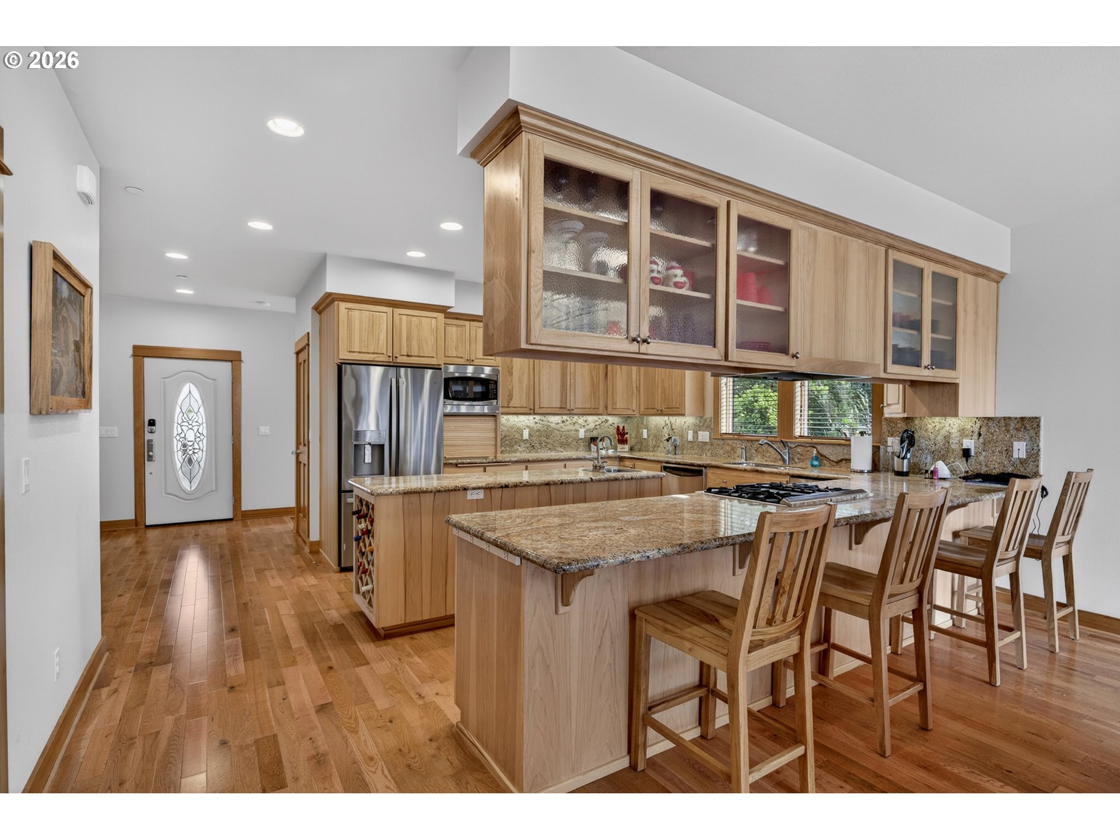
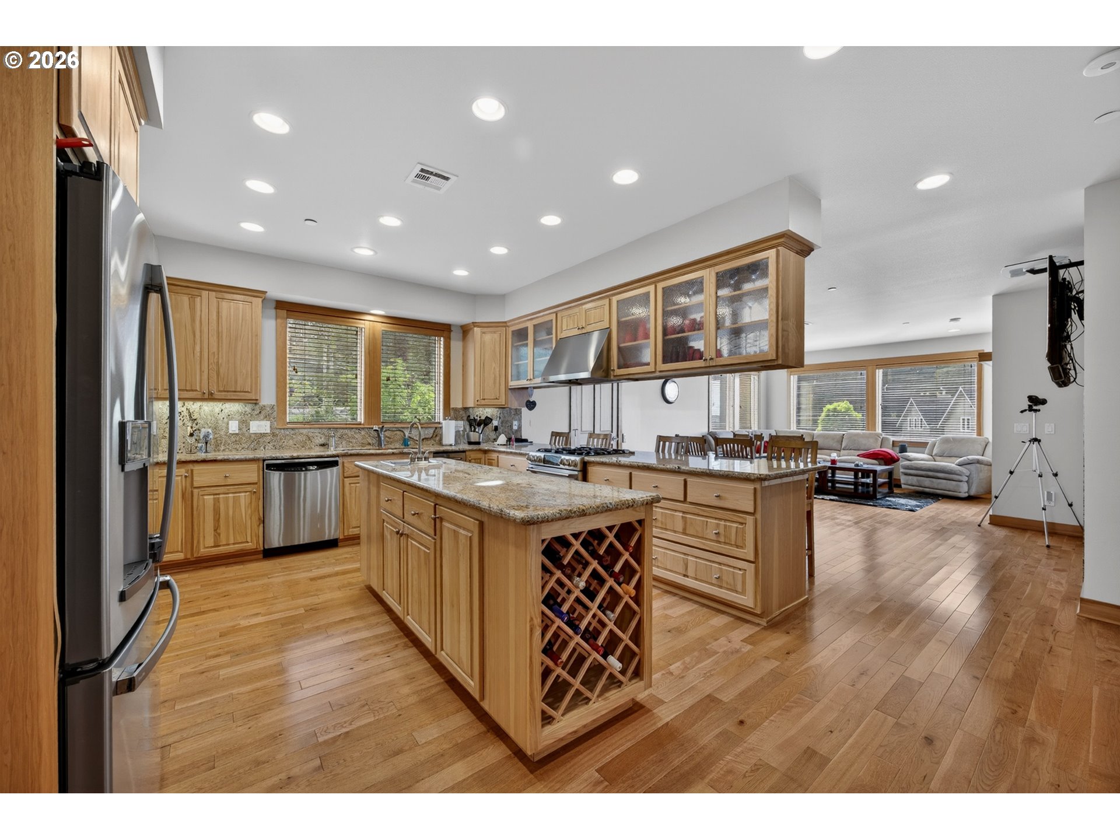
Discover Luxury Living at Winchester Bay: Two Exquisite Townhomes by the DunesExperience the pinnacle of coastal living with not one, but two stunning luxury condominiums nestled in the heart of Winchester Bay, just steps away from the serene dunes. These captivating homes redefine modern elegance, offering spacious layouts, upscale finishes, and breathtaking views of the bay.Townhouse 1:This expansive 3-story townhouse contain an impressive oversized garage (28'7" x 38'6”), providing ample space for vehicles and toys. Enjoy three beautifully appointed bedrooms, each with its own en-suite bathroom, ensuring privacy and comfort for family and guests. The main bedroom features elegant double doors that lead to a luxurious ensuite bathroom, complete with a generous soaking tub, a large walk-in tiled shower, double sinks, and a walk-in closet that rivals the size of a small bedroom (15' x 8').Designed with accessibility in mind, this home includes an elevator that services all three levels, making it ADA friendly. Step inside to discover stunning hardwood floors throughout, complemented by exquisite granite finishes that bring a touch of sophistication to every space. Relax in the cozy ambiance of electric fireplaces strategically placed for warmth and style.Unwind on any of the three covered decks spanning the top two floors, perfect for savoring morning coffee or evening sunsets while taking in the sweeping views of the bay.Townhouse 2:Adjacent to the lavish three-story retreat, the second home offers a convenient one-level layout, featuring two spacious bedrooms and a two-car garage. This home also showcases beautiful hardwood floors and elegant granite countertops throughout. The inviting main bedroom includes a large ensuite bathroom, providing a peaceful sanctuary to unwind.Whether you’re looking for a primary residence or a vacation getaway, these luxury townhomes are the perfect blend of comfort and elegance. Call today!
Save
Ask
Tour
Hide
Share
Listing Snapshot
Price
$1,200,000
Days On Site
114 Days
Bedrooms
3
Inside Area (SqFt)
2,676 sqft
Total Baths
3
Full Baths
3
Partial Baths
N/A
Lot Size
N/A
Year Built
2007
MLS® Number
467585561
Status
Active
Property Tax
$6,425.67
HOA/Condo/Coop Fees
N/A
Sq Ft Source
N/A
Friends & Family
React
Comment
Invite
No Comments Yet
Did you know? You can invite friends and family to your search. They can join your search, rate and discuss listings with you.
Recent Activity
3 months ago
Listing updated with changes from the MLS®
3 months ago
Status changed to Active
4 months ago
Listing first seen on site
General Features
Attached Garage
Yes
Disclosures
Disclosure
Foundation
Concrete PerimeterSlab
Garage
Yes
Garage Spaces
2
Land Lease
No
Parking
Garage Door OpenerDrivewayRV Access/ParkingAttachedGarage
Parking Spaces
2
Property Condition
Updated/Remodeled
Property Sub Type
Townhouse
Security
Fire Sprinkler SystemSecurity SystemSecurity System Owned


Did you know? You can invite friends and family to your search. They can join your search, rate and discuss listings with you.