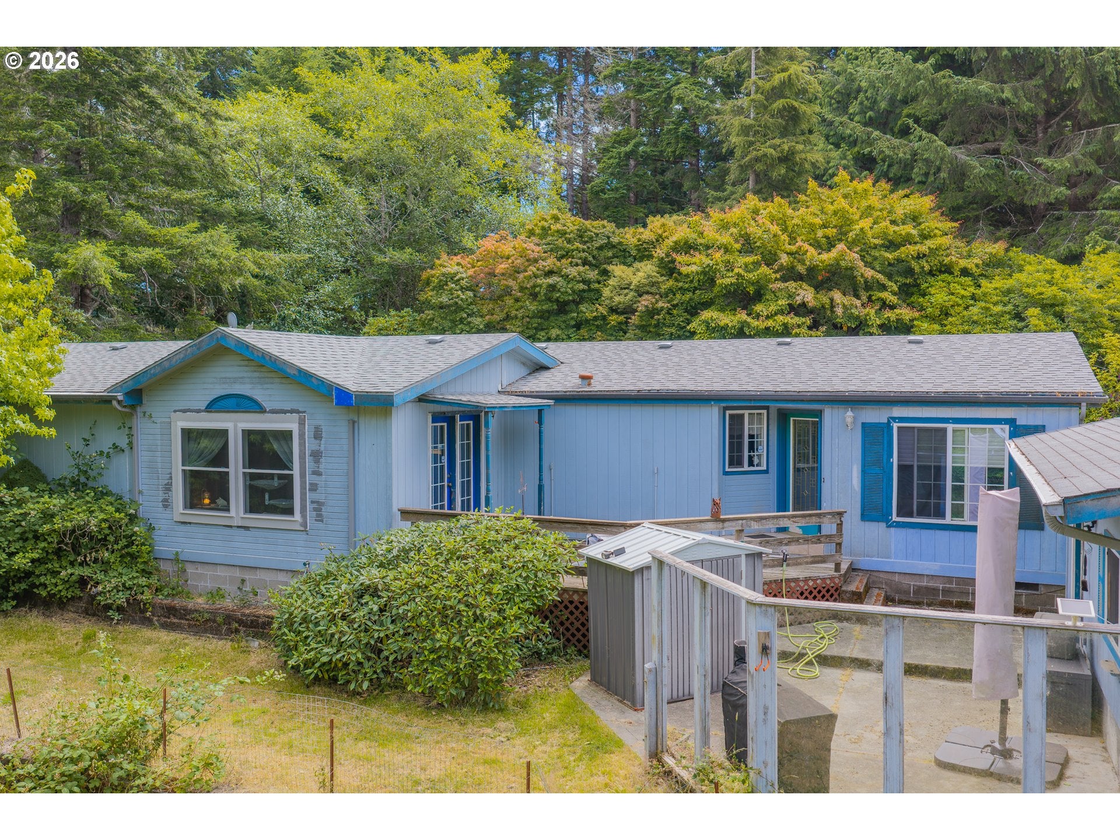
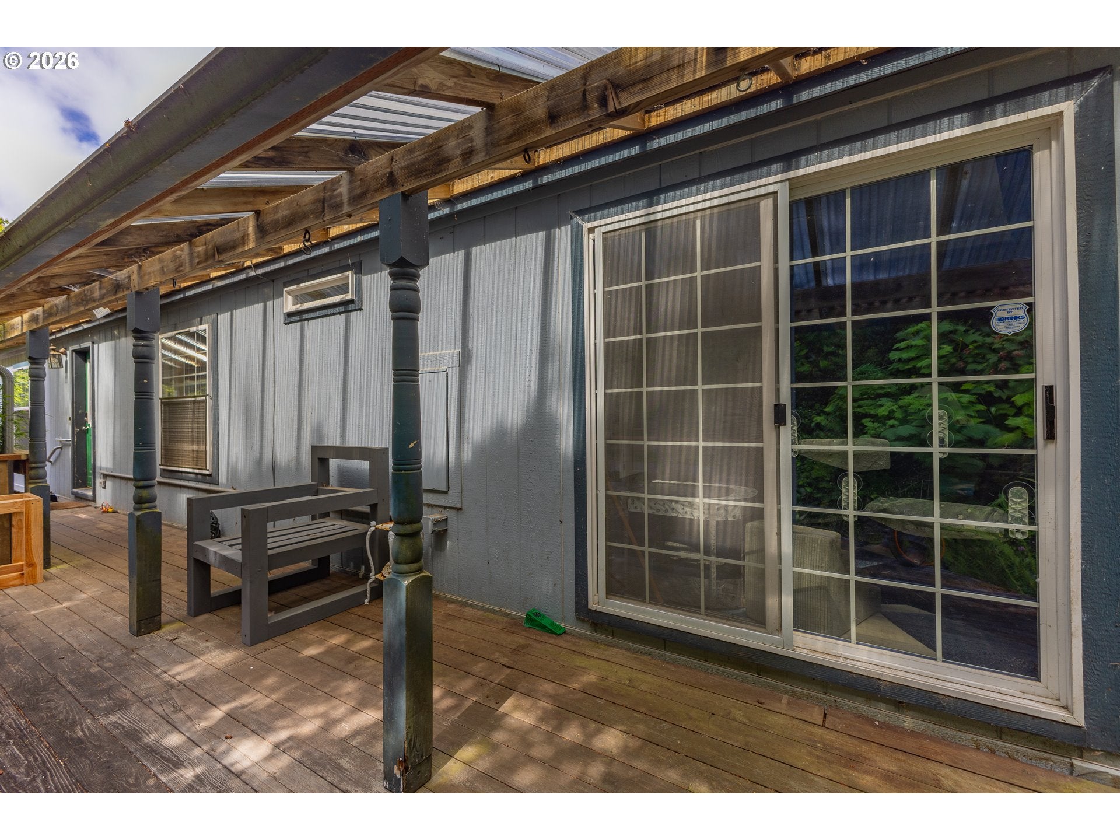
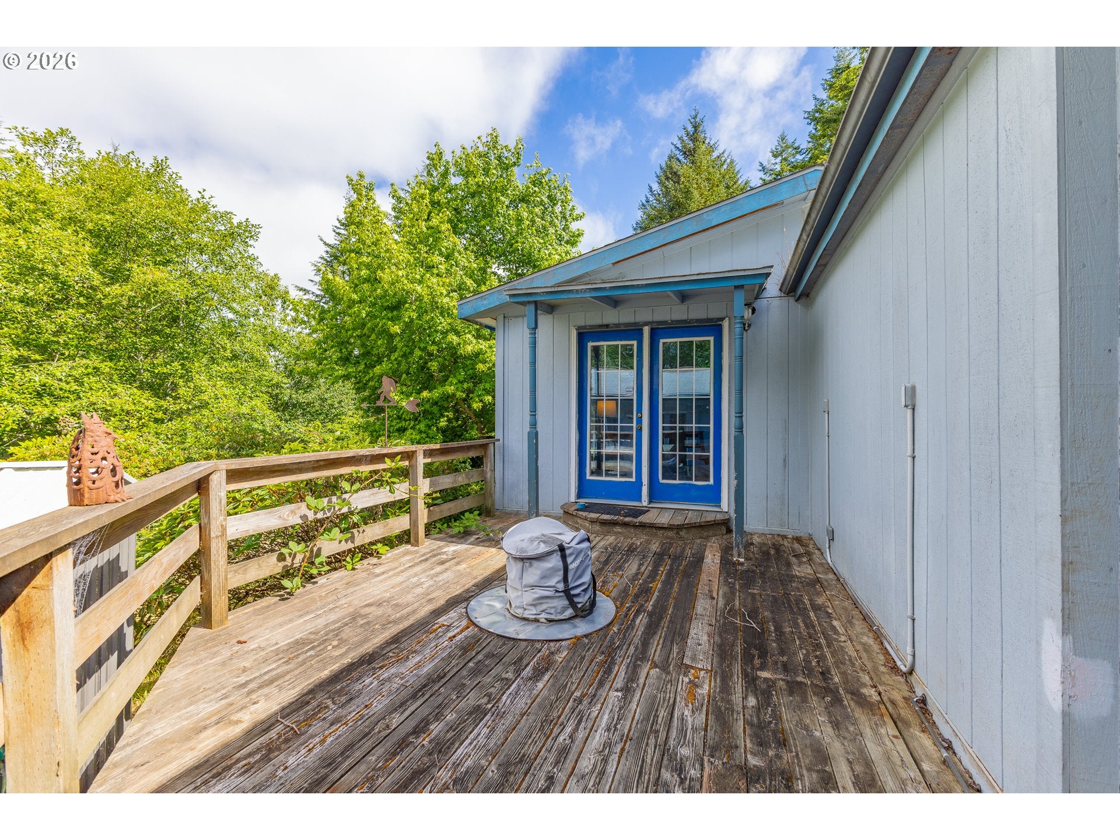
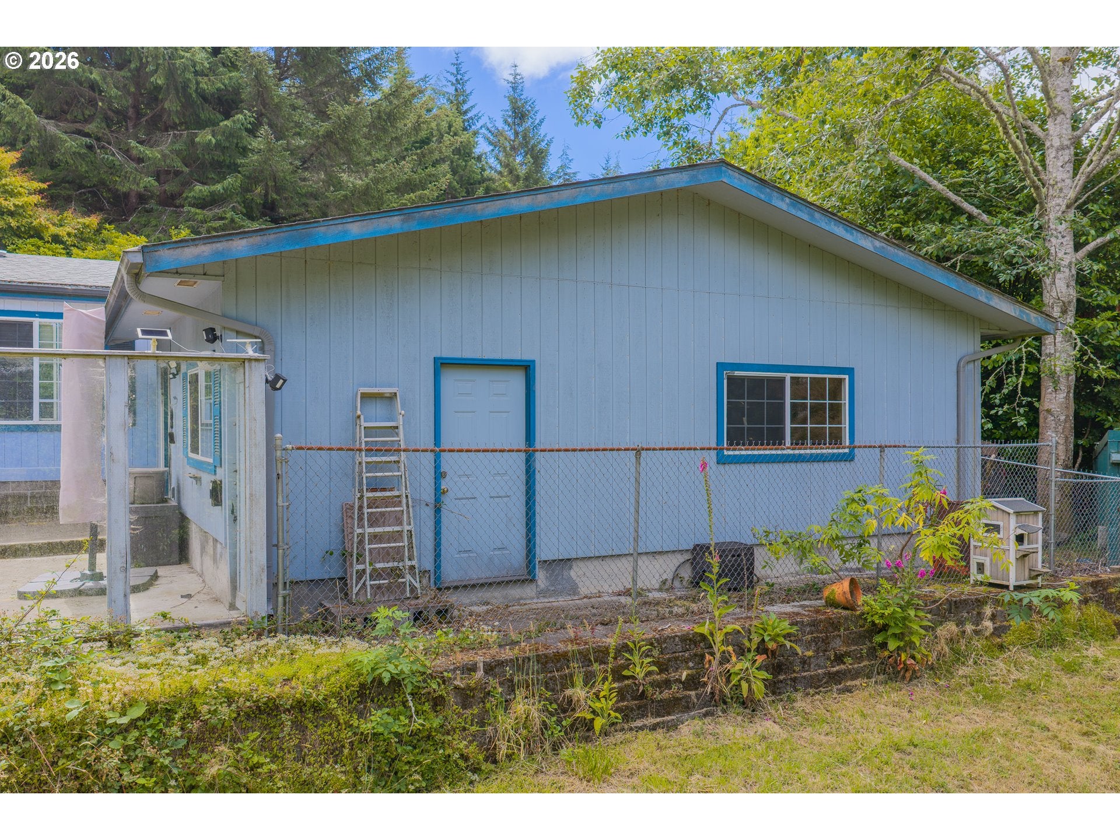
This spacious 3-bedroom, 2-bath manufactured home offers 2,652 square feet of comfortable living space on 1.01 private acres. The home features beautiful custom built-ins with hickory-faced cabinetry, adding warmth and character throughout. The large kitchen is perfect for cooking and entertaining, complete with a double oven and plenty of cabinet and counter space. Outside, you'll find a detached 2-car garage with a versatile bonus room, ideal for a home office, workshop, hobby space, or extra storage. Additional updates include a new septic system installed just 3 years ago and low-maintenance leaf guards for added convenience. With generous indoor and outdoor space, this property combines comfort, functionality, and peaceful country living.
Save
Ask
Tour
Hide
Share
Listing Snapshot
Price
$420,000
Days On Site
84 Days
Bedrooms
3
Inside Area (SqFt)
2,652 sqft
Total Baths
2
Full Baths
2
Partial Baths
N/A
Lot Size
1.01 Acres
Year Built
1993
MLS® Number
494488502
Status
Active
Property Tax
$2,155.43
HOA/Condo/Coop Fees
N/A
Sq Ft Source
N/A
Friends & Family
React
Comment
Invite
No Comments Yet
Did you know? You can invite friends and family to your search. They can join your search, rate and discuss listings with you.
Recent Activity
2 hours ago
Listing updated with changes from the MLS®
3 weeks ago
Price changed to $420,000
3 months ago
Listing first seen on site
General Features
Acres
1.01
Disclosures
Disclosure
Foundation
Block
Garage
Yes
Garage Spaces
2
Land Lease
No
Parking
DrivewayParking PadDetached
Parking Spaces
2
Property Sub Type
Manufactured On Land
Sewer
Septic Tank
SqFt Total
2652
Style
ManufacturedHome
Utilities
Propane
Water Source
Private
Zoning
RR2
Interior Features
Appliances
Free-Standing Gas RangeFree-Standing Refrigerator
Basement
Crawl Space
Fireplace
Yes
Fireplace Features
Propane
Fireplaces
1
Flooring
TileCarpet
Heating
Forced Air
Interior
High CeilingsSoaking Tub
Window Features
Double Pane Windows
Bedroom 1
Level - MainDescription - _2ndBedroom
Bedroom 2
Description - _3rdBedroom
Dining Room
Level - MainDescription - DiningRoom
Family Room
Level - MainDescription - FamilyRoom
Great Room
Description - GreatRoom
Kitchen
Level - MainDescription - Kitchen
Laundry
Level - MainDescription - Laundry
Living Room
Level - MainDescription - LivingRoom
Master Bedroom
Level - MainDescription - PrimaryBedroom
Save
Ask
Tour
Hide
Share
Exterior Features
Lot Features
SlopedGentle SlopingLevel
Other Structures
Workshop
Patio And Porch
Porch
Roof
Composition
Windows/Doors
Double Pane Windows
Community Features
MLS Area
_260
Financing Terms Available
CashConventional
Roads
Gravel
Schools
School District
Unknown
Elementary School
North Bay
Middle School
North Bend
High School
North Bend
Listing courtesy of Jenny Forbes of Pacific Properties (541) 297-5481


Did you know? You can invite friends and family to your search. They can join your search, rate and discuss listings with you.