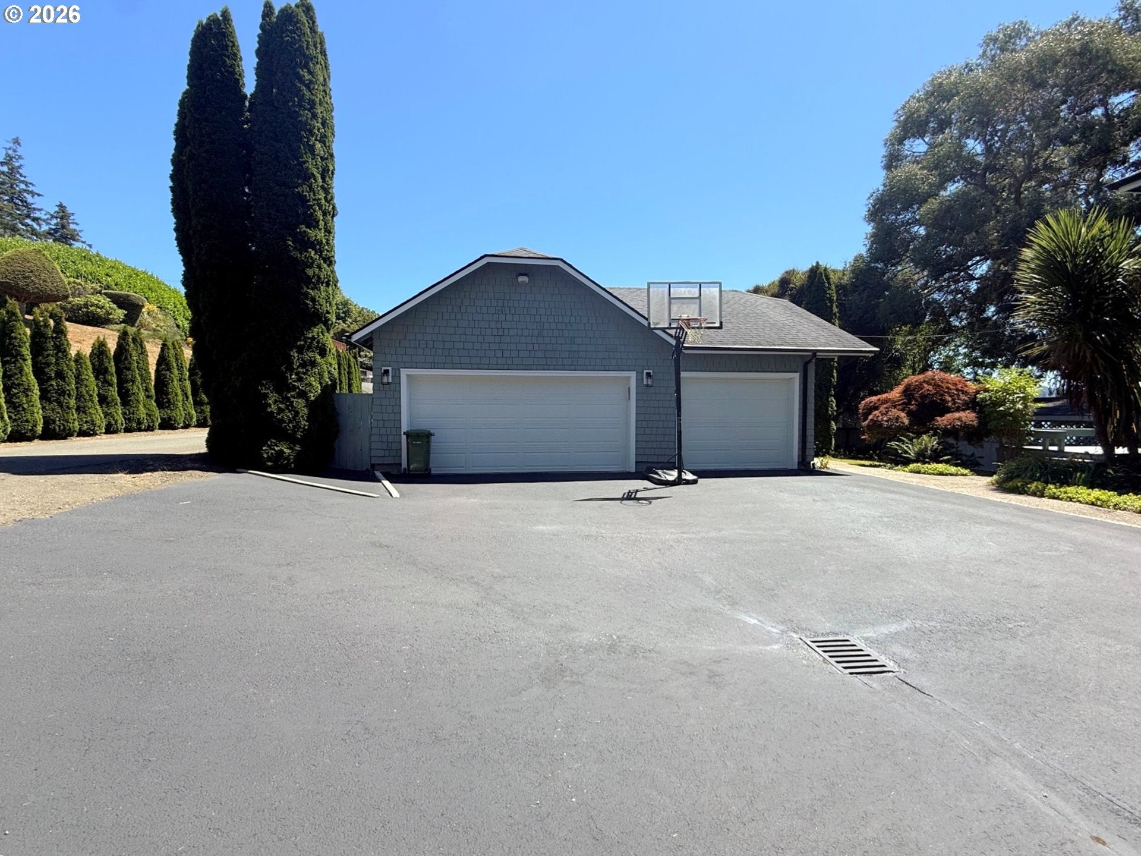
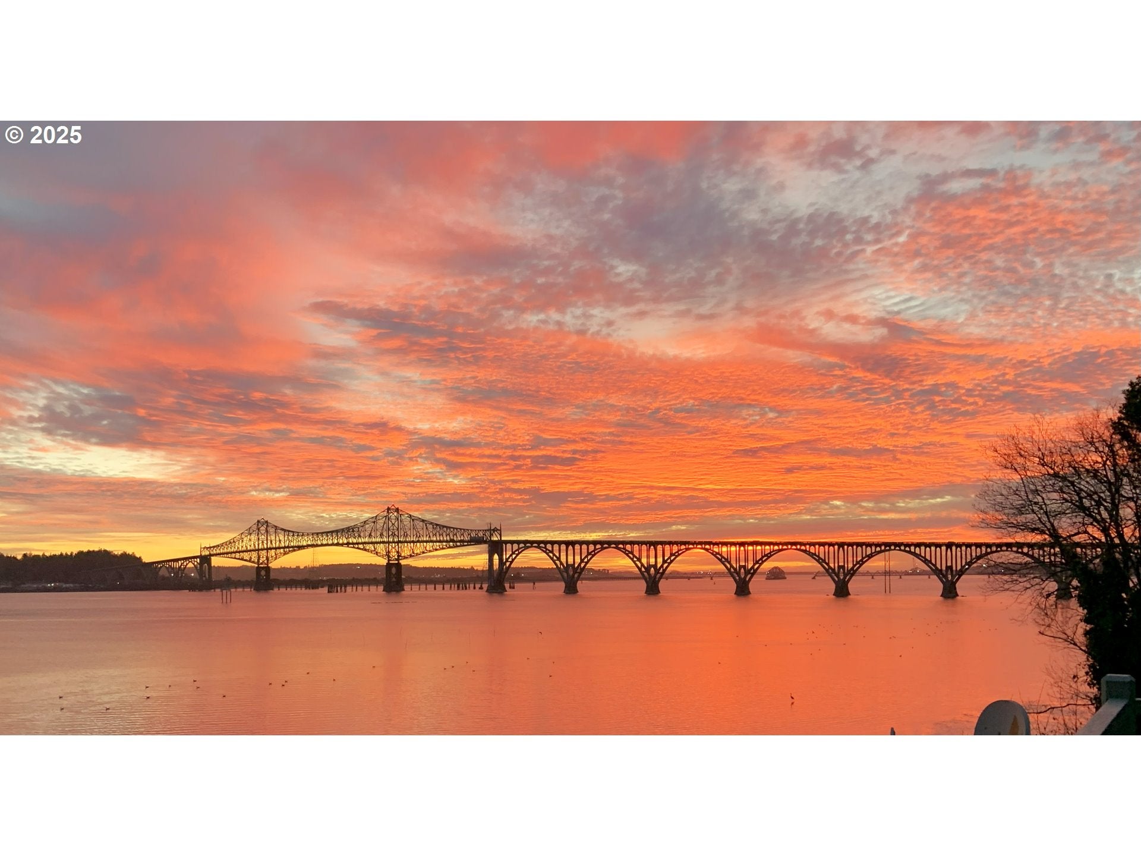
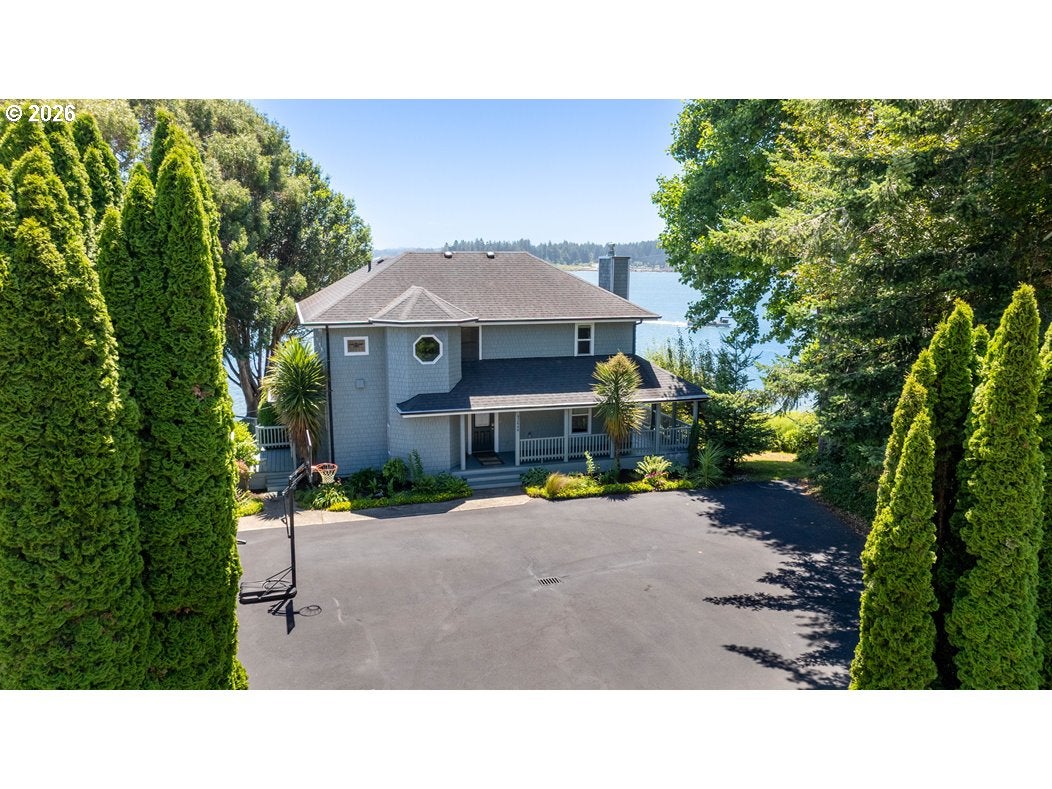
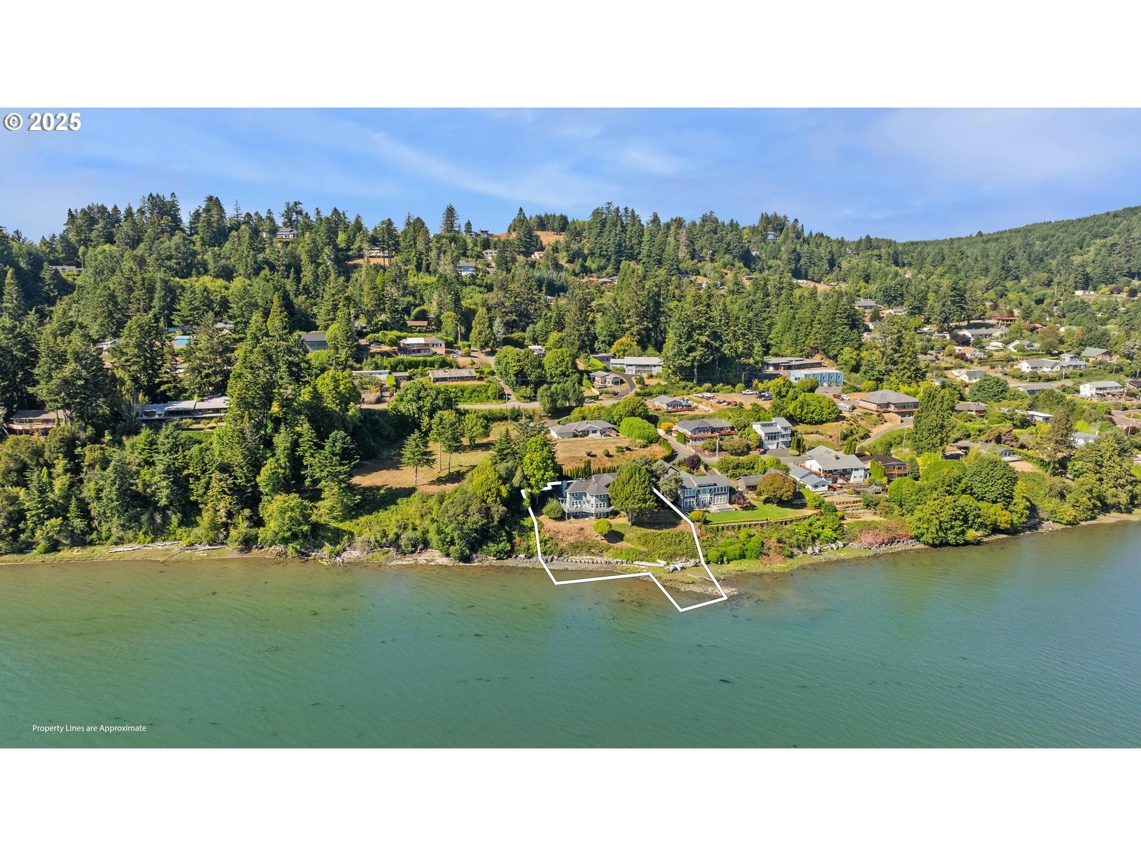
A Rare Waterfront Retreat with Unforgettable Views. Perched above the bay at the water's edge, this custom-built home captures breathtaking views of bridges, passing boats, sparkling city lights, and dramatic coastal sunsets. Thoughtfully designed with timeless elegance and everyday comfort in mind, it offers the perfect balance of luxury and warmth. The upper level features a stunning primary suite with panoramic water views, a private balcony, spa-inspired ensuite with clawfoot tub, walk-in shower, and spacious walk-in closet. Two additional generous bedrooms, a full bath, and a convenient laundry room complete the level. On the main floor, the open-concept kitchen and dining area showcase custom cabinetry, a Dacor propane cooktop, double wall ovens, large island, pantry, trash compactor, and travertine flooring. The inviting living room features a propane fireplace insert and a wall of windows that perfectly frame the spectacular waterfront scenery. Outdoor living is equally impressive with a spacious entertaining deck that flows to a wraparound deck and covered porch, creating the perfect setting to relax or host family and friends. The beautifully landscaped backyard offers lush lawns, mature landscape, and a covered BBQ area with a built-in propane hookup. A detached triple garage with electric openers, ductless heat pump, and covered side storage adds exceptional functionality. Situated on ¾ of an acre in the sunny, sought-after Glasgow neighborhood, this remarkable property offers an unmatched waterfront lifestyle where every day begins and ends with an extraordinary view.
Save
Ask
Tour
Hide
Share
Listing Snapshot
Price
$1,170,000
Days On Site
60 Days
Bedrooms
4
Inside Area (SqFt)
3,495 sqft
Total Baths
4
Full Baths
3
Partial Baths
1
Lot Size
0.72 Acres
Year Built
1984
MLS® Number
497307445
Status
Active
Property Tax
$4,442.08
HOA/Condo/Coop Fees
N/A
Sq Ft Source
N/A
Friends & Family
React
Invite
Recent Activity
2 weeks ago
Listing updated with changes from the MLS®
2 months ago
Listing first seen on site
General Features
Acres
0.72
Disclosures
Disclosure
Garage
Yes
Garage Spaces
3
Land Lease
No
Parking
Garage Door OpenerDrivewayOff StreetDetached
Parking Spaces
3
Property Condition
Updated/Remodeled
Property Sub Type
Single Family Residence
Security
Security Lights
Sewer
Septic Tank
SqFt Total
3495
Style
CustomStyle
Utilities
Propane
Water Source
Public
Zoning
RC
Interior Features
Appliances
OvenCooktopDishwasherDouble OvenFree-Standing RefrigeratorMicrowavePlumbed For Ice MakerRange HoodTrash Compactor
Basement
DaylightFinished
Cooling
Ceiling Fan(s)Heat Pump
Fireplace
Yes
Fireplace Features
InsertPropane
Fireplaces
1
Flooring
TileCarpet
Heating
Fireplace InsertForced AirZoned
Interior
Kitchen IslandPantry
Window Features
Aluminum FramesDouble Pane Windows
Bedroom 1
Level - LowerDescription - _4thBedroom
Bedroom 2
Level - UpperDescription - _2ndBedroom
Bedroom 3
Level - UpperDescription - _3rdBedroom
Dining Room
Level - MainDescription - DiningRoom
Family Room
Level - LowerDescription - FamilyRoom
Great Room
Description - GreatRoom
Kitchen
Level - MainDescription - Kitchen
Laundry
Level - UpperDescription - Laundry
Living Room
Level - MainDescription - LivingRoom
Master Bedroom
Level - UpperDescription - PrimaryBedroom
Office
Level - LowerDescription - Office
Save
Ask
Tour
Hide
Share
Exterior Features
Construction Details
Cedar
Lot Features
LevelPrivateSlopedWaterfront
Other Structures
Gazebo
Patio And Porch
DeckPorch
Roof
Composition
View
Bay
Waterfront
Yes
Waterview
Bay
Windows/Doors
Aluminum FramesDouble Pane Windows
Community Features
MLS Area
_260
Financing Terms Available
CashConventionalVA Loan
Roads
Paved
Schools
School District
Unknown
Elementary School
North Bay
Middle School
North Bend
High School
North Bend
Listing courtesy of Juli Whelchel of Coastal Sotheby's International Realty (541) 217-9485