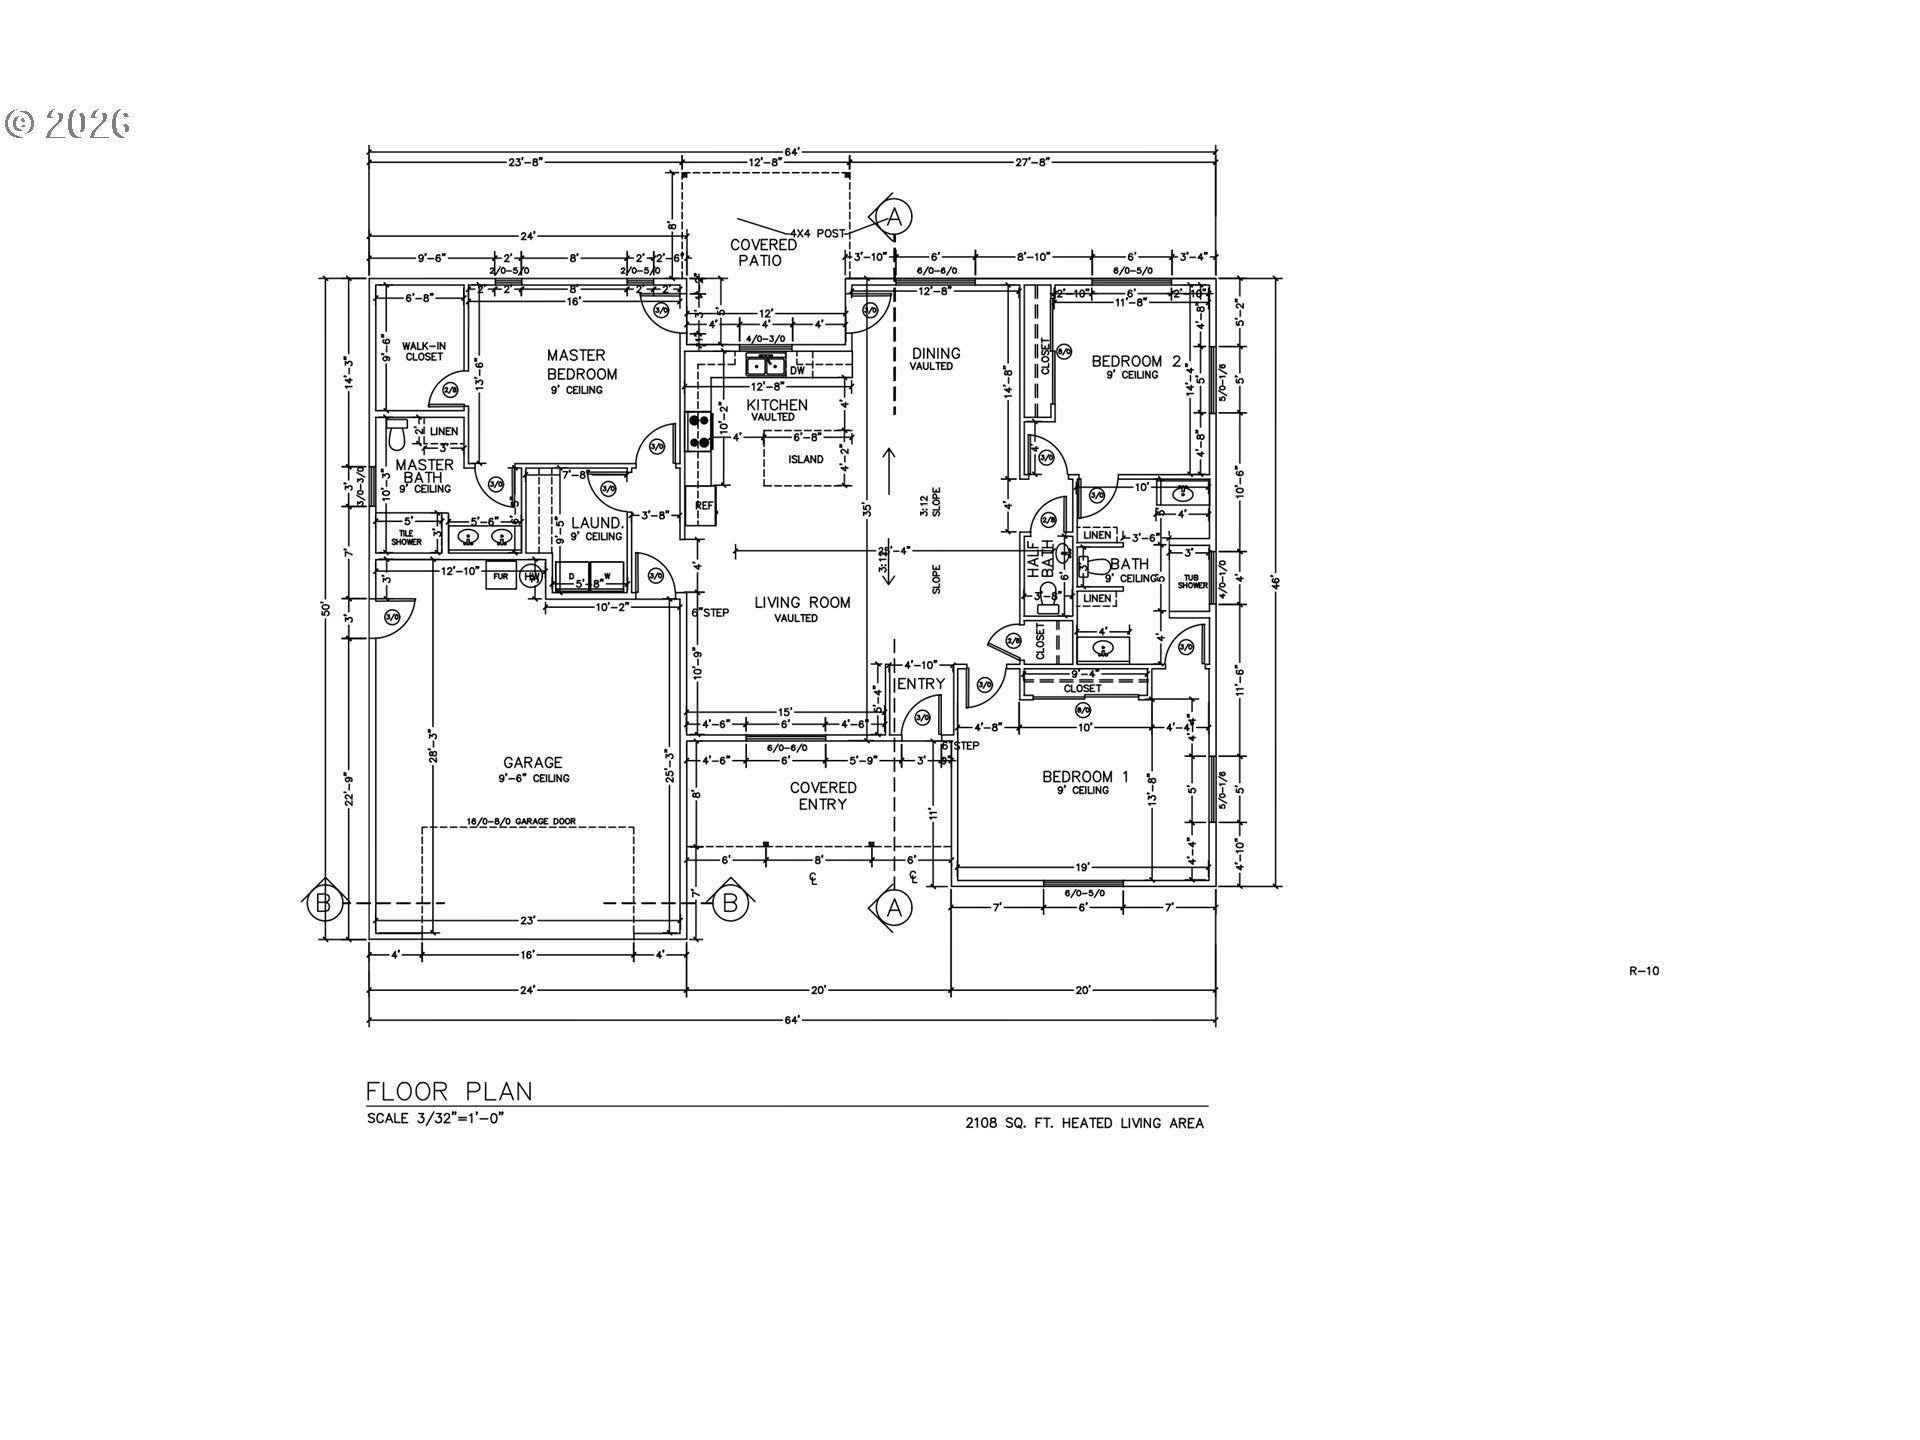
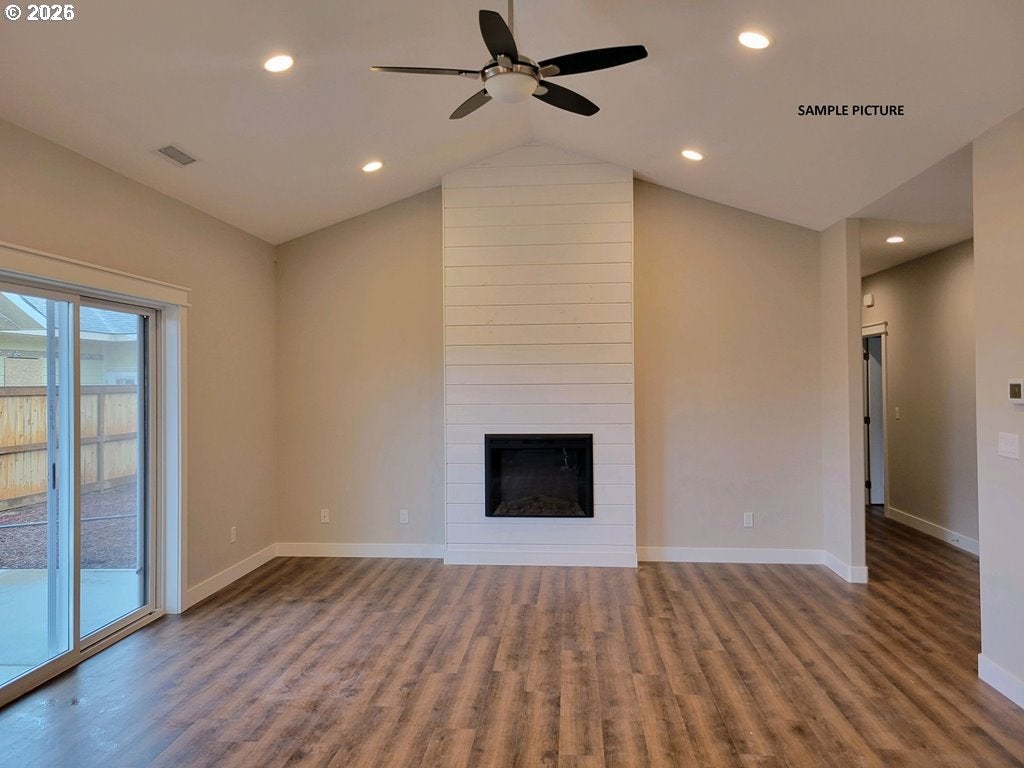
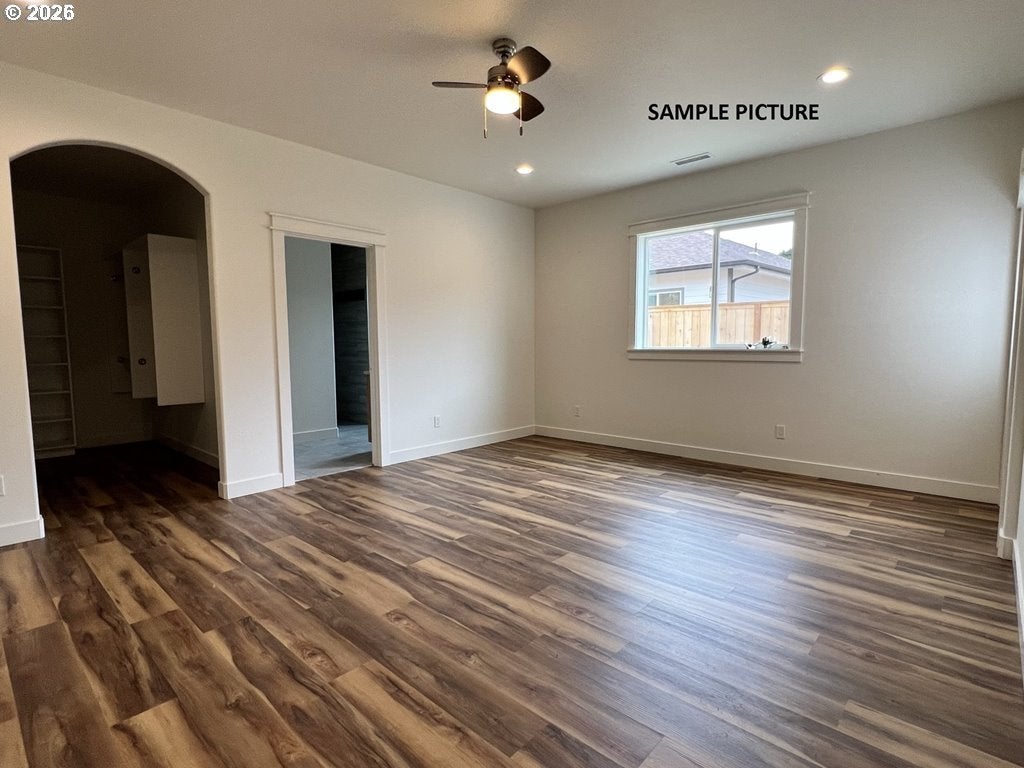
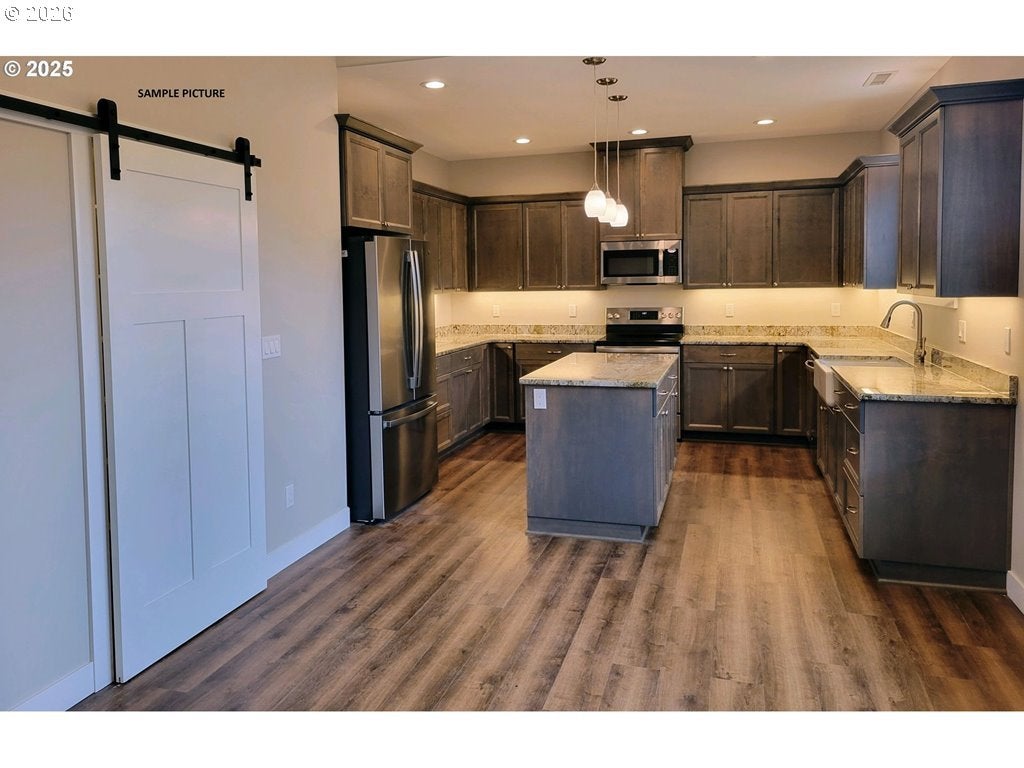
Your dream home starts here! Construction is underway on this beautiful custom 3-bedroom, 2.5-bath home in the highly sought-after Cedar Ridge community. Enjoy access to Little Woahink Lake and be just minutes from boat launches at Woahink and Siltcoos Lakes. You'll also love being a short drive from the beautiful Oregon Coast beaches and the shops, restaurants, and charm of Historic Old Town Florence. Inside, the open great room features an energy-efficient electric fireplace, creating a warm and welcoming space for gathering with family and friends. The kitchen is designed with custom cabinets, under-cabinet lighting, quartz countertops, stainless steel appliances, and plenty of workspace. Quartz countertops continue throughout the bathrooms and laundry room, adding both style and durability. The spacious primary suite offers a peaceful retreat with heated tile floors, a large walk-in glass shower, and high-quality finishes designed for comfort. Step outside to enjoy the large front porch or relax on the covered back patio while taking in panoramic valley views. Built with exceptional craftsmanship, this home also includes an energy-efficient heat pump for year-round comfort. Sample photos of this builder's completed homes are available to showcase the outstanding quality and attention to detail you can expect. If you'd like to personalize your new home, the builder is happy to discuss options to create a design that fits your lifestyle. Don't miss this opportunity to own a beautiful new custom home in one of Florence's most desirable communities!
Save
Ask
Tour
Hide
Share
Listing Snapshot
Price
$929,900
Days On Site
8 Days
Bedrooms
3
Inside Area (SqFt)
2,108 sqft
Total Baths
3
Full Baths
2
Partial Baths
1
Lot Size
1.03 Acres
Year Built
2026
MLS® Number
508545096
Status
Active
Property Tax
$438.52
HOA/Condo/Coop Fees
$25 monthly
Sq Ft Source
N/A
Friends & Family
React
Comment
Invite
No Comments Yet
Did you know? You can invite friends and family to your search. They can join your search, rate and discuss listings with you.
Recent Activity
4 hours ago
Listing updated with changes from the MLS®
a week ago
Listing first seen on site
General Features
Acres
1.03
Attached Garage
Yes
Disclosures
Exempt
Foundation
Slab
Garage
Yes
Garage Spaces
2
Land Lease
No
Parking
DrivewayAttachedGarage
Parking Spaces
2
Property Condition
New Construction
Property Sub Type
Single Family Residence
Sewer
Septic Tank
SqFt Total
2108
Style
Stories1Craftsman
Zoning
Res
Interior Features
Appliances
DishwasherFree-Standing Range
Basement
None
Cooling
Heat Pump
Fireplace Features
Electric
Heating
Heat Pump
Window Features
Double Pane Windows
Bedroom 1
Level - MainDescription - _2ndBedroom
Bedroom 2
Level - MainDescription - _3rdBedroom
Dining Room
Level - MainDescription - DiningRoom
Family Room
Level - MainDescription - FamilyRoom
Great Room
Level - MainDescription - GreatRoom
Kitchen
Level - MainDescription - Kitchen
Living Room
Level - MainDescription - LivingRoom
Master Bedroom
Level - MainDescription - PrimaryBedroom
Save
Ask
Tour
Hide
Share
Exterior Features
Lot Features
Sloped
Patio And Porch
Deck
Roof
Composition
Windows/Doors
Double Pane Windows
Community Features
Association Fee
$300.0
Association Fee Frequency
Annually
MLS Area
_231
Financing Terms Available
CashConventional
Roads
Paved
Schools
School District
Unknown
Elementary School
Siuslaw
Middle School
Siuslaw
High School
Siuslaw
Listing courtesy of Justin Young of Coldwell Banker Coast Real Est (541) 999-0615


Did you know? You can invite friends and family to your search. They can join your search, rate and discuss listings with you.