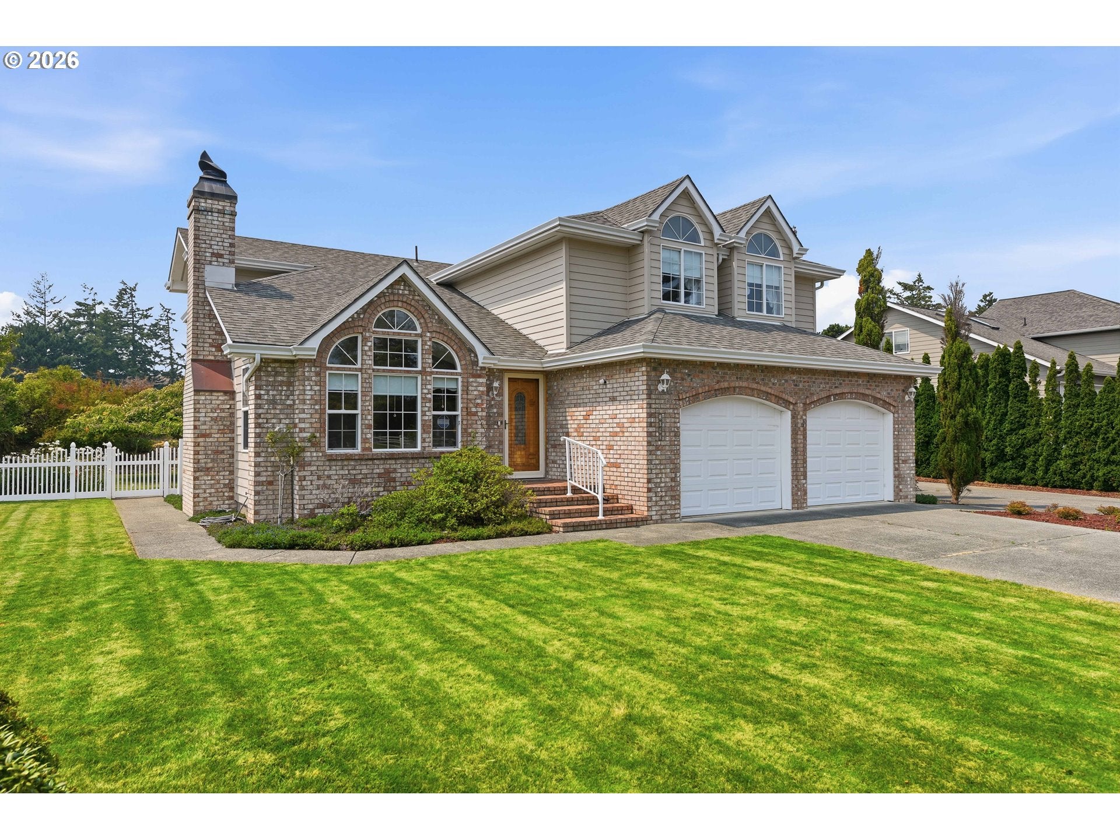
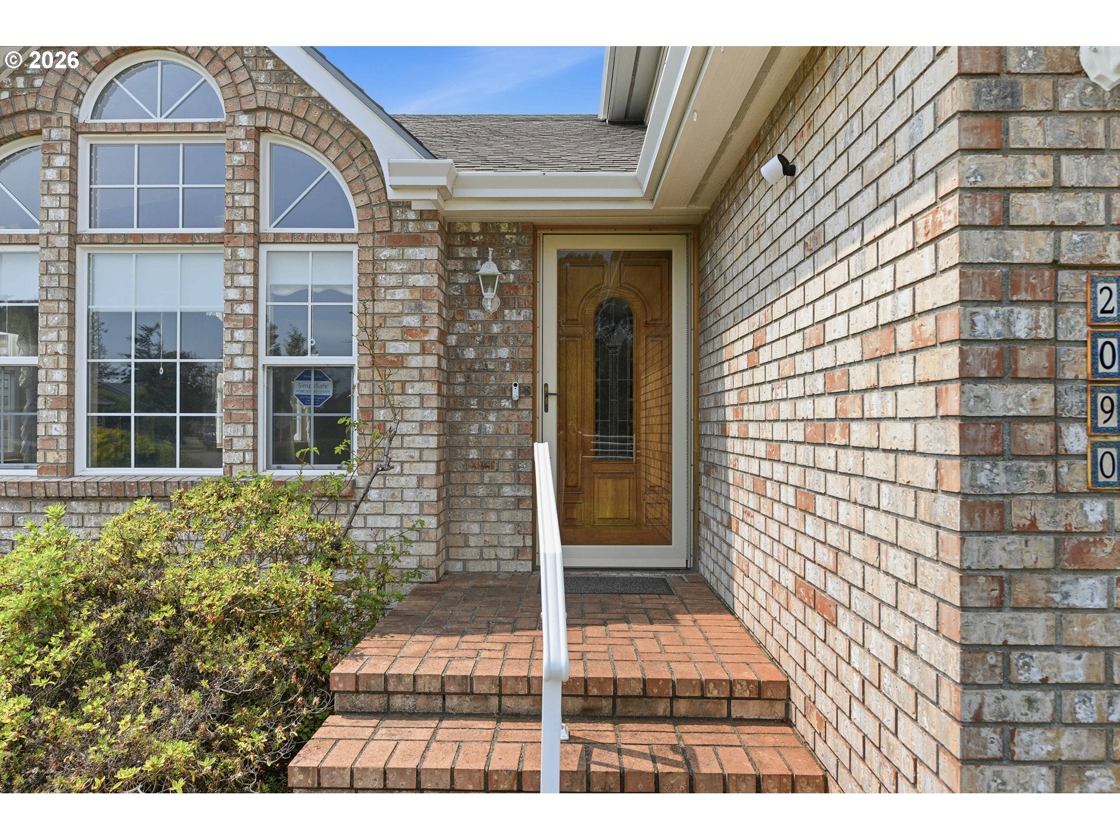
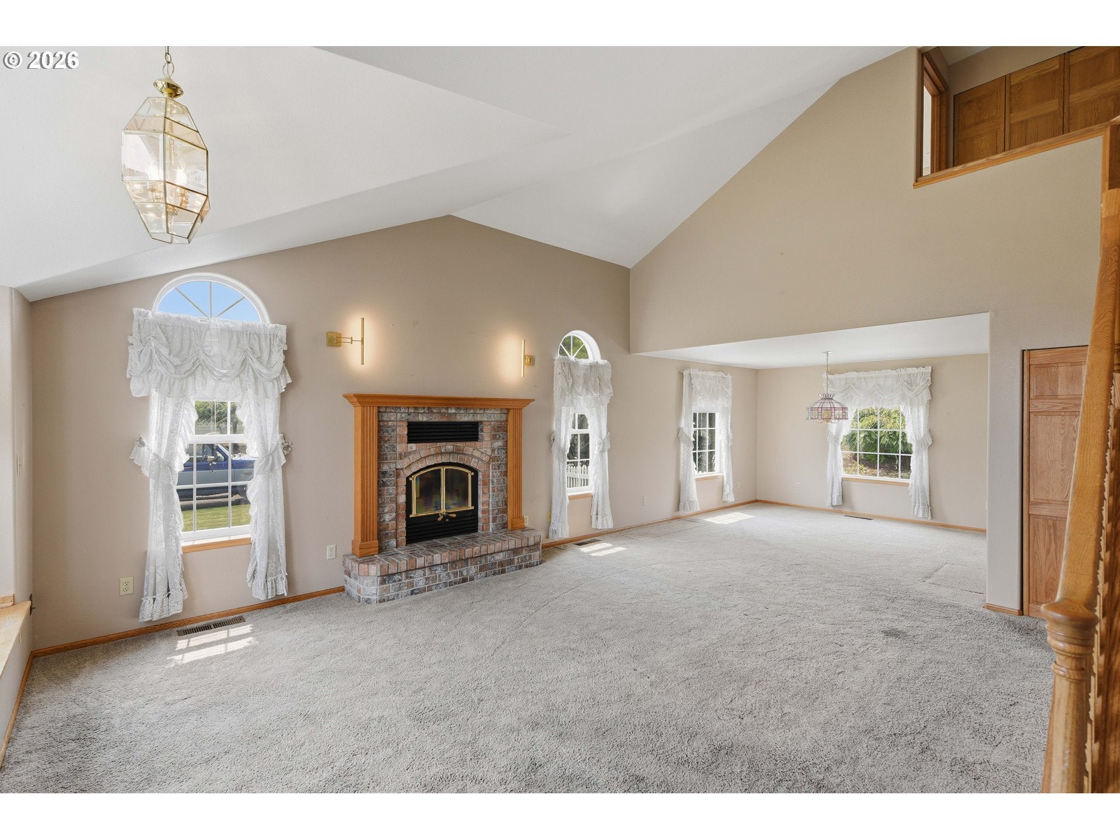
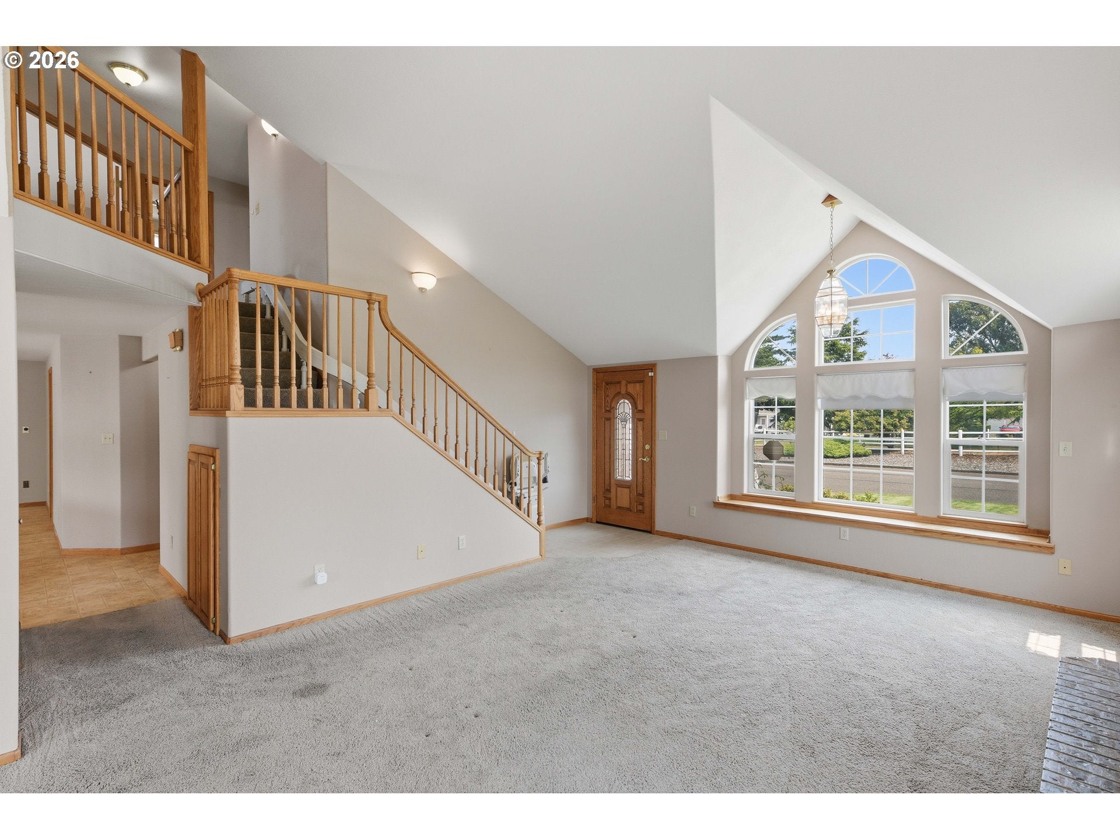
Welcome home to this beautiful 3-bedroom, 2.5-bath residence located in a highly desirable neighborhood. From the moment you arrive, you'll be impressed by the exceptional curb appeal, welcoming exterior, and pride of ownership throughout.Inside, you'll find a spacious and thoughtfully designed floor plan with plenty of room for comfortable living, entertaining, and everyday enjoyment including a large sun room. The attached two-car garage offers convenience, while the detached shop provides endless possibilities for hobbies, storage, or a workspace. There is rv parking and hook ups.Step outside to a beautifully landscaped backyard, perfect for relaxing, hosting gatherings, or enjoying the outdoors in your own private retreat.Combining an outstanding location, attractive curb appeal, generous living space, and versatile amenities, this home is a rare opportunity you won't want to miss!
Save
Ask
Tour
Hide
Share
Listing Snapshot
Price
$675,000
Days On Site
50 Days
Bedrooms
3
Inside Area (SqFt)
1,931 sqft
Total Baths
3
Full Baths
2
Partial Baths
1
Lot Size
0.29 Acres
Year Built
1992
MLS® Number
510840531
Status
Pending
Property Tax
$6,251.72
HOA/Condo/Coop Fees
N/A
Sq Ft Source
N/A
Friends & Family
React
Invite
Recent Activity
3 weeks ago
Listing updated with changes from the MLS®
3 weeks ago
Status changed to Pending
2 months ago
Listing first seen on site
General Features
Acres
0.29
Attached Garage
Yes
Disclosures
Disclosure
Foundation
Block
Garage
Yes
Garage Spaces
1
Land Lease
No
Parking
DrivewayRV Access/ParkingAttachedGarage
Parking Spaces
1
Property Sub Type
Single Family Residence
Security
Security System
Sewer
Public Sewer
SqFt Total
1931
Style
Stories2
Water Source
Public
Zoning
R-7
Interior Features
Heating
Forced Air
Bedroom 1
Level - UpperDescription - _2ndBedroom
Bedroom 2
Level - UpperDescription - _3rdBedroom
Dining Room
Description - DiningRoom
Family Room
Description - FamilyRoom
Great Room
Description - GreatRoom
Kitchen
Description - Kitchen
Living Room
Description - LivingRoom
Master Bedroom
Level - UpperDescription - PrimaryBedroom
Save
Ask
Tour
Hide
Share
Exterior Features
Construction Details
BrickStone
Lot Features
Corner Lot
Other Structures
Outbuilding
Roof
Other
View
City
Waterview
City
Community Features
Accessibility Features
Stair Lift
MLS Area
_260
Financing Terms Available
CashConventionalFHAUSDA LoanVA Loan
Roads
Paved
Schools
School District
Unknown
Elementary School
Hillcrest
Middle School
North Bend
High School
North Bend
Listing courtesy of Dancia Mast of Pacific Haven Realty LLC (541) 404-0356