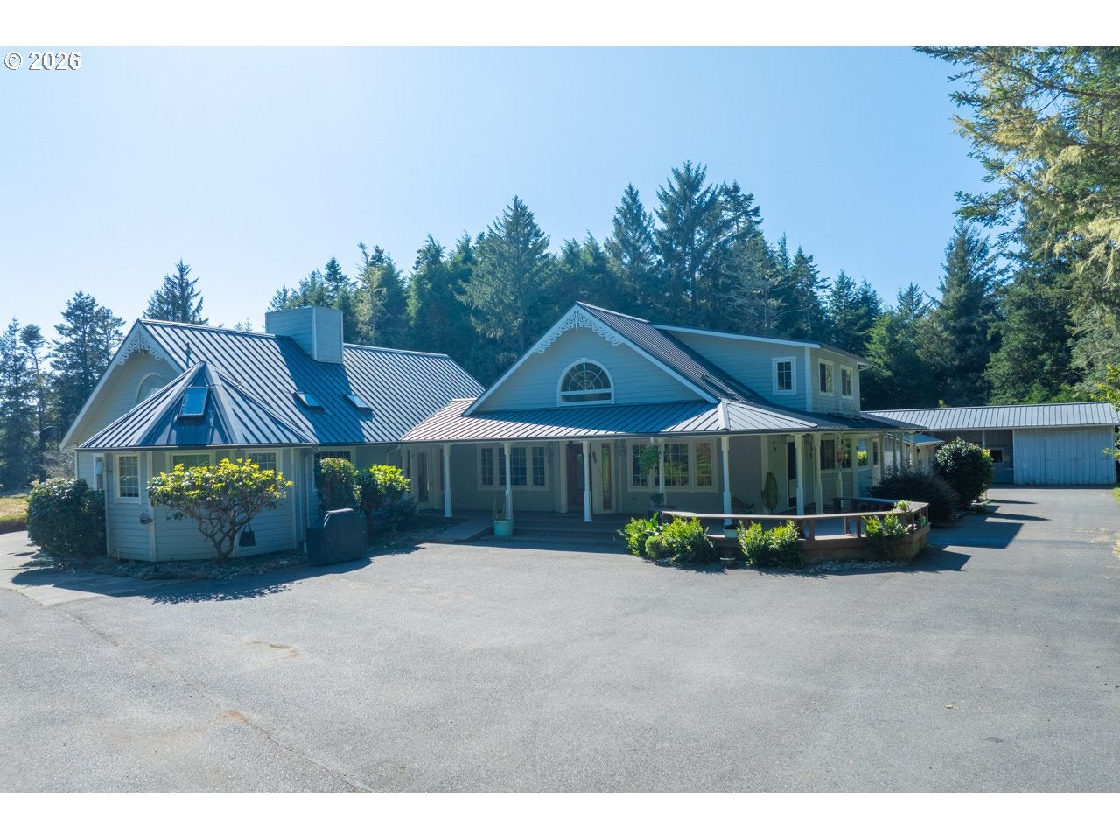
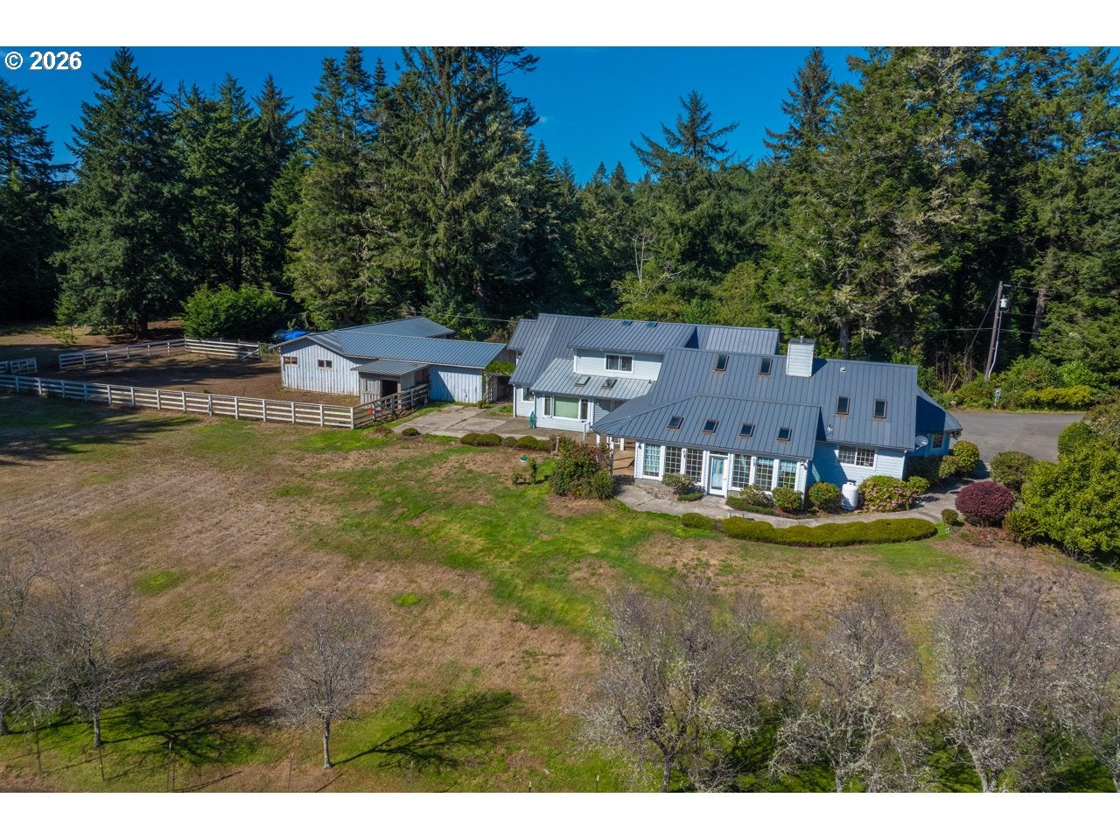
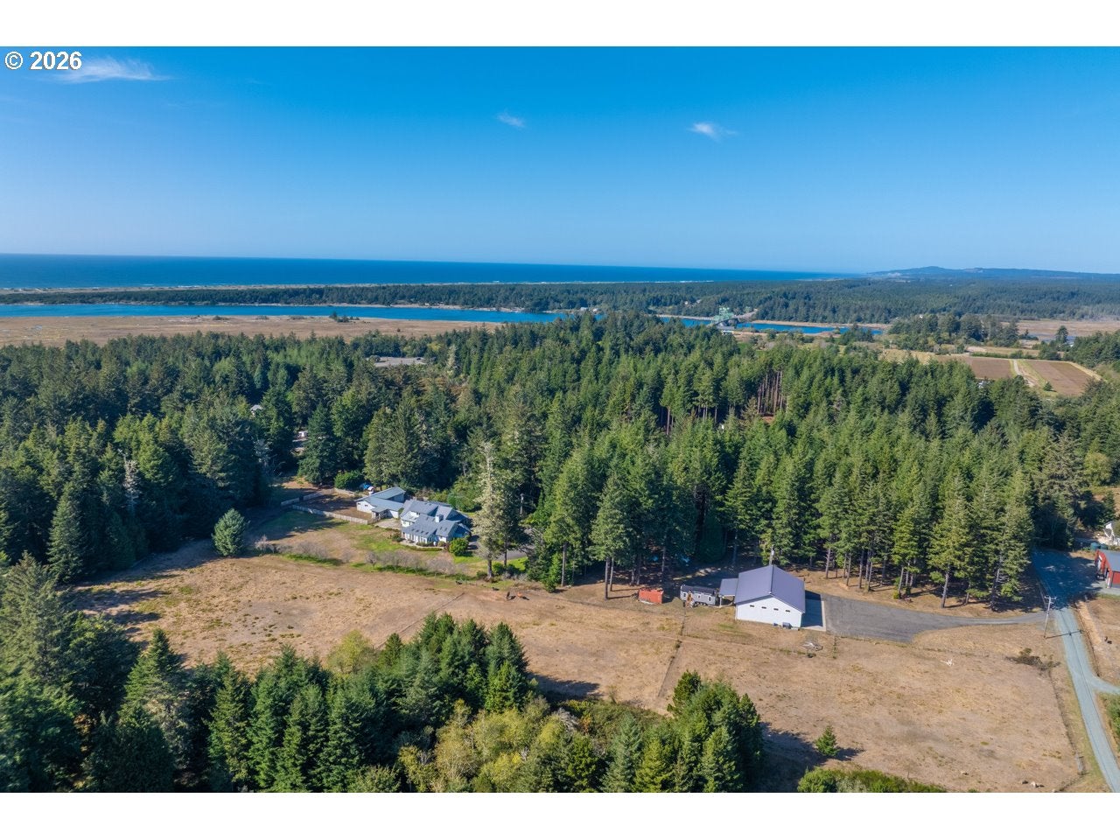
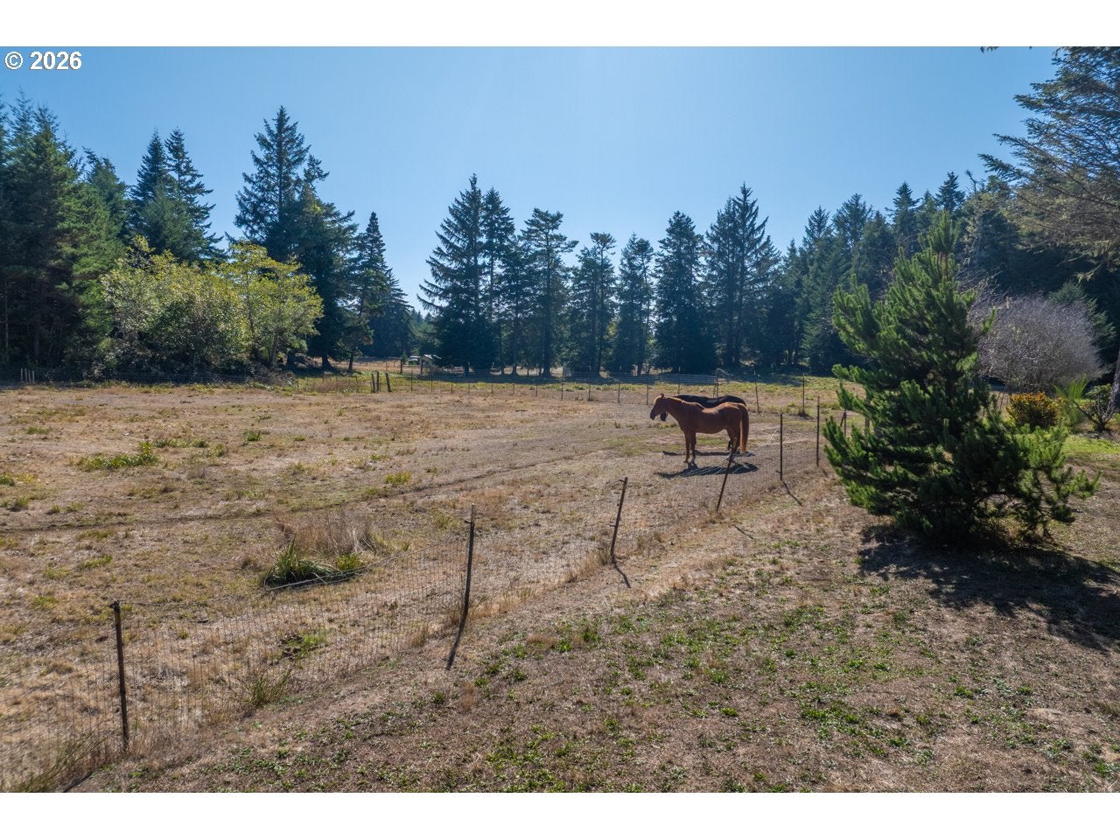
BANDON CLASSIC ENGLISH COUNTRY MANOR & EQUESTRIAN ESTATE! 12.9 acres, 4285 sq. ft. custom home rebuilt in 2016, 5 or 6 Bedrooms, 4.5 Baths, 50 x 60 Super Shop w/ expansive paved area in front, 3 Stall Dutch Door 1120 sq. ft. Barn w/ 2 huge rooms for tack, hay storage or a vehicle, a detached triple car garage, gorgeous mature perennial botanical garden like landscaping, about 4 acres fenced & cross fenced Pasture, beautiful architectural detail throughout the home: old growth Douglas Fir Floors, Arched Windows, Beams, Wainscoting, Stained Glass, Skylights, high Ceilings, Wrap-around Decks & Porches, metal roof, separate stairway entrance to upstairs, Wisteria Clad Arch, large Living Room with a gas fireplace, custom Mantle & Shelves & French Doors to a Sunroom & Deck, a Hobby Room w/ a sink & cabinets, a 6 sided deluxe Office, 3 Bedrooms w/ En Suite Full Bathrooms & a big Country Kitchen with a Bay Window & Island Cooktop & Grill! Also forested areas of large Fir & Cedar Trees, Spring Creek on the north edge, fruit trees, a fenced garden & Chicken Coop, a good Well with Triple Ozone Filtration & 3000 gallons of water storage, a Forced Air Heat Pump, Universal Design, Age in Place Features such as a Roll-in Shower, Ramps & Handicap Bars, a Firepit, the ability to ride out a gate, under the highway, into town & onto the beach! And of course, an Eagle's Nest!! More inside Photos coming.
Save
Ask
Tour
Hide
Share
Listing Snapshot
Price
$1,250,000
Days On Site
3 Days
Bedrooms
5
Inside Area (SqFt)
4,285 sqft
Total Baths
5
Full Baths
4
Partial Baths
1
Lot Size
12.9 Acres
Year Built
1996
MLS® Number
519688827
Status
Active
Property Tax
$6,704.35
HOA/Condo/Coop Fees
N/A
Sq Ft Source
N/A
Friends & Family
React
Invite
Recent Activity
20 hours ago
Listing updated with changes from the MLS®
4 days ago
Listing first seen on site
General Features
Acres
12.9
Disclosures
Disclosure
Foundation
Block
Garage
Yes
Garage Spaces
8
Land Lease
No
Parking
Garage Door OpenerParking PadRV Access/ParkingDetached
Parking Spaces
8
Property Sub Type
Single Family Residence
Sewer
Septic Tank
SqFt Total
4285
Style
Traditional
Water Source
PrivateWell
Zoning
EFU
Interior Features
Appliances
OvenCooktopDishwasherDisposalDouble OvenFree-Standing RefrigeratorIndoor GrillPlumbed For Ice Maker
Basement
Crawl Space
Cooling
Ceiling Fan(s)Heat Pump
Fireplace
Yes
Fireplace Features
Propane
Fireplaces
1
Flooring
HardwoodTileVinylWood
Heating
Heat Pump
Interior
Kitchen IslandPantryHigh Ceilings
Window Features
Double Pane WindowsSkylight(s)
Bedroom 1
Level - MainDescription - _2ndBedroom
Bedroom 2
Level - MainDescription - _3rdBedroom
Bonus Room
Level - MainDescription - BonusRoom
Dining Room
Level - MainDescription - DiningRoom
Family Room
Description - FamilyRoom
Great Room
Level - MainDescription - GreatRoom
Kitchen
Level - MainDescription - Kitchen
Living Room
Level - MainDescription - LivingRoom
Master Bedroom
Level - MainDescription - PrimaryBedroom
Office
Level - MainDescription - Office
SunRoom
Level - MainDescription - SunRoom
Save
Ask
Tour
Hide
Share
Exterior Features
Exterior
Fire PitRV Hookup
Fencing
Fenced
Lot Features
ClearedLevelPasturePrivateWoodedWaterfront
Other Structures
Barn(s)Workshop
Patio And Porch
CoveredDeckPatioPorch
Roof
Metal
Waterfront
Yes
Waterfront Features
StreamCreek
Windows/Doors
Double Pane WindowsSkylight(s)
Community Features
Accessibility Features
Accessible EntranceAccessible Full BathAccessible Approach with Ramp
MLS Area
_260
Financing Terms Available
CashConventional
Roads
Gravel
Schools
School District
Unknown
Elementary School
Ocean Crest
Middle School
Harbor Lights
High School
Bandon
Listing courtesy of Mel Garrett of Chas. Waldrop Real Estate LLC (541) 404-3364