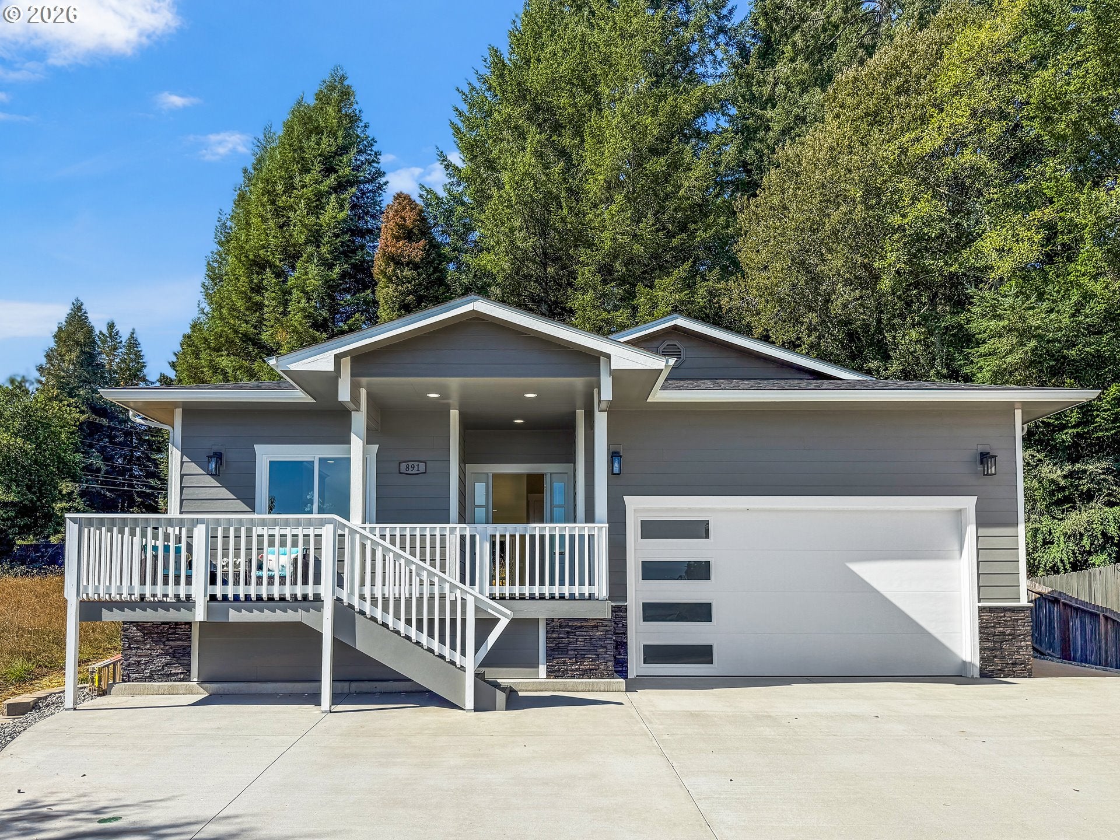
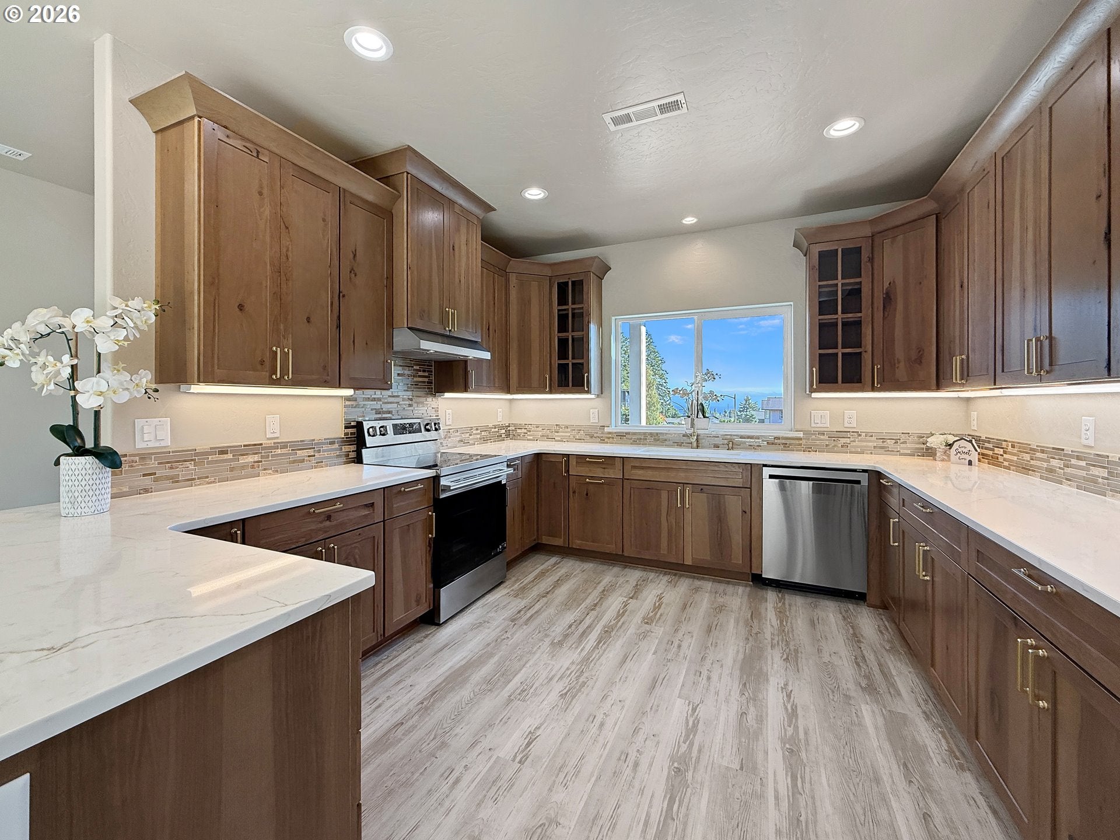
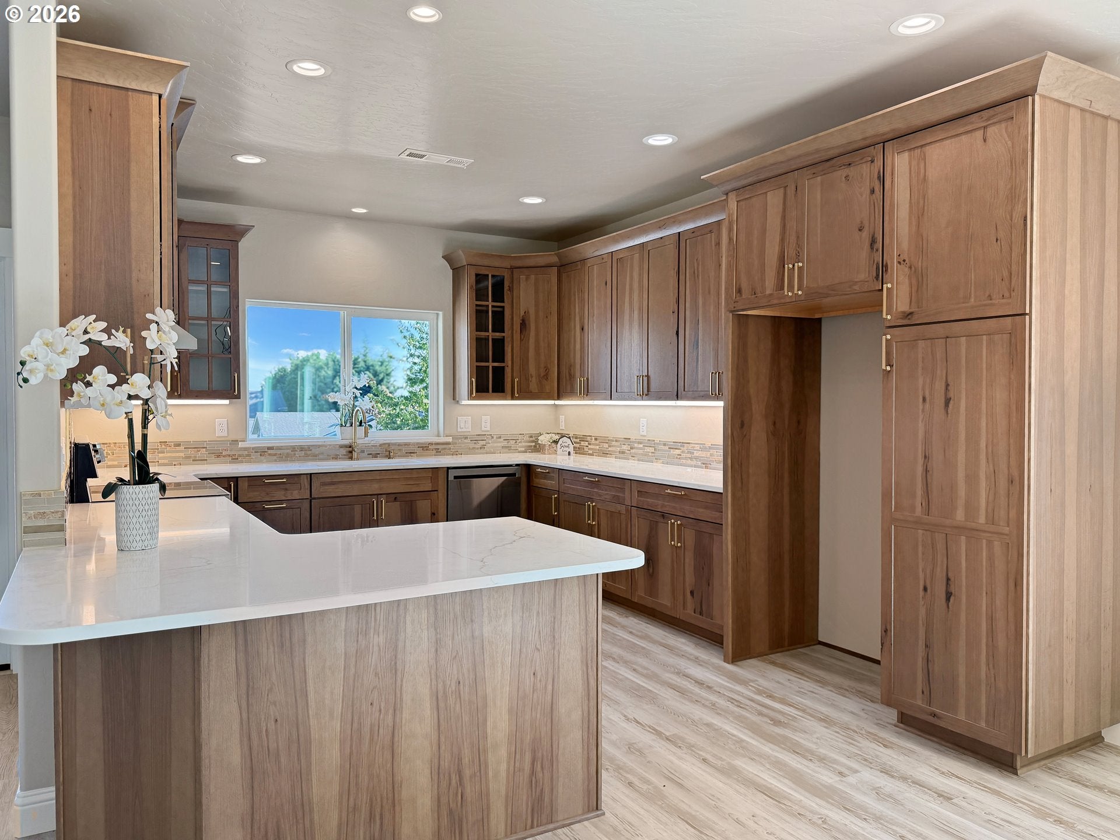
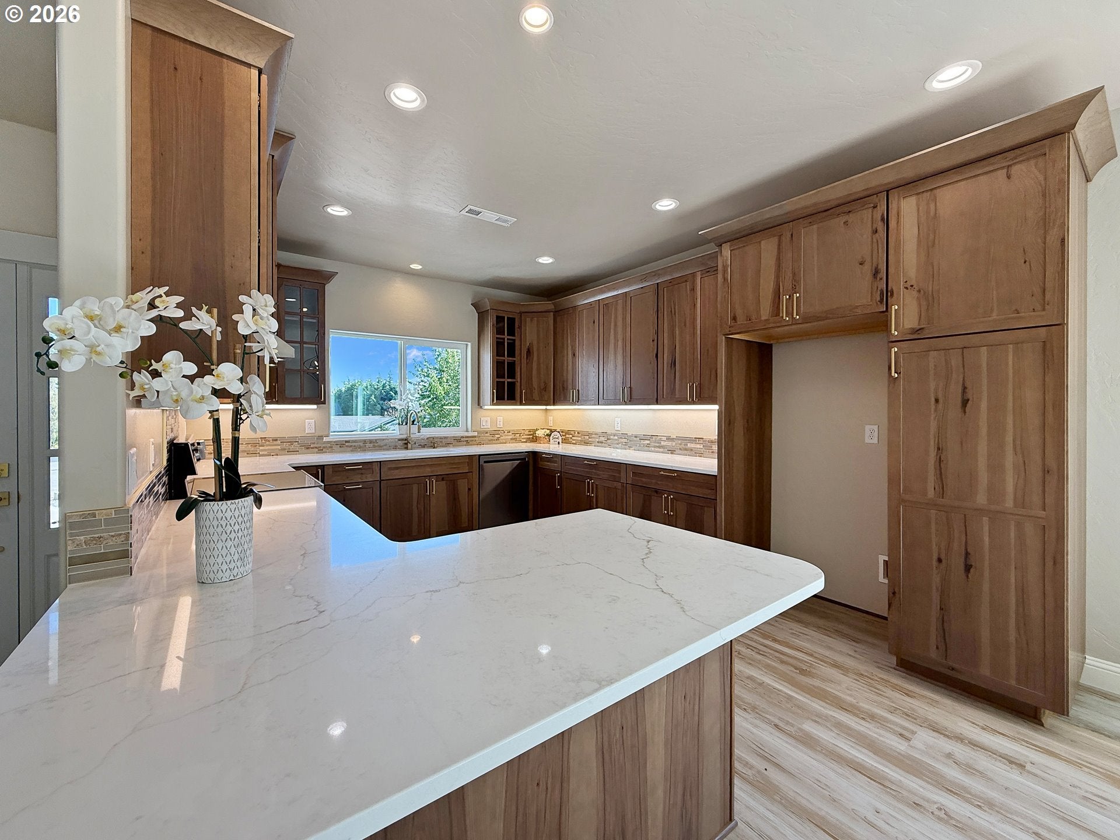
Welcome to this brand-new, open-concept Craftsman Contemporary Ranch style home in the heart of Brookings! Designed for modern coastal living, this light-filled residence features soaring 9-foot ceilings, smooth bullnose corners, and durable wood-look flooring throughout. The kitchen showcases rich custom wood cabinetry, quartz countertops with a peninsula breakfast bar, under-cabinet lighting, a decorative tile backsplash, and stainless steel appliances. Large picture windows fill the expansive living space with bright natural light. The primary en-suite serves as a private retreat, complete with a generous walk-in closet, dual-sink vanity, and a custom walk-in shower. Modern efficiency is built right in, featuring an energy-saving, on-demand propane water heater and versatile laundry hookups that accommodate either a 220V electric or propane clothes dryer. Step outside to enjoy seamless outdoor living on the covered rear deck, equipped with a stainless steel cabinet and sink—perfect for outdoor grilling, entertaining, or cleaning up before heading inside. A long, roomy driveway provides abundant parking for family, friends, and extra gear. Ideally located near local schools, parks, downtown Brookings, and all the amenities the Brookings Harbor area has to offer, this custom new-construction home combines coastal charm with everyday convenience. Be sure to watch the Matterport Tour provided in this listing. #BrookingsOregon #BananaBeltOfOregon #PacificNorthWest
Save
Ask
Tour
Hide
Share
Listing Snapshot
Price
$679,900
Days On Site
35 Days
Bedrooms
3
Inside Area (SqFt)
1,689 sqft
Total Baths
2
Full Baths
2
Partial Baths
N/A
Lot Size
0.19 Acres
Year Built
2026
MLS® Number
525948438
Status
Active
Property Tax
$588.45
HOA/Condo/Coop Fees
N/A
Sq Ft Source
N/A
Friends & Family
React
Invite
Recent Activity
a month ago
Listing updated with changes from the MLS®
a month ago
Status changed to Active
a month ago
Listing first seen on site
General Features
Acres
0.19
Attached Garage
Yes
Disclosures
Disclosure
Foundation
Concrete PerimeterPillar/Post/Pier
Garage
Yes
Garage Spaces
2
Land Lease
No
Parking
Garage Door OpenerDrivewayOn StreetAttachedGarage
Parking Spaces
2
Property Condition
New Construction
Property Sub Type
Single Family Residence
Sewer
Public Sewer
SqFt Total
1689
Style
Stories1Craftsman
Utilities
Propane
Water Source
Public
Zoning
R16
Interior Features
Appliances
OvenDisposalFree-Standing RangePlumbed For Ice MakerRange Hood
Basement
Crawl SpaceUnfinished
Cooling
Heat Pump
Heating
Heat Pump
Interior
High CeilingsHigh Speed Internet
Window Features
Double Pane Windows
Bedroom 1
Level - MainDescription - _2ndBedroom
Bedroom 2
Level - MainDescription - _3rdBedroom
Dining Room
Level - MainDescription - DiningRoom
Family Room
Description - FamilyRoom
Great Room
Description - GreatRoom
Kitchen
Level - MainDescription - Kitchen
Living Room
Level - MainDescription - LivingRoom
Master Bedroom
Level - MainDescription - PrimaryBedroom
Save
Ask
Tour
Hide
Share
Exterior Features
Construction Details
Stone
Lot Features
Cul-De-SacSlopedGentle Sloping
Patio And Porch
DeckPorch
Roof
CompositionShingle
View
CityOcean
Waterview
CityOcean
Windows/Doors
Double Pane Windows
Community Features
MLS Area
_270
Financing Terms Available
CashConventionalFHAVA Loan
Roads
Paved
Schools
School District
Unknown
Elementary School
Kalmiopsis
Middle School
Azalea
High School
Brookings-Harbr
Listing courtesy of Skip Watwood of Century 21 Agate Realty (541) 661-1504