
Save
Ask
Tour
Hide
Share
$669,000
98 Days On Site

17053 EASTWOOD LN
Brookings, OR 97415

For Sale|Single Family Residence|Active
3
Beds
2
Total Baths
2
Full Baths
2,956
SqFt
$226
/SqFt
1990
Built
Subdivision:
Marina Heights
County:
Curry
Listing courtesy of Jill Lange of South Coast Real Estate Company (541) 254-4045
Call Now: 541-347-5500
Is this the listing for you? We can help make it yours.
541-347-5500
17053 EASTWOOD LN17053 EASTWOOD LN17053 EASTWOOD LN17053 EASTWOOD LN
Save
Ask
Tour
Hide
Share

Mortgage Calculator

Monthly Payment (Est.)

Enter an interest rate to see your estimated monthly payment.
Calculator powered by Showcase IDX, a Constellation1 Company. Copyright ©2026 Information is deemed reliable but not guaranteed.

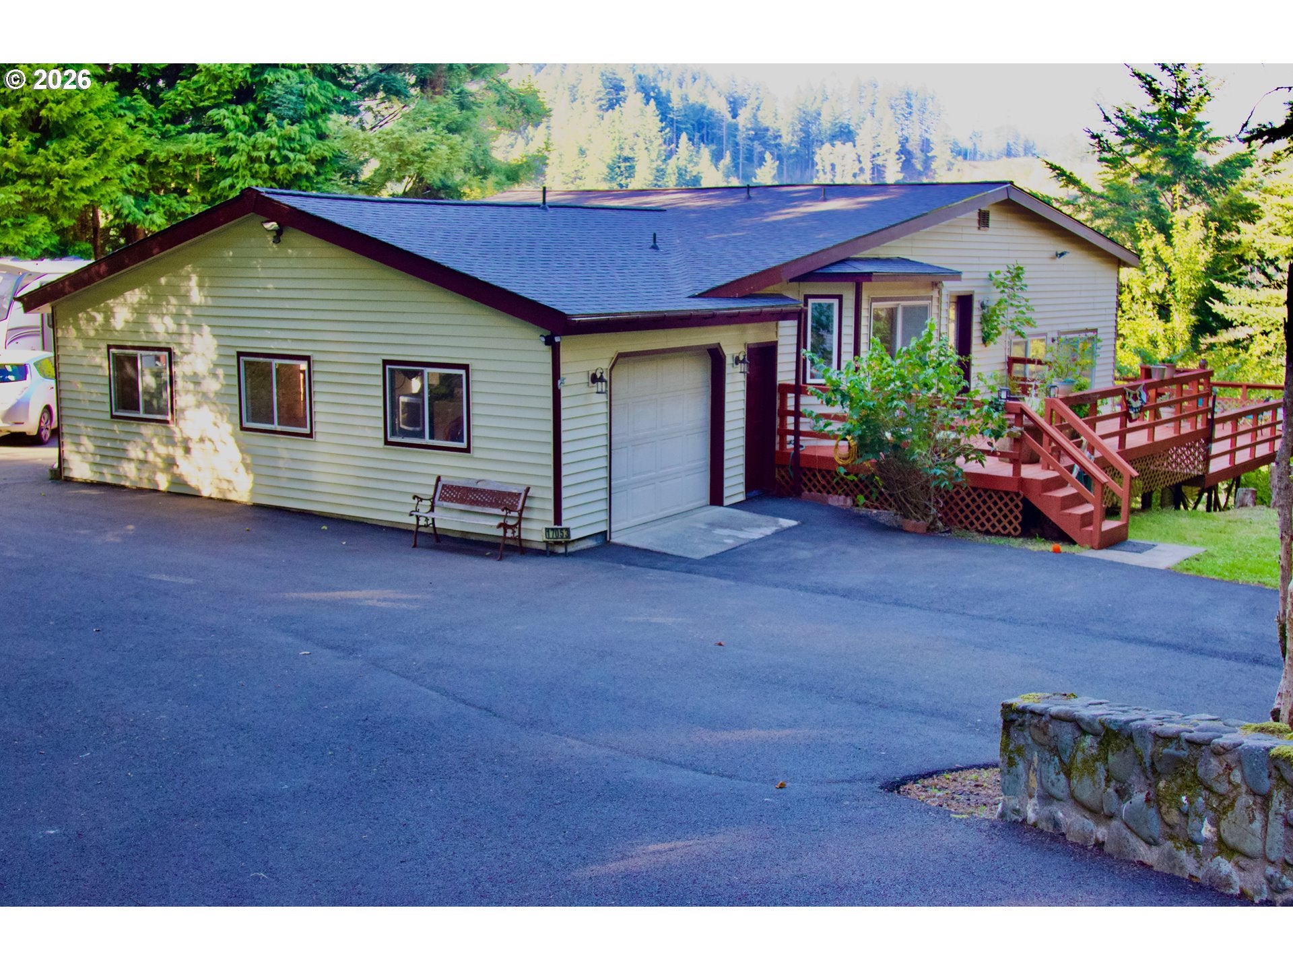
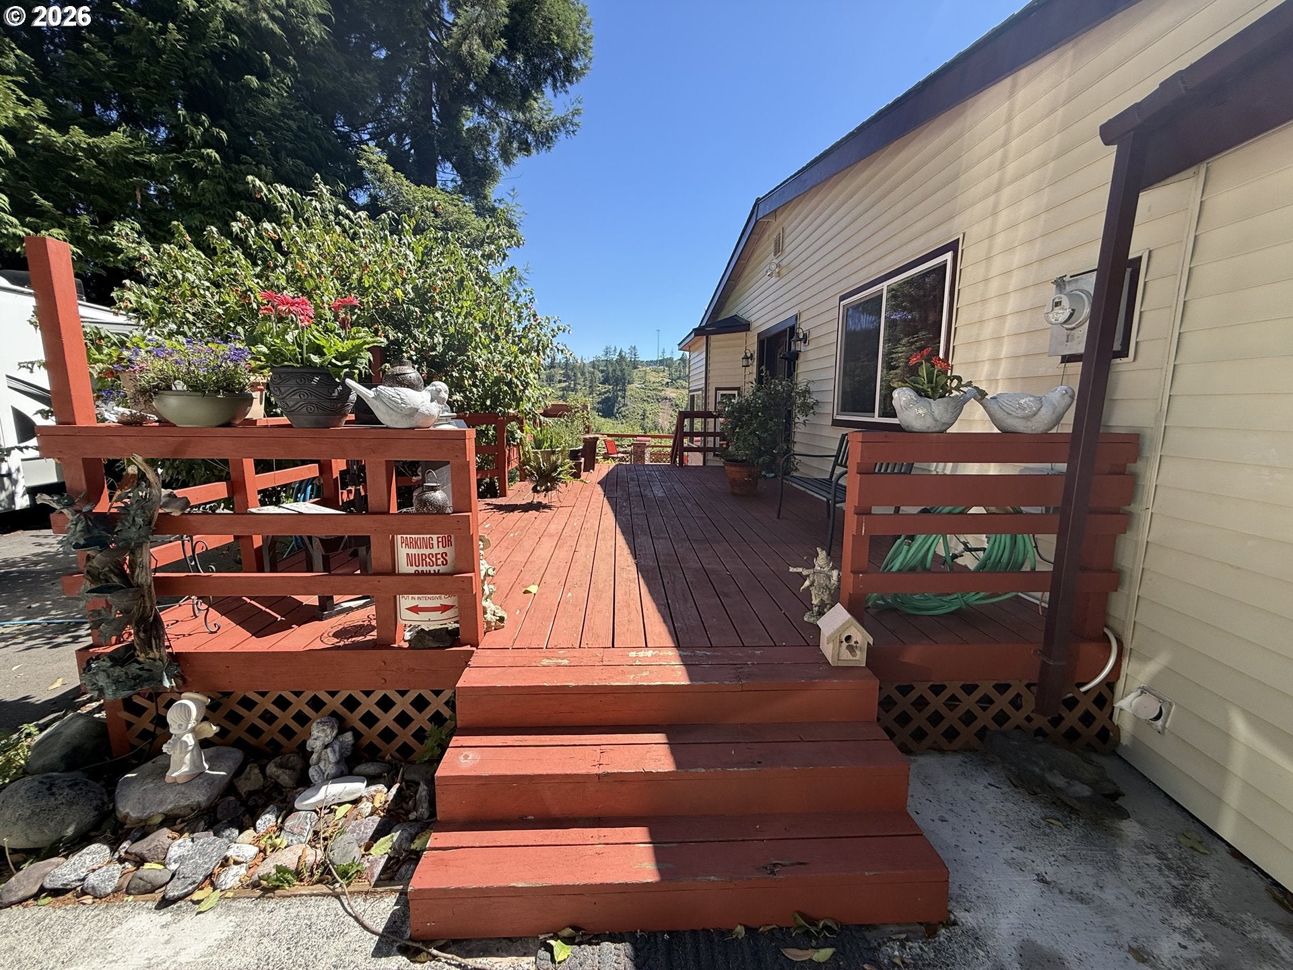
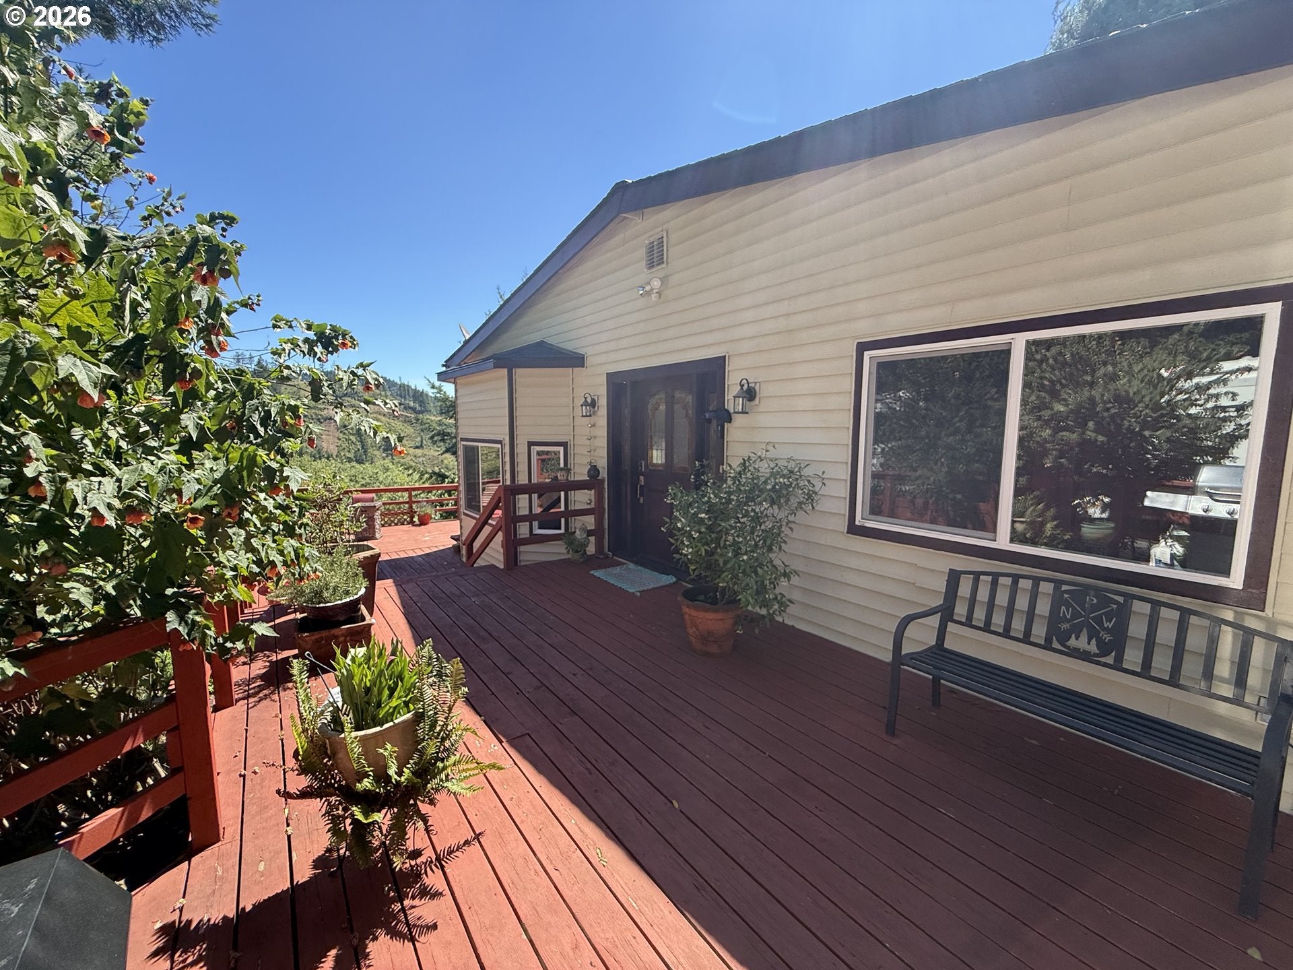
Mountain Views, Privacy & Room for Everything! Nestled on 0.9 acres in the desirable Marina Heights area, this spacious split-level home offers 2956 SF of living with 3 bedrooms and 2 full baths. Surrounded by mountain and forest views, you'll enjoy the feeling of country living while being just minutes to town. The heart of the home is an incredible kitchen designed for entertaining, featuring an abundance of cabinetry and counter space, a massive center island, 2 cooktops, 2 ovens, 2 sinks, an eating bar (w/all appliances included). A sliding door leads directly to the expansive wraparound deck, where you can take in the sweeping mountain & forest views. The deck is wired for a hot tub, making it easy to create your own outdoor retreat. The oversized living room is equally impressive w/deck access, wet bar, and a unique staircase that adds architectural character. New main-level windows (2022) fill the home with natural light while showcasing the surrounding scenery. The downstairs primary suite offers an oversized bedroom, double walk-in closets, a wet bar, a built-in dehumidifier, and a private slider to the backyard patio. The downstairs bath features a steam shower, providing the perfect place to relax. Major updates in 2022 include a new roof, Lennox heat pump, and a newly paved driveway to the lower level. Two water heaters, one for each level, provide added convenience. Outside, beautifully terraced rock landscaping enhances the property's natural beauty, while mature fruit trees (cherry, plum, Italian prune, pear) create your own orchard. The private lot offers plenty of room for RVs, boats, and toys. Additional features include a 12.5' x 24' metal garage with a concrete floor, a 12' x 18' Old Hickory storage shed w/loft, RV parking w/full hookups including water, 30AMP, septic. Combining generous living space, serene views, and a peaceful setting just minutes from town, this property offers the perfect balance of privacy, comfort, and convenience.

Save
Ask
Tour
Hide
Share
Listing Snapshot
Price 
$669,000
Days On Site 
98 Days
Bedrooms 
3
Inside Area (SqFt) 
2,956 sqft
Total Baths 
2
Full Baths 
2
Partial Baths 
N/A
Lot Size 
0.9 Acres
Year Built 
1990
MLS® Number 
533531681
Status 
Active
Property Tax 
$2,041.65
HOA/Condo/Coop Fees 
N/A
Sq Ft Source 
N/A
Friends & Family
Recent Activity
2 months agoListing updated with changes from the MLS®
3 months agoListing first seen on site
General Features
Acres 
0.9
Attached Garage 
Yes
Disclosures 
Disclosure
Foundation 
Slab
Garage 
Yes
Garage Spaces 
2
Land Lease 
No
Parking 
Garage Door OpenerCarportRV Access/ParkingAttachedGarageDetached
Parking Spaces 
2
Property Sub Type 
Single Family Residence
Sewer 
Septic Tank
SqFt Total 
2956
Style 
Stories2CustomStyle
Water Source 
Public
Zoning 
R3
Interior Features
Appliances 
OvenWasherDryerBuilt-In RangeCooktopDishwasherDouble OvenFree-Standing RangeMicrowavePlumbed For Ice MakerRange Hood
Basement 
Daylight
Cooling 
Heat Pump
Flooring 
TileCarpet
Heating 
Heat Pump
Interior 
Vaulted Ceiling(s)High CeilingsHigh Speed Internet
Window Features 
Double Pane Windows
Bedroom 1 
Level - LowerDescription - _2ndBedroom
Bedroom 2 
Level - LowerDescription - _3rdBedroom
Dining Room 
Level - MainDescription - DiningRoom
Family Room 
Description - FamilyRoom
Great Room 
Description - GreatRoom
Kitchen 
Level - MainDescription - Kitchen
Living Room 
Level - MainDescription - LivingRoom
Master Bedroom 
Level - LowerDescription - PrimaryBedroom
Save
Ask
Tour
Hide
Share
Exterior Features
Lot Features 
SlopedRolling SlopeGentle SlopingLevelWooded
Other Structures 
Outbuilding
Patio And Porch 
Deck
Roof 
Composition
View 
Mountain(s)
Waterview 
Mountain(s)
Windows/Doors 
Double Pane Windows
Community Features
MLS Area 
_270
Financing Terms Available 
CashConventional
Roads 
Paved
Schools
School District
Unknown
Elementary School
Kalmiopsis
Middle School
Azalea
High School
Brookings-Harbr
Listing courtesy of Jill Lange of South Coast Real Estate Company (541) 254-4045


The content relating to real estate for sale on this website comes in part from the IDX program of the RMLS™ of Portland, Oregon. Real estate listings held by brokerage firms other than South Coast Real Estate Company are marked with the RMLS™ logo, and detailed information about these properties includes the names of the listing brokers. Listing content is Copyright © 2026 RMLS™, Portland, Oregon. Some properties which appear for sale on this website may subsequently have sold or may no longer be available.

Last checked 2026-10-08 06:38 PM PDT.

All information provided is deemed reliable but is not guaranteed and should be independently verified

Neighborhood & Commute
Source: Walkscore
Disclosure: Community information and market data powered by Constellation Data Labs. Information is deemed reliable but not guaranteed.
Save
Ask
Tour
Hide
Share
