Save
Ask
Tour
Hide
Share
$1,295,000
9 Days On Site

90757 SAWALI LN
Coos Bay, OR 97420

For Sale|Single Family Residence|Active
4
Beds
4
Total Baths
4
Full Baths
3,882
SqFt
$334
/SqFt
2008
Built
County:
Coos
Listing courtesy of Paula Thompson of RE/MAX Integrity (541) 912-3040
Call Now: 541-347-5500
Is this the listing for you? We can help make it yours.
541-347-5500
90757 SAWALI LN90757 SAWALI LN90757 SAWALI LN90757 SAWALI LN
Save
Ask
Tour
Hide
Share

Mortgage Calculator

Monthly Payment (Est.)

Enter an interest rate to see your estimated monthly payment.
Calculator powered by Showcase IDX, a Constellation1 Company. Copyright ©2026 Information is deemed reliable but not guaranteed.

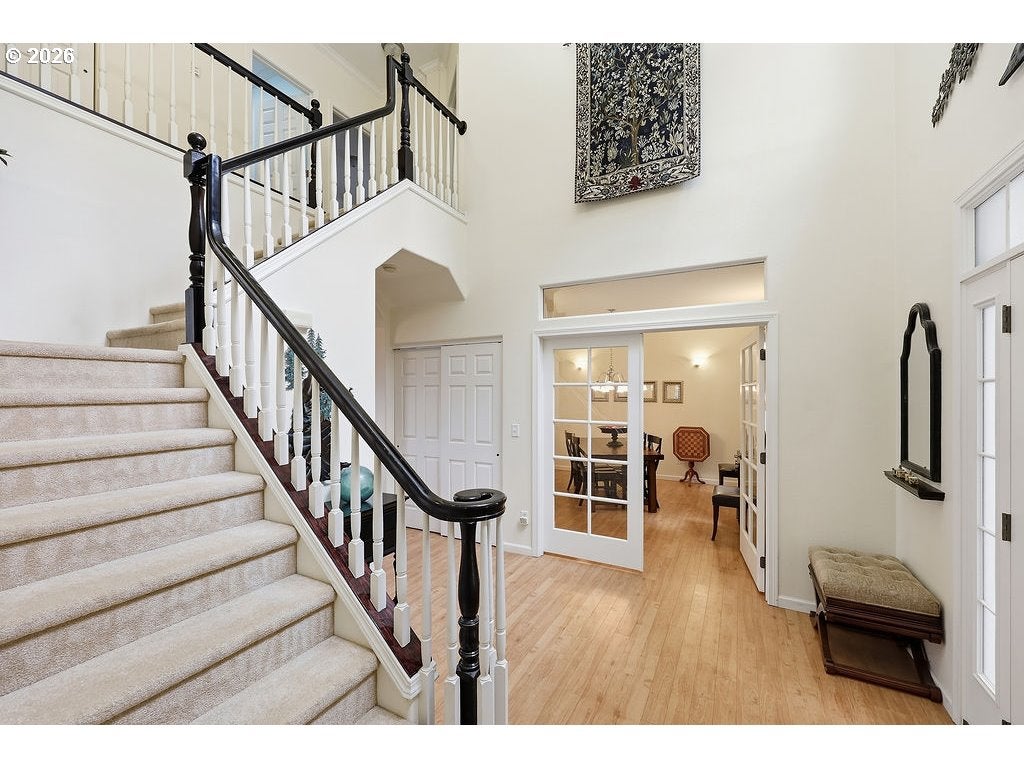
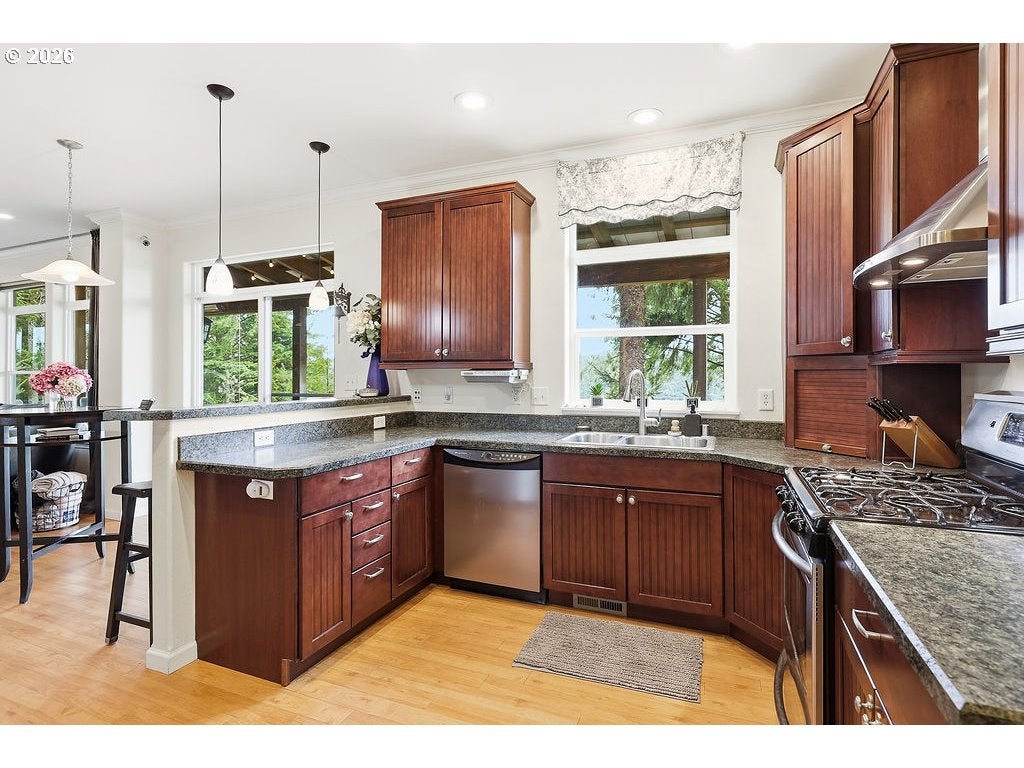
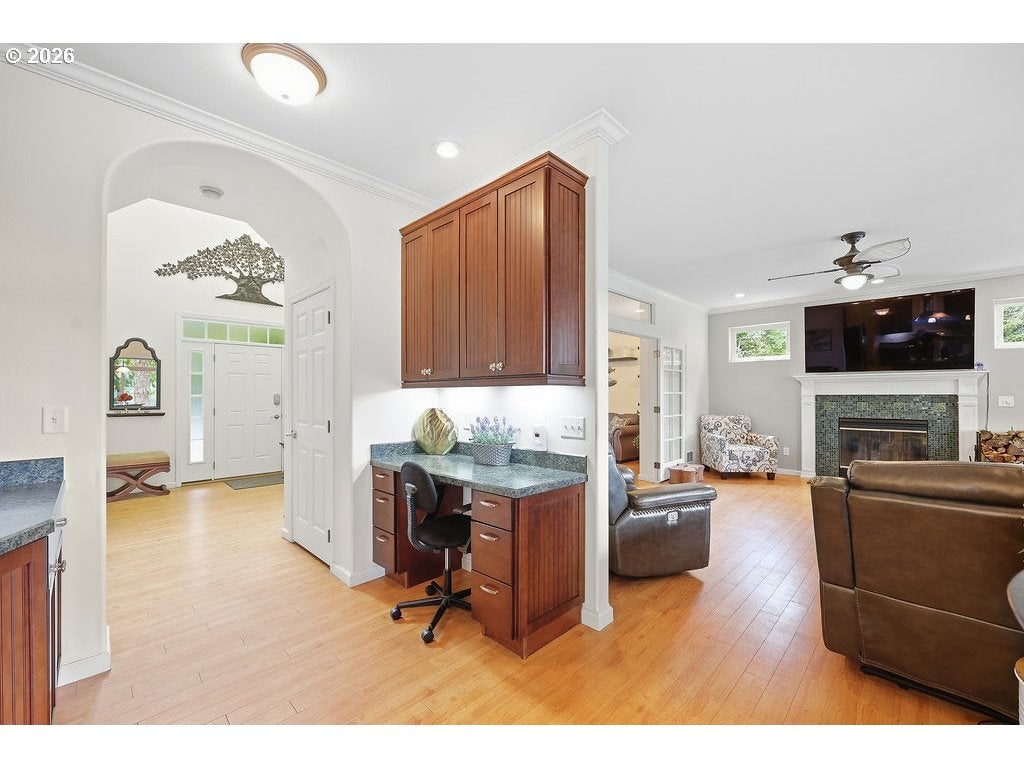
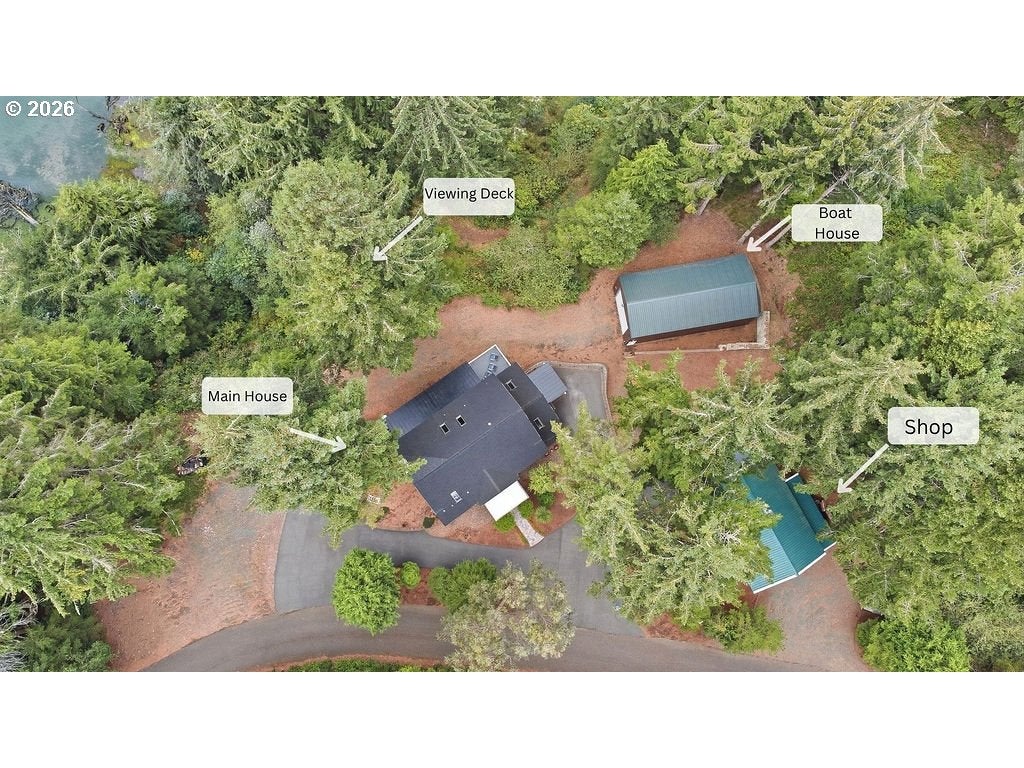
Waterfront living at its finest! ALSO! Includes fully finished apartment! This unique custom 4BD/4BA home in Indian Point Estates sits on 2+ private, forested acres along the Joe Ney Slough of Coos Bay in Charleston. Enjoy gorgeous bay views & direct water access for fishing, clamming, kayaking, canoeing & paddleboarding. Soaring ceilings, skylights, exceptional construction & quality finishes fill the home with natural light. The gourmet kitchen features a large pantry, while the glass-enclosed outdoor living space & Trex deck create the perfect year-round retreat. The luxurious primary suite offers a steam shower & Jacuzzi tub—your own private spa! A walk-out daylight basement, separate apartment & additional living quarters provide incredible flexibility for guests, multigenerational living or working from home. Recent improvements include new blacktop, HVAC, garage roof & 25' x 48' shop/boat storage. Private, peaceful & truly one-of-a-kind—an extraordinary coastal getaway with space, privacy & waterfront access!

Save
Ask
Tour
Hide
Share
Listing Snapshot
Price 
$1,295,000
Days On Site 
9 Days
Bedrooms 
4
Inside Area (SqFt) 
3,882 sqft
Total Baths 
4
Full Baths 
4
Partial Baths 
N/A
Lot Size 
2.03 Acres
Year Built 
2008
MLS® Number 
540053476
Status 
Active
Property Tax 
$5,852.82
HOA/Condo/Coop Fees 
N/A
Sq Ft Source 
N/A
Friends & Family
Recent Activity
7 days agoListing updated with changes from the MLS®
a week agoListing first seen on site
General Features
Acres 
2.03
Disclosures 
Disclosure
Foundation 
Concrete Perimeter
Garage 
Yes
Garage Spaces 
3
Land Lease 
No
Parking 
DrivewayParking PadDetached
Parking Spaces 
3
Property Sub Type 
Single Family Residence
Sewer 
Public Sewer
SqFt Total 
3882
Style 
CustomStyleTriLevel
Water Source 
Public
Zoning 
RR-2
Interior Features
Appliances 
WasherDryerDishwasherFree-Standing Refrigerator
Basement 
DaylightFinished
Fireplace 
Yes
Fireplace Features 
Wood Burning
Fireplaces 
1
Flooring 
Carpet
Heating 
RadiantForced Air
Interior 
PantryHigh CeilingsSound System
Window Features 
Skylight(s)
Bedroom 1 
Dimensions - 14x13Level - UpperDescription - _2ndBedroom
Bedroom 2 
Dimensions - 14x12Level - UpperDescription - _3rdBedroom
Dining Room 
Dimensions - 14x13Level - MainDescription - DiningRoom
Family Room 
Dimensions - 16x19Level - MainDescription - FamilyRoom
Great Room 
Description - GreatRoom
GuestQuarters 
Dimensions - 18x18Level - LowerDescription - GuestQuarters
Kitchen 
Dimensions - 20x16Level - MainDescription - Kitchen
Laundry 
Dimensions - 12x10Level - MainDescription - Laundry
Living Room 
Dimensions - 16x14Level - MainDescription - LivingRoom
Master Bedroom 
Dimensions - 14x16Level - UpperDescription - PrimaryBedroom
Media Room 
Dimensions - 30x16Level - LowerDescription - MediaRoom
Save
Ask
Tour
Hide
Share
Exterior Features
Lot Features 
BluffLevelSlopedWoodedWaterfront
Other Structures 
Boat HouseOutbuildingWorkshop
Patio And Porch 
CoveredDeck
Roof 
Composition
View 
Bay
Waterfront 
Yes
Waterfront Features 
Joe Ney Slough
Waterview 
Bay
Windows/Doors 
Skylight(s)
Community Features
MLS Area 
_260
Financing Terms Available 
CashConventional
Roads 
GravelPaved
Schools
School District
Unknown
Elementary School
Coos Bay
Middle School
Coos Bay
High School
Marshfield
Listing courtesy of Paula Thompson of RE/MAX Integrity (541) 912-3040


The content relating to real estate for sale on this website comes in part from the IDX program of the RMLS™ of Portland, Oregon. Real estate listings held by brokerage firms other than RE/MAX Integrity are marked with the RMLS™ logo, and detailed information about these properties includes the names of the listing brokers. Listing content is Copyright © 2026 RMLS™, Portland, Oregon. Some properties which appear for sale on this website may subsequently have sold or may no longer be available.

Last checked 2026-10-08 05:43 PM PDT.

All information provided is deemed reliable but is not guaranteed and should be independently verified

Neighborhood & Commute
Source: Walkscore
Disclosure: Community information and market data powered by Constellation Data Labs. Information is deemed reliable but not guaranteed.
Save
Ask
Tour
Hide
Share