Save
Ask
Tour
Hide
Share
$575,000
18 Days On Site

1689 APPLEWOOD DR
Coos Bay, OR 97420

Single Family Residence|Pending
4
Beds
3
Total Baths
2
Full Baths
1
Partial Bath
2,128
SqFt
$270
/SqFt
1973
Built
County:
Coos
Listing courtesy of Laurie Eichorst of Pacific Properties (360) 521-1677
Call Now: 541-347-5500
Is this the listing for you? We can help make it yours.
541-347-5500
1689 APPLEWOOD DR1689 APPLEWOOD DR1689 APPLEWOOD DR1689 APPLEWOOD DR
Save
Ask
Tour
Hide
Share

Mortgage Calculator

Monthly Payment (Est.)

$2,623
Calculator powered by Showcase IDX, a Constellation1 Company. Copyright ©2026 Information is deemed reliable but not guaranteed.

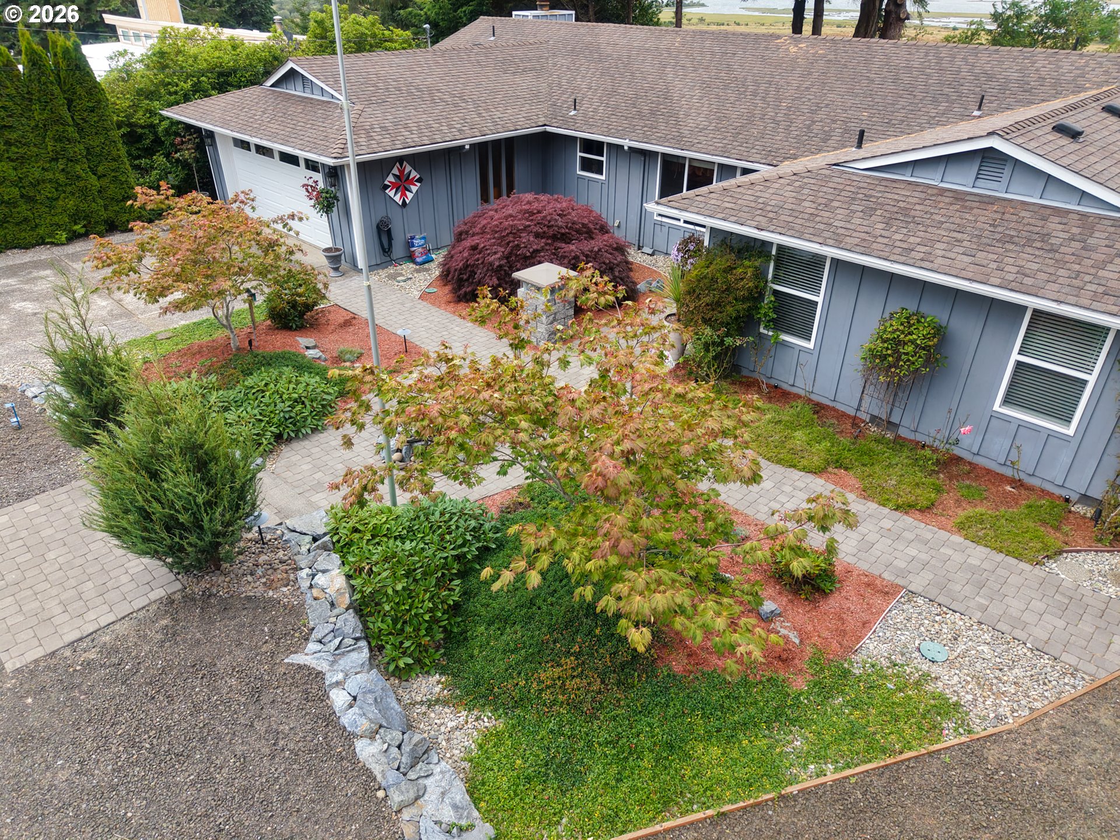
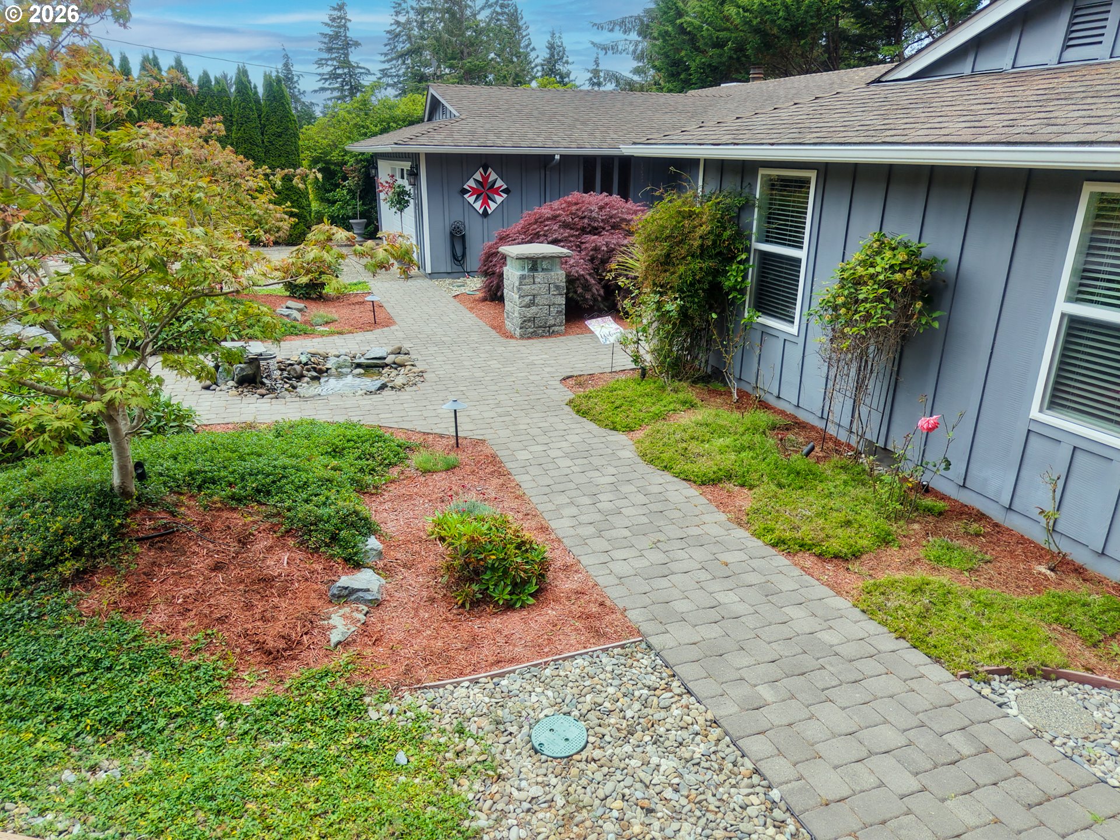
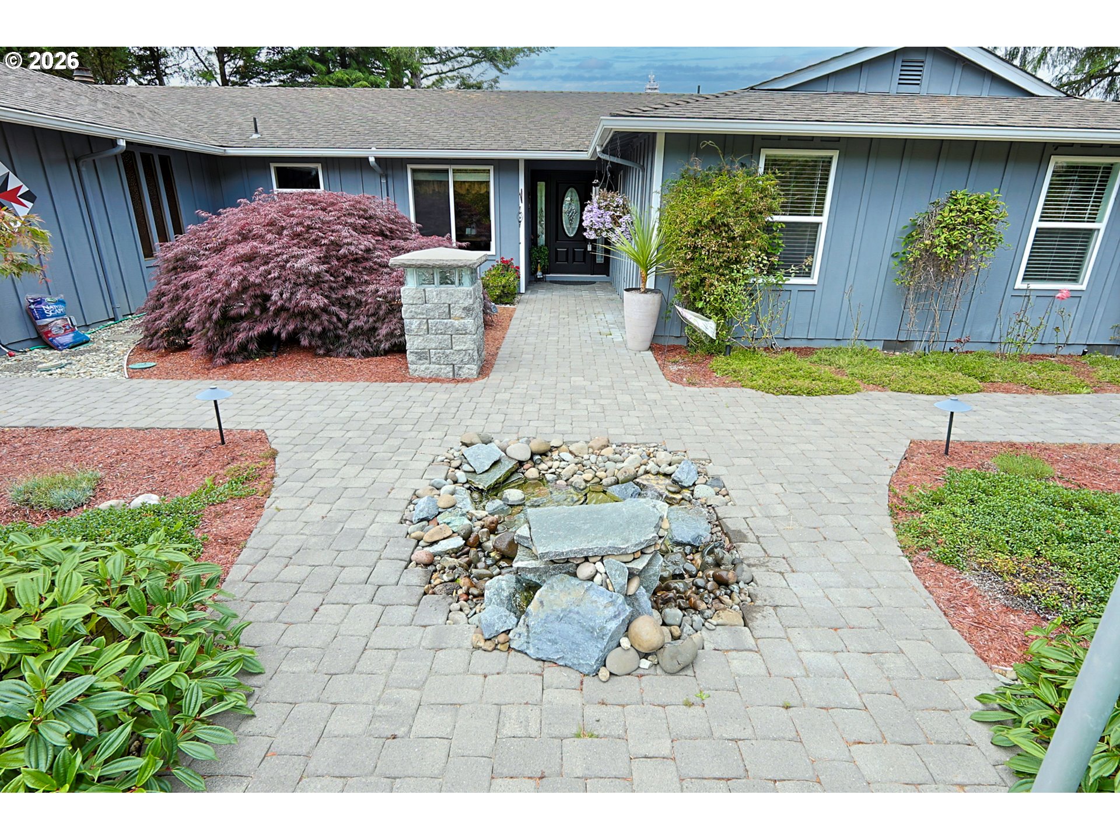
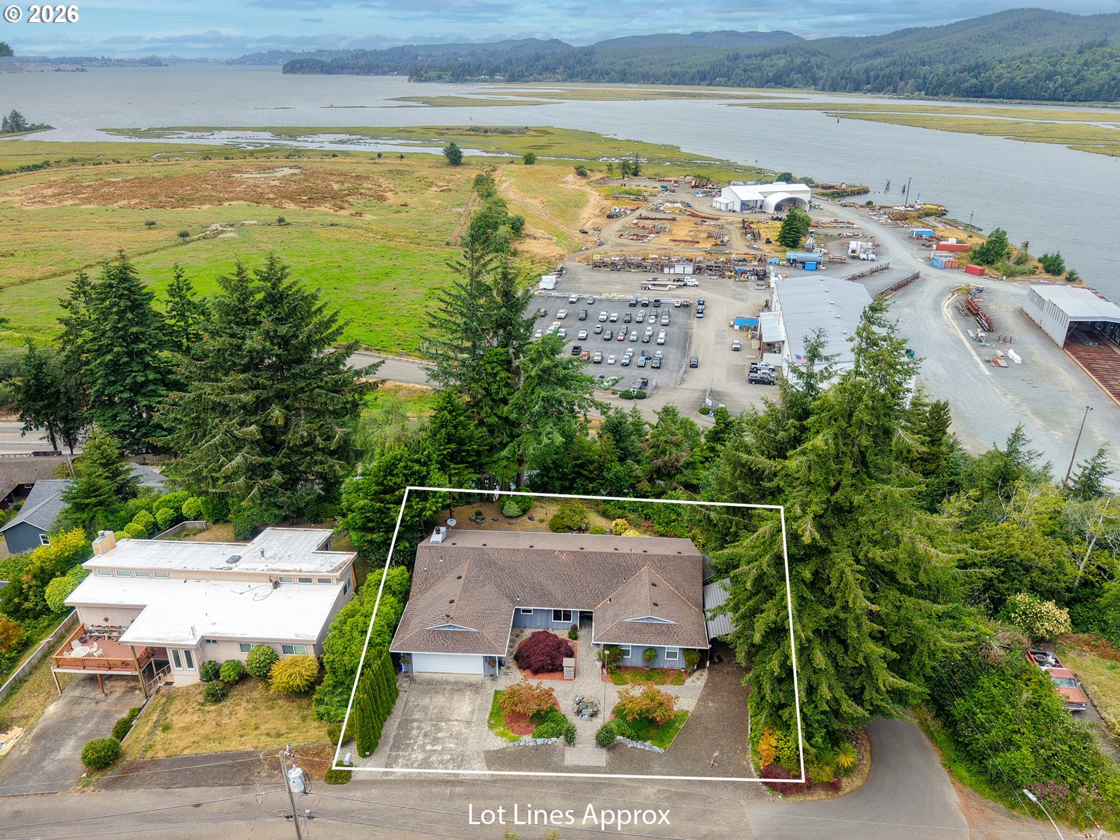
Come see this beautiful home with lovely bay views from the living room, dining room, and primary suite. This beautifully updated 2,128-square-foot home offers 4 bedrooms and 2.5 bathrooms. The kitchen feature's Silestone countertops, custom pull-out cabinetry, soft-close drawers, under-cabinet lighting, a convection oven, a five-burner induction cooktop, and newer appliances. Hand-scraped hardwood flooring adds warmth and character. Additional highlights include heated floors in the primary bathroom, fresh interior paint, and new gutters. The beautifully landscaped yard features a paver walkway, tranquil water feature, landscape lighting, and drip irrigation. The property also offers an attached two-car garage, plenty of parking for an RV or boat, and an outbuilding. A rare combination of quality, comfort, and beautiful bay views. Buyer to do due diligence.

Save
Ask
Tour
Hide
Share
Listing Snapshot
Price 
$575,000
Days On Site 
18 Days
Bedrooms 
4
Inside Area (SqFt) 
2,128 sqft
Total Baths 
3
Full Baths 
2
Partial Baths 
1
Lot Size 
0.24 Acres
Year Built 
1973
MLS® Number 
543618343
Status 
Pending
Property Tax 
$3,797.24
HOA/Condo/Coop Fees 
N/A
Sq Ft Source 
N/A
Friends & Family
Recent Activity
24 hours agoListing updated with changes from the MLS®
2 days agoStatus changed to Pending
3 weeks agoListing first seen on site
General Features
Acres 
0.24
Attached Garage 
Yes
Disclosures 
Disclosure
Garage 
Yes
Garage Spaces 
2
Land Lease 
No
Parking 
DrivewayAttachedGarage
Parking Spaces 
2
Property Sub Type 
Single Family Residence
Sewer 
Public Sewer
SqFt Total 
2128
Style 
Stories1
Water Source 
Public
Zoning 
R-2
Interior Features
Appliances 
WasherDryerConvection OvenCooktopDishwasherDisposalFree-Standing Refrigerator
Basement 
Crawl Space
Cooling 
Central Air
Fireplace 
Yes
Fireplace Features 
InsertWood Burning
Fireplaces 
1
Flooring 
HardwoodTileWood
Heating 
Fireplace InsertForced Air
Window Features 
Double Pane Windows
Bedroom 1 
Level - MainDescription - _2ndBedroom
Bedroom 2 
Level - MainDescription - _3rdBedroom
Dining Room 
Level - MainDescription - DiningRoom
Family Room 
Description - FamilyRoom
Great Room 
Description - GreatRoom
Kitchen 
Level - MainDescription - Kitchen
Living Room 
Level - MainDescription - LivingRoom
Master Bedroom 
Level - MainDescription - PrimaryBedroom
Save
Ask
Tour
Hide
Share
Exterior Features
Lot Features 
LevelSlopedWooded
Other Structures 
Outbuilding
Roof 
Composition
View 
BayMountain(s)
Waterview 
BayMountain(s)
Windows/Doors 
Double Pane Windows
Community Features
Financing Terms Available 
CashConventionalFHAVA Loan
MLS Area 
_260
Roads 
Paved
Schools
School District
Unknown
Elementary School
Coos Bay
Middle School
Millicoma
High School
Marshfield
Listing courtesy of Laurie Eichorst of Pacific Properties (360) 521-1677


The content relating to real estate for sale on this website comes in part from the IDX program of the RMLS™ of Portland, Oregon. Real estate listings held by brokerage firms other than Pacific Properties are marked with the RMLS™ logo, and detailed information about these properties includes the names of the listing brokers. Listing content is Copyright © 2026 RMLS™, Portland, Oregon. Some properties which appear for sale on this website may subsequently have sold or may no longer be available.

Last checked 2026-07-15 04:06 AM PDT.

All information provided is deemed reliable but is not guaranteed and should be independently verified

Neighborhood & Commute
Source: Walkscore
Disclosure: Community information and market data powered by Constellation Data Labs. Information is deemed reliable but not guaranteed.
Save
Ask
Tour
Hide
Share