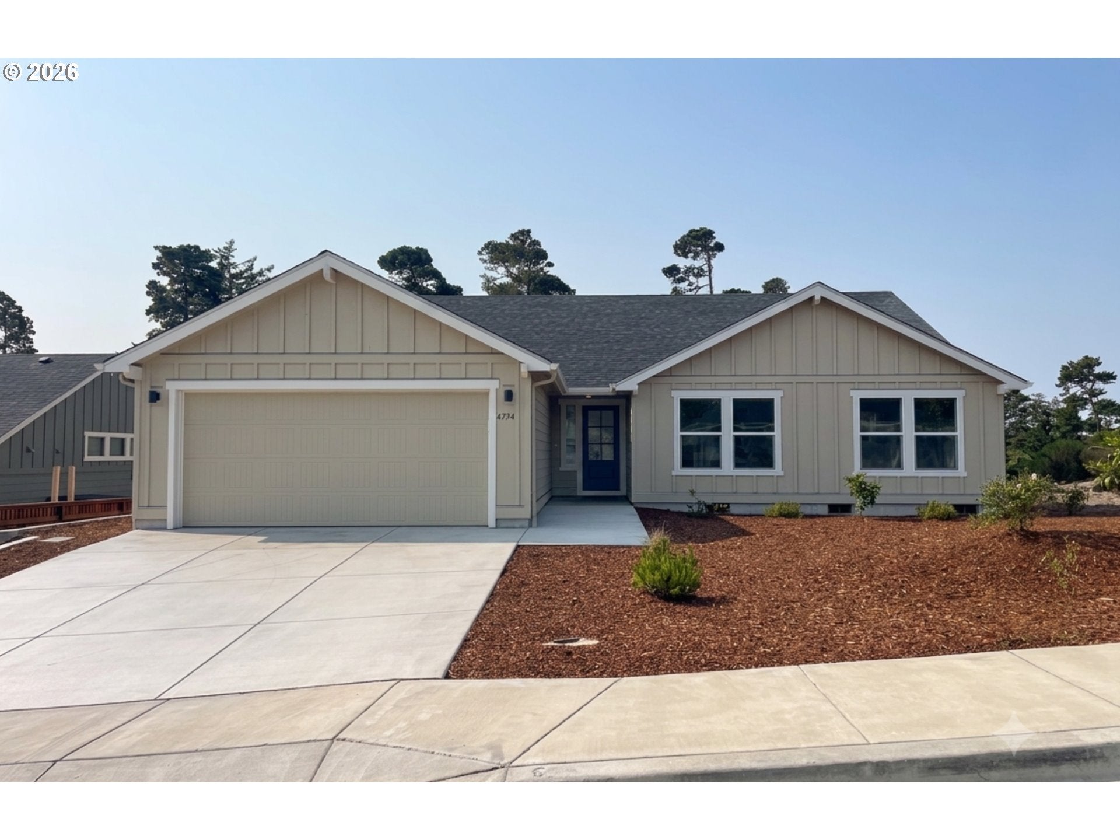
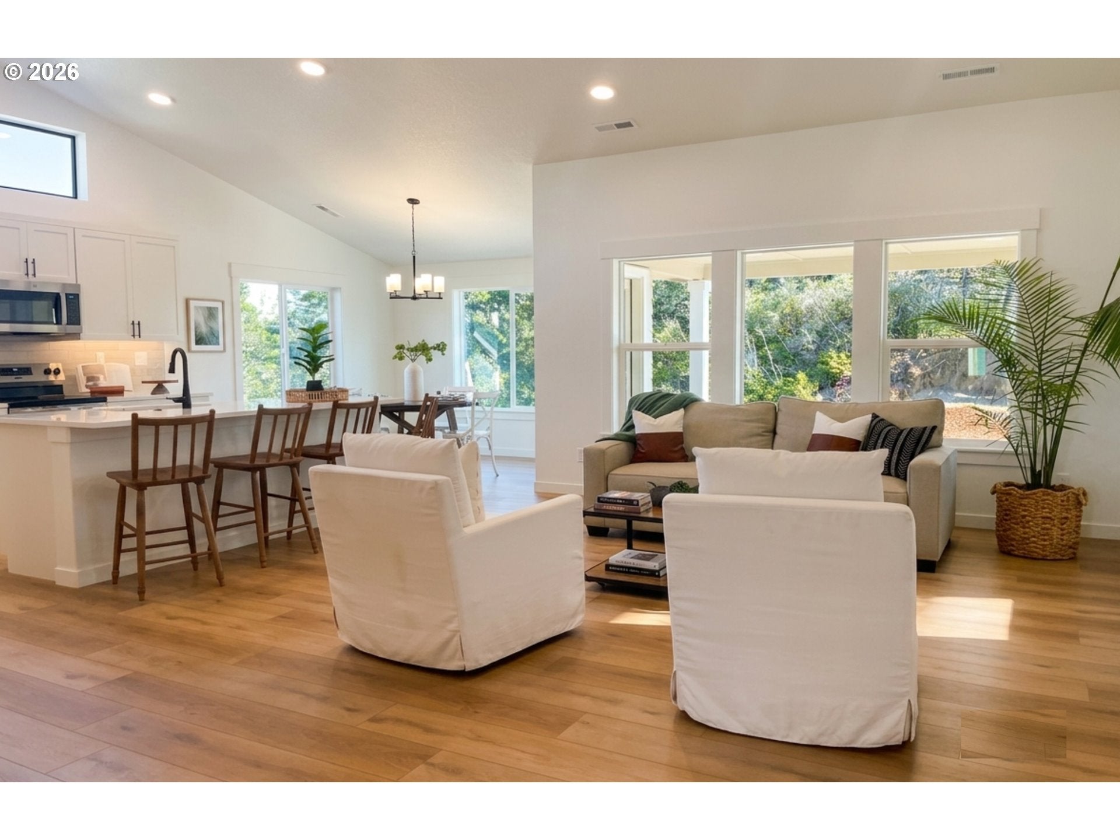
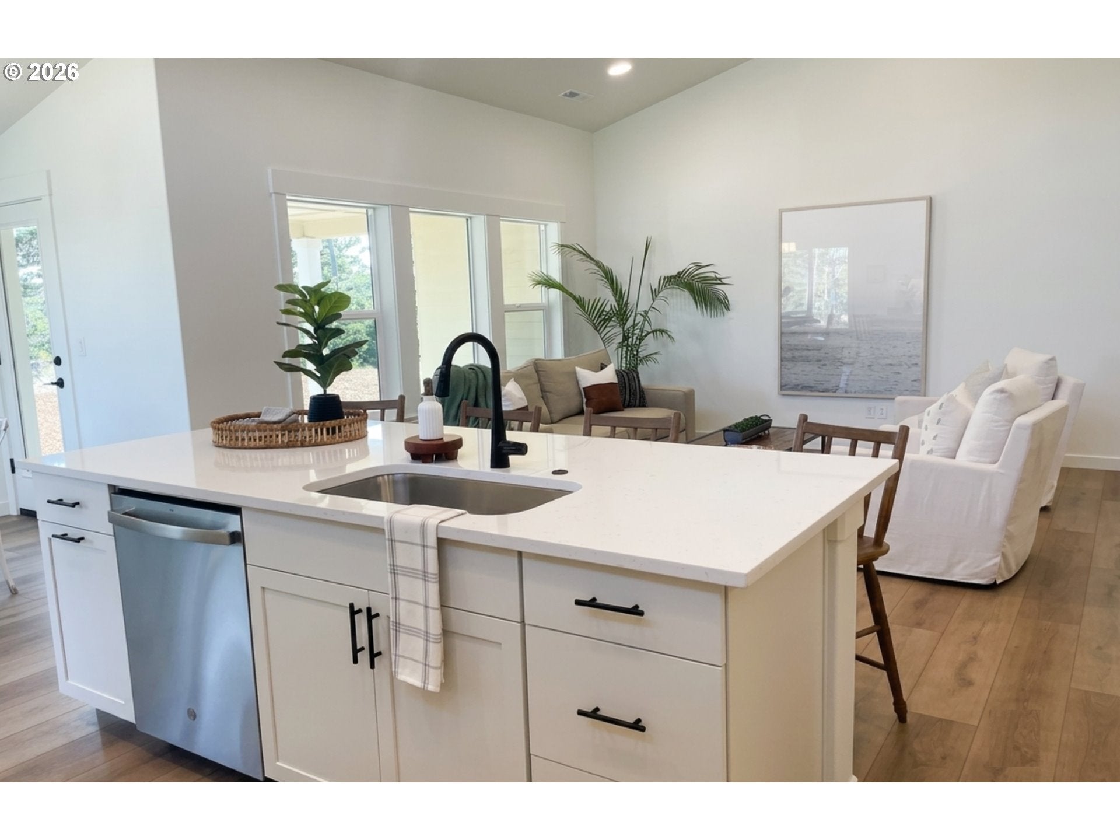
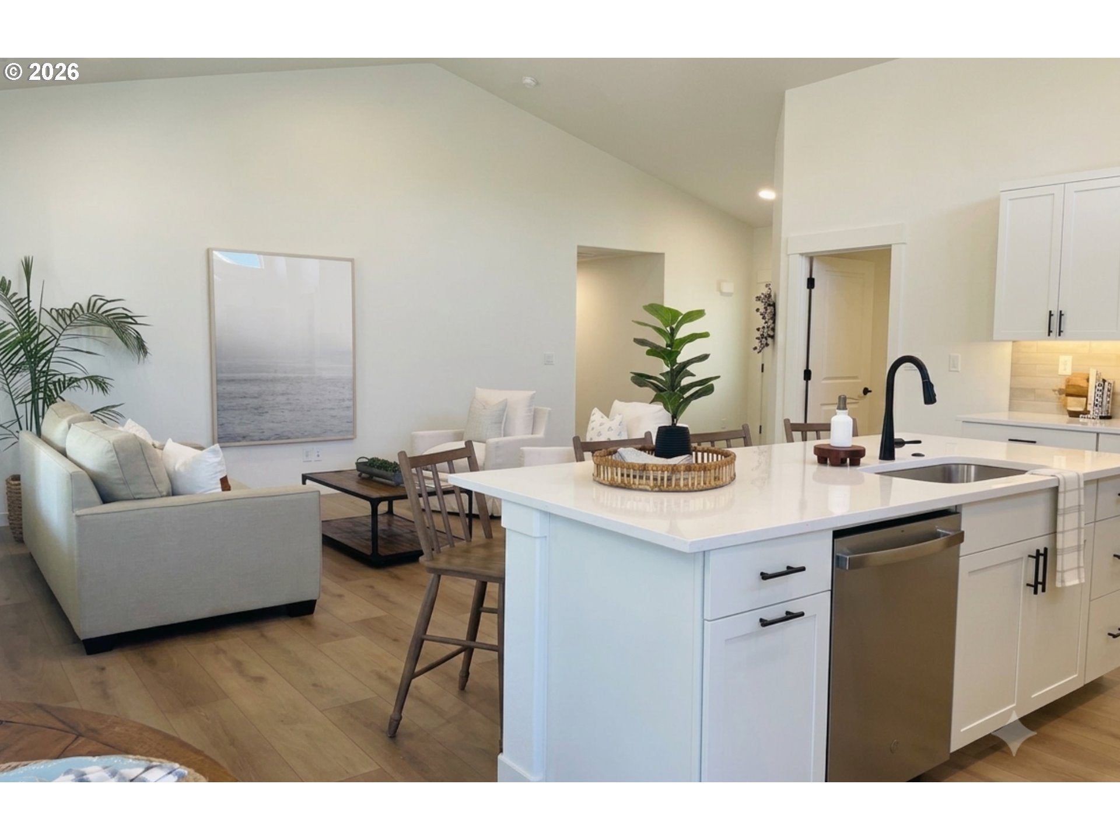
This beautifully designed, single-level home offers the perfect blend of modern style, everyday functionality, and thoughtful spatial design. Boasting 3 spacious bedrooms and 3 full bathrooms, the highly desirable layout features a private primary suite alongside a dedicated secondary suite—making it an ideal setup for multigenerational living, long-term guests, or a premium home office.At the heart of the home, the light-filled main living space features a large, open family room that flows effortlessly into an expansive chef's kitchen. Equipped with a generous kitchen island and an oversized pantry, this space is built for both easy weeknight dinners and effortless entertaining. Transition seamlessly from the dining room onto the large, covered, south-facing patio—your private year-round oasis perfect for summer grilling or unwinding with a good book.For those with larger vehicles or outdoor gear, the oversized garage has been thoughtfully extended by an extra 4 feet, comfortably accommodating full-sized trucks and SUVs with room to spare.
Save
Ask
Tour
Hide
Share
Listing Snapshot
Price
$649,000
Days On Site
163 Days
Bedrooms
3
Inside Area (SqFt)
1,805 sqft
Total Baths
3
Full Baths
3
Partial Baths
N/A
Lot Size
0.2 Acres
Year Built
2026
MLS® Number
547191498
Status
Active
Property Tax
$547.95
HOA/Condo/Coop Fees
$16.67 monthly
Sq Ft Source
N/A
Friends & Family
React
Invite
Recent Activity
3 weeks ago
Listing updated with changes from the MLS®
3 weeks ago
Price changed to $649,000
3 months ago
Status changed to Active
5 months ago
Listing first seen on site
General Features
Acres
0.2
Attached Garage
Yes
Disclosures
Exempt
Garage
Yes
Garage Spaces
2
Home Warranty
Yes
Land Lease
No
Parking
Garage Door OpenerDrivewayAttachedGarage
Parking Spaces
2
Property Condition
New Construction
Property Sub Type
Single Family Residence
Sewer
Public Sewer
SqFt Total
1805
Style
Stories1Traditional
Water Source
Public
Zoning
MR
Interior Features
Appliances
DishwasherDisposalFree-Standing RangeMicrowave
Basement
Crawl Space
Cooling
Central Air
Heating
Forced Air
Interior
Kitchen IslandPantry
Window Features
Double Pane Windows
Bedroom 1
Level - MainDescription - _2ndBedroom
Bedroom 2
Level - MainDescription - _3rdBedroom
Dining Room
Level - MainDescription - DiningRoom
Family Room
Description - FamilyRoom
Great Room
Description - GreatRoom
Kitchen
Level - MainDescription - Kitchen
Living Room
Level - MainDescription - LivingRoom
Master Bedroom
Level - MainDescription - PrimaryBedroom
Save
Ask
Tour
Hide
Share
Exterior Features
Lot Features
Level
Patio And Porch
Covered
Roof
Composition
Windows/Doors
Double Pane Windows
Community Features
Association Fee
$200.0
Association Fee Frequency
Annually
MLS Area
_229
Financing Terms Available
CashConventionalVA Loan
Roads
Paved
Schools
School District
Unknown
Elementary School
Siuslaw
Middle School
Siuslaw
High School
Siuslaw
Listing courtesy of Aric Sneddon of Coldwell Banker Coast Real Est (541) 999-2343