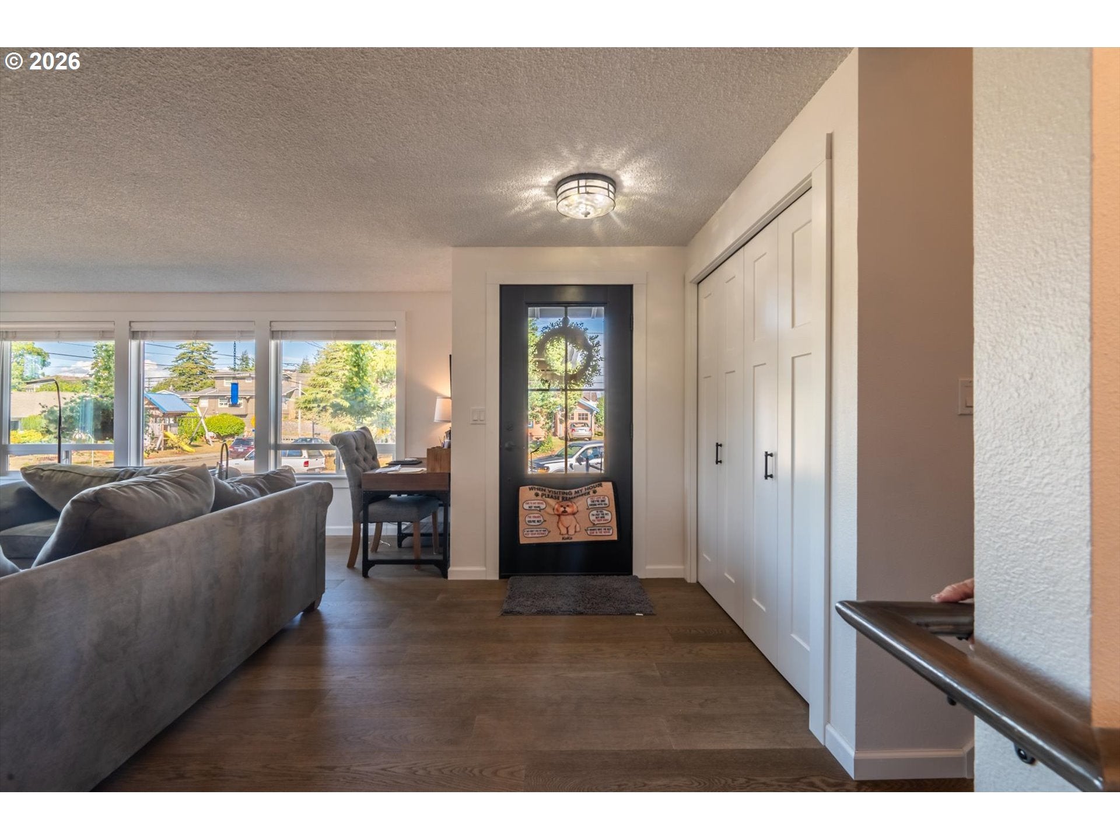
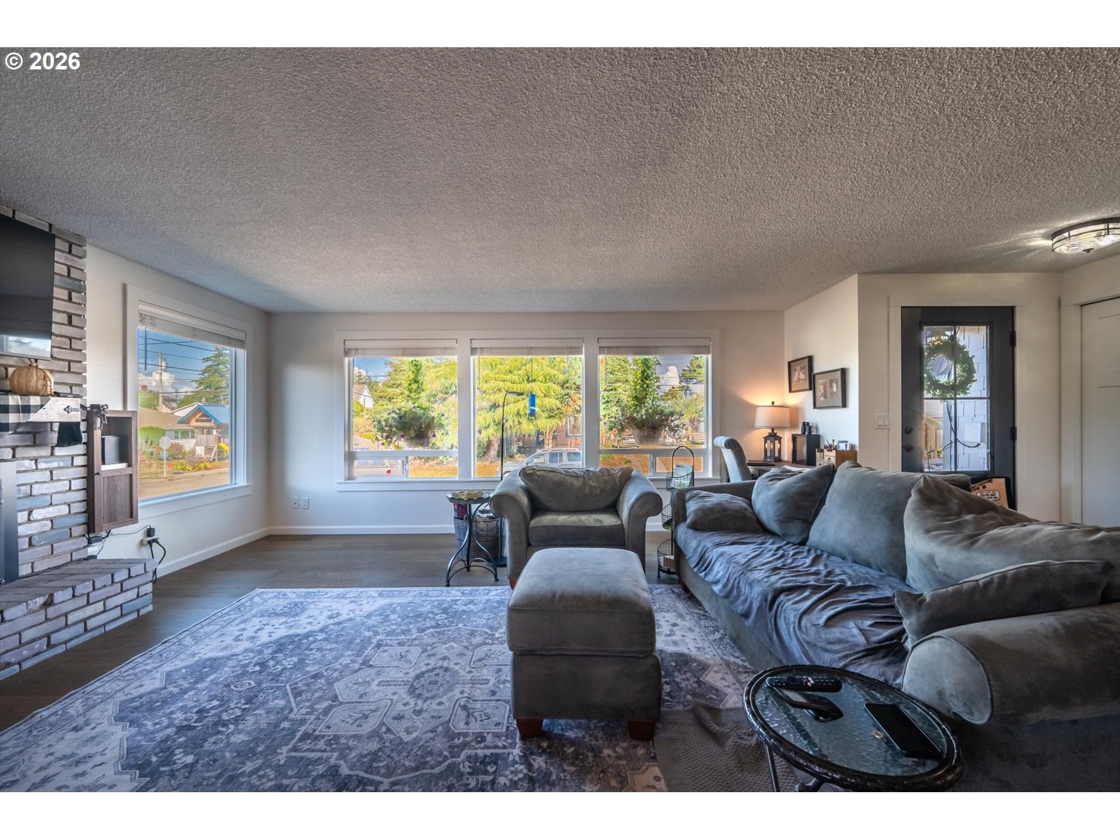
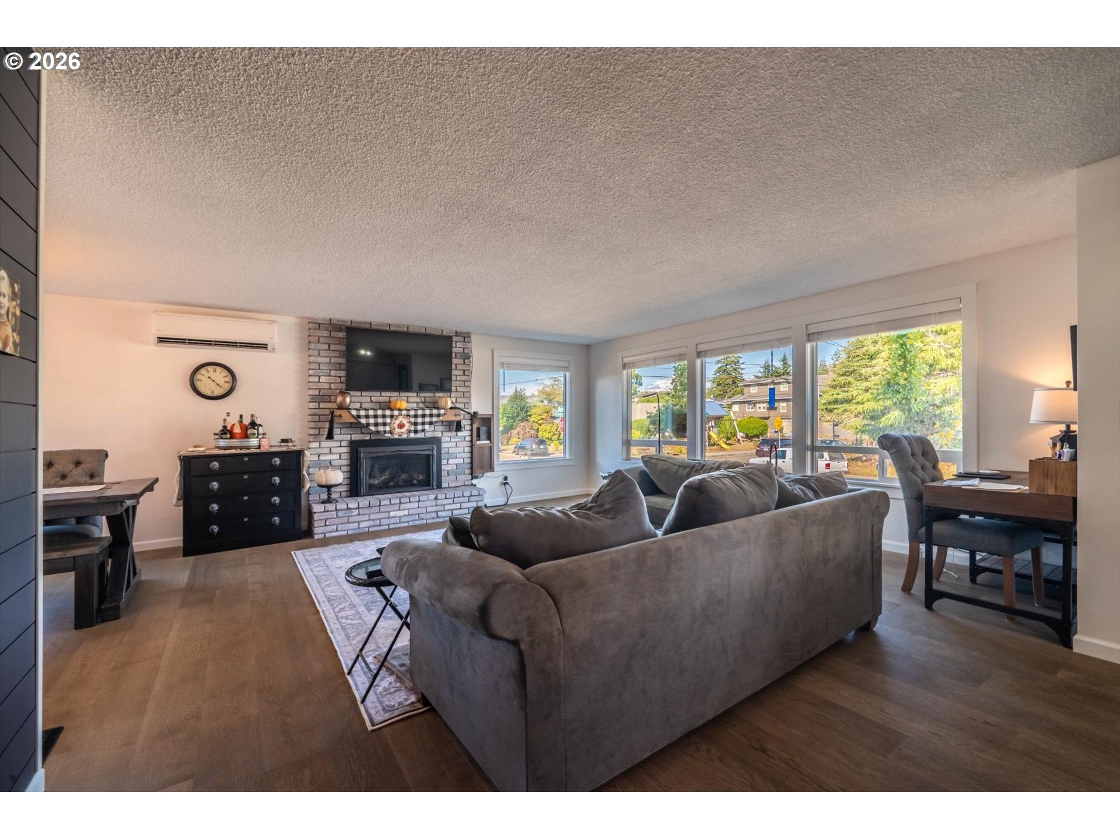
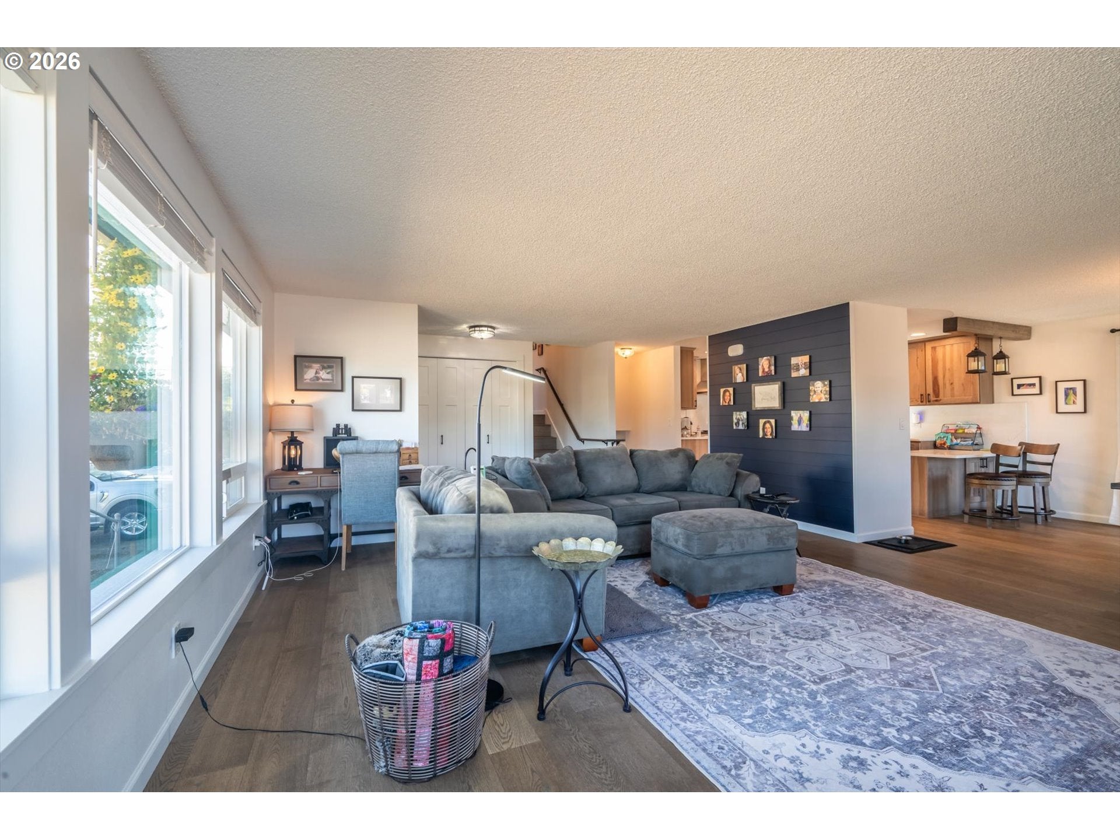
2 homes positioned on a desirable corner lot. The main house is a move-in ready 1973 tri-level ranch offers an exceptional blend of craftsmanship, comfort, and versatility. The main residence spans approximately 1,600 sq ft, showcasing an open layout enhanced by large windows allowing plenty of light, hardwood plank floors, and a gas fireplace that anchors the living space with understated elegance. The remodeled kitchen features naughty hickory cabinets, new quartz countertops, granite sink, quartz tile full height backsplash and Café stainless steel appliances, creating a refined culinary environment. Updated baths with heated tile floors, soaker tub, walk in shower with clear glass door, elevate daily living, while two bonus rooms and an oversized two-car garage add valuable flexibility. A recently replaced roof and heating/cooling systems provide peace of mind. The separate 1908 two-story “little house” (approx. 780 sq ft) offers its own bedroom, full bath, kitchen, and laundry—ideal for luxury guest accommodations, multi-generational living, or premium rental income. Minutes from coastal dunes, nature trails, the boardwalk, and North Bend/Coos Bay’s vibrant dining and entertainment, this property delivers a rare combination of lifestyle, space, and income-producing potential.
Save
Ask
Tour
Hide
Share
Listing Snapshot
Price
$725,000
Days On Site
5 Days
Bedrooms
3
Inside Area (SqFt)
2,380 sqft
Total Baths
2
Full Baths
2
Partial Baths
N/A
Lot Size
N/A
Year Built
1973
MLS® Number
557583881
Status
Active
Property Tax
$4,203.49
HOA/Condo/Coop Fees
N/A
Sq Ft Source
N/A
Friends & Family
React
Invite
Recent Activity
3 days ago
Listing updated with changes from the MLS®
6 days ago
Listing first seen on site
General Features
Attached Garage
Yes
Disclosures
Disclosure
Foundation
Concrete Perimeter
Garage
Yes
Garage Spaces
2
Land Lease
No
Parking
Garage Door OpenerDrivewayOn StreetAttachedGarage
Parking Spaces
2
Property Condition
Updated/Remodeled
Property Sub Type
Single Family Residence
Security
Security Lights
Sewer
Public Sewer
SqFt Total
2380
Style
RanchTriLevel
Water Source
Public
Zoning
R-5
Interior Features
Appliances
WasherDryerDishwasherDisposalDouble OvenFree-Standing Gas RangeFree-Standing RangeFree-Standing RefrigeratorRange Hood
Basement
None
Cooling
Heat Pump
Fireplace
Yes
Fireplace Features
Gas
Fireplaces
1
Flooring
Tile
Heating
DuctlessHeat PumpZoned
Interior
High Speed Internet
Bedroom 1
Level - UpperDescription - _2ndBedroom
Bedroom 2
Level - UpperDescription - _3rdBedroom
Bonus Room
Level - LowerDescription - BonusRoom
Dining Room
Level - MainDescription - DiningRoom
Family Room
Description - FamilyRoom
Great Room
Description - GreatRoom
Kitchen
Level - MainDescription - Kitchen
Laundry
Level - LowerDescription - Laundry
Living Room
Level - MainDescription - LivingRoom
Master Bedroom
Level - UpperDescription - PrimaryBedroom
Utility Room
Level - LowerDescription - UtilityRoom
Save
Ask
Tour
Hide
Share
Exterior Features
Lot Features
Corner LotPrivate
Patio And Porch
PatioPorch
Roof
Composition
Community Features
MLS Area
_260
Financing Terms Available
CashConventionalFHAUSDA LoanVA Loan
Roads
GravelPaved
Schools
School District
Unknown
Elementary School
Hillcrest
Middle School
North Bend
High School
North Bend
Listing courtesy of JaNell Earley of RE/MAX South Coast (541) 999-1543