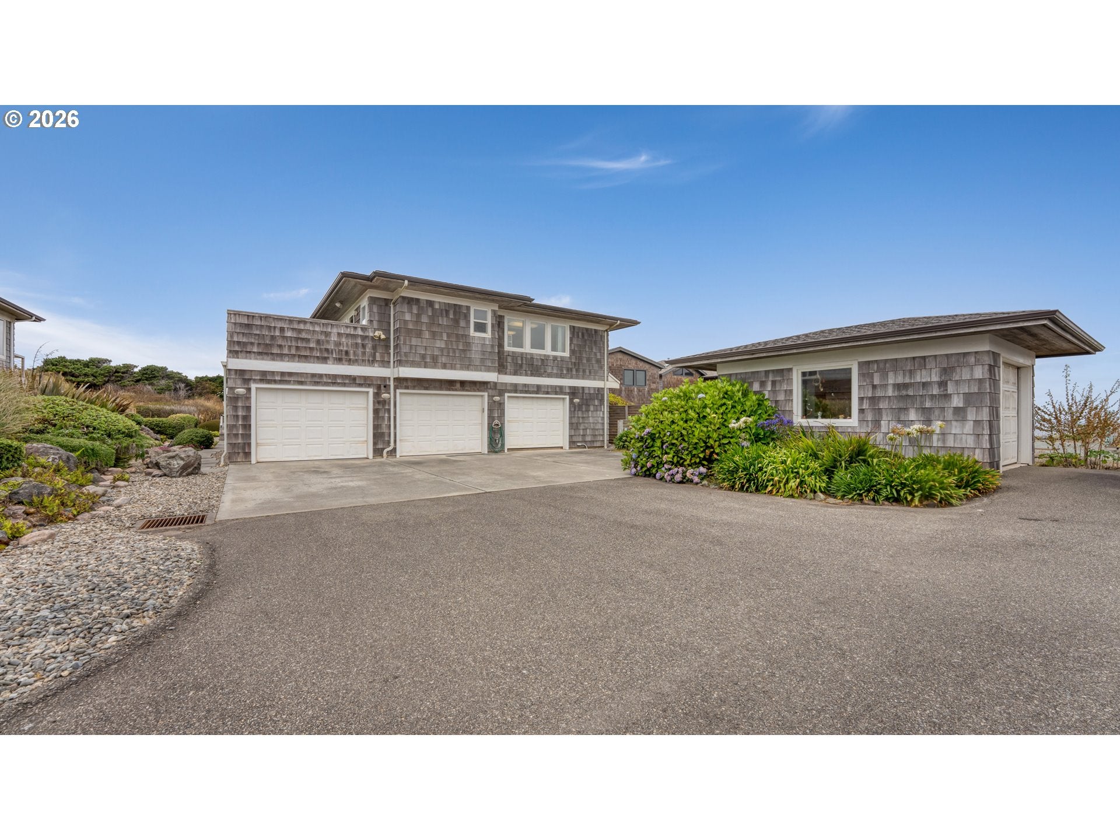
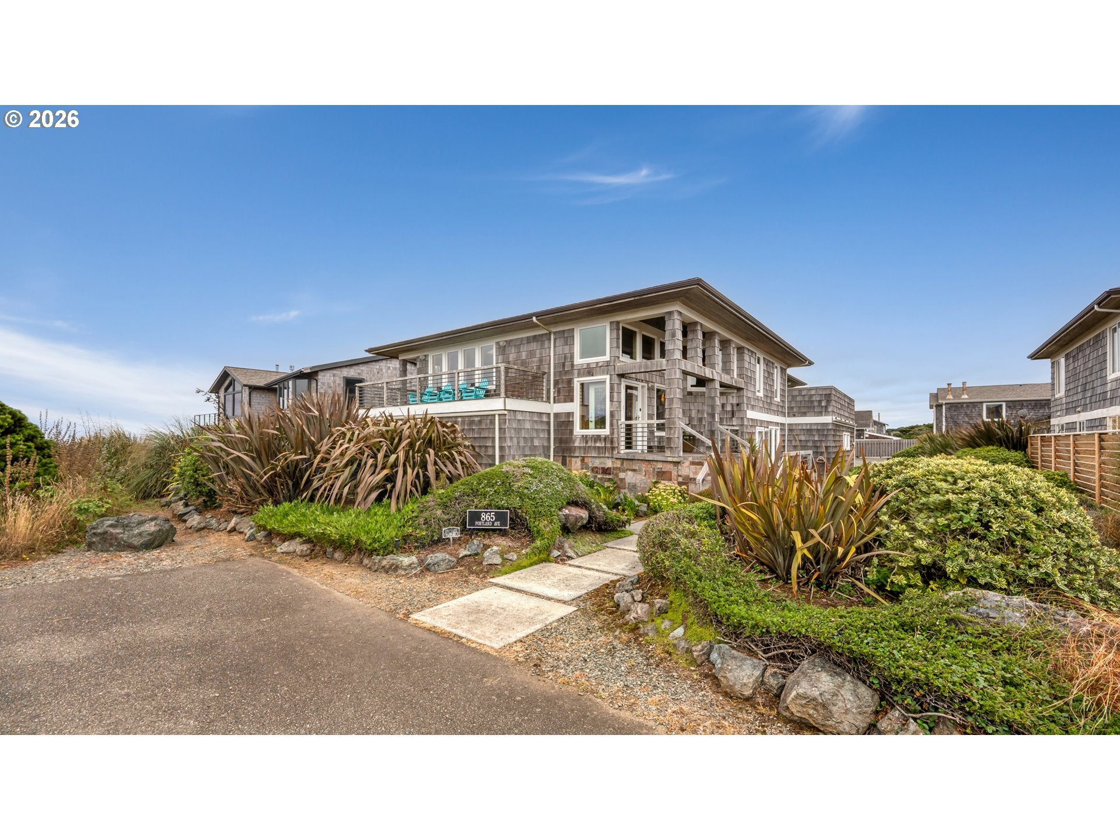
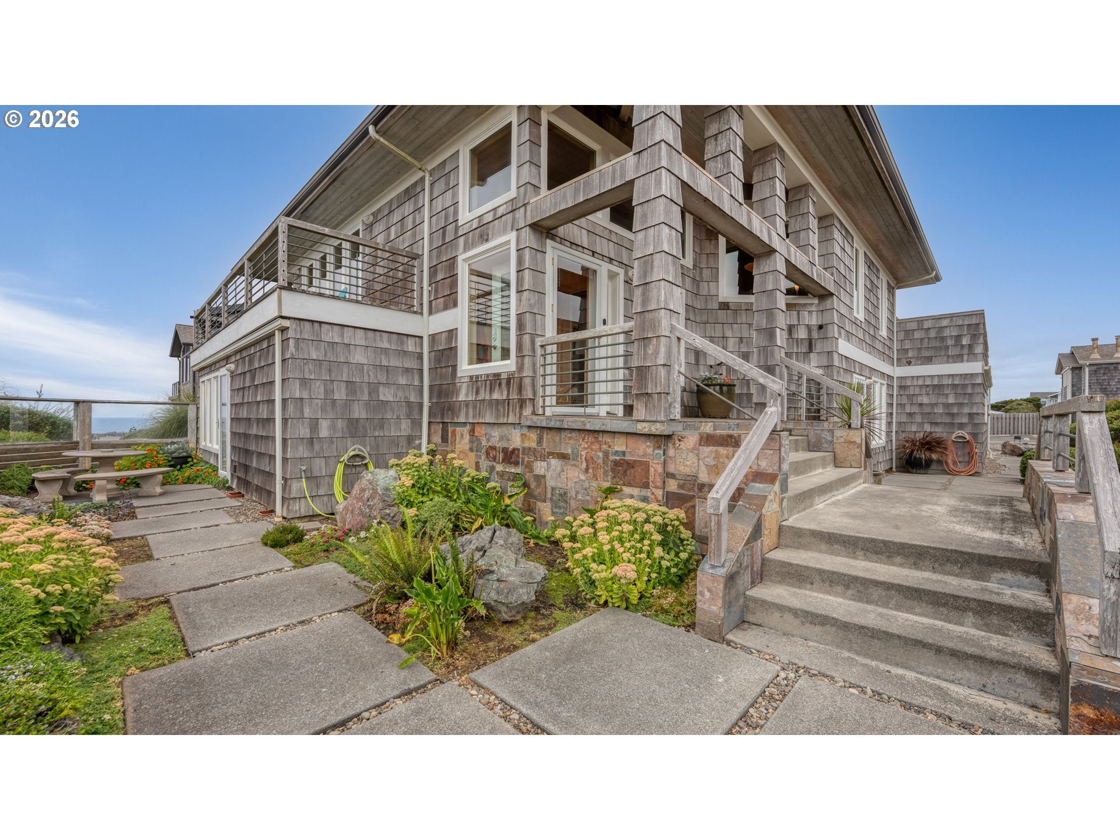
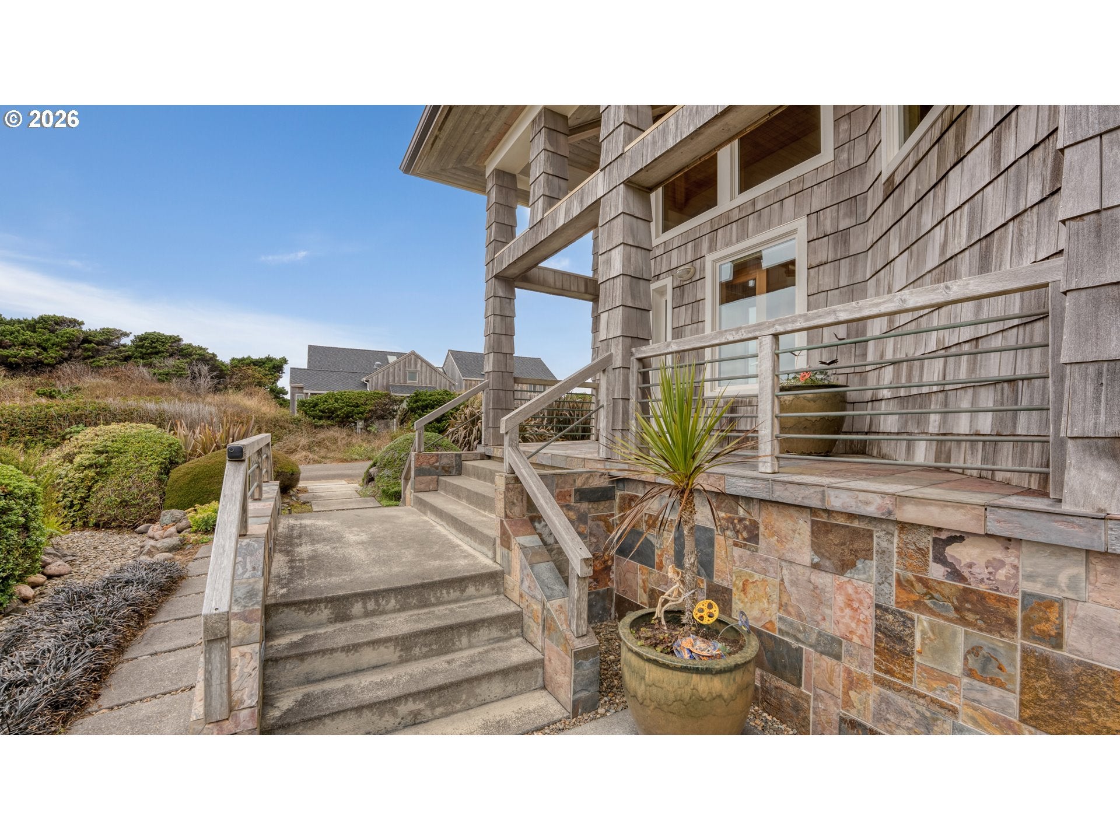
Experience the very best of the Southern Oregon Coast from this extraordinary custom-built executive retreat, ideally situated in one of Bandon's most coveted locations. Overlooking the Pacific Ocean, offshore sea stacks, and pristine shoreline, this meticulously crafted 4,097-square-foot residence offers breathtaking ocean views from nearly every room while placing you just a short stroll from beach access and the Oregon Islands National Wildlife Refuge. Designed with exceptional quality and timeless craftsmanship, the home showcases stunning salvaged old-growth woodwork, custom built-ins, soaring vaulted ceilings, and expansive walls of windows that bring the beauty of the coast indoors. The impressive Pacific Northwest-inspired Great Room is the heart of the home, creating an inviting space for entertaining while capturing spectacular sunsets and ever-changing ocean vistas. The gourmet chef's kitchen is thoughtfully designed with premium finishes, abundant workspace, and seamless flow into the dining and living areas. A light-filled sunroom, elegant library, dedicated home theater, and multiple gathering spaces provide both comfort and versatility. The luxurious oversized primary suite serves as a private sanctuary, offering panoramic ocean views and a spa-inspired ensuite designed for relaxation. Three additional bedrooms and multiple baths provide generous accommodations for family and guests. Outside, professionally designed beach-friendly landscaping complements the natural surroundings, while nearby walking trails lead directly to miles of sandy beaches, tide pools, and protected wildlife habitat. Adding even more versatility to this exceptional property is an additional detached single-car garage, thoughtfully transformed into a bright and inviting craft and hobby studio. World-renowned Bandon Dunes Golf Resort is just minutes away, along with Old Town Bandon's charming shops, galleries, waterfront dining, marina, and endless outdoor recreation!
Save
Ask
Tour
Hide
Share
Listing Snapshot
Price
$1,800,000
Days On Site
20 Days
Bedrooms
4
Inside Area (SqFt)
4,097 sqft
Total Baths
5
Full Baths
3
Partial Baths
2
Lot Size
0.22 Acres
Year Built
2003
MLS® Number
564813258
Status
Active
Property Tax
$7,744.9
HOA/Condo/Coop Fees
N/A
Sq Ft Source
N/A
Friends & Family
React
Comment
Invite
No Comments Yet
Did you know? You can invite friends and family to your search. They can join your search, rate and discuss listings with you.
Recent Activity
21 hours ago
Listing updated with changes from the MLS®
3 weeks ago
Listing first seen on site
General Features
Acres
0.22
Attached Garage
Yes
Disclosures
Disclosure
Foundation
Concrete Perimeter
Garage
Yes
Garage Spaces
3
Land Lease
No
Parking
Garage Door OpenerDrivewayOn StreetAttachedGarageDetached
Parking Spaces
3
Property Sub Type
Single Family Residence
Security
Security SystemSecurity System OwnedSecurity Lights
Sewer
Public Sewer
SqFt Total
4097
Style
ContemporaryCustomStyle
Utilities
Propane
Water Source
Public
Interior Features
Appliances
OvenWasherDryerConvection OvenCooktopDishwasherDisposalFree-Standing RefrigeratorMicrowavePlumbed For Ice MakerRange HoodWine Cooler
Basement
Crawl Space
Cooling
Exhaust Fan
Fireplace
Yes
Fireplace Features
Propane
Fireplaces
1
Flooring
TileCarpet
Furnished
Furnished
Heating
RadiantZoned
Interior
Kitchen IslandPantryVaulted Ceiling(s)Central VacuumHigh CeilingsHigh Speed InternetSoaking TubSound System
Window Features
Storm Window(s)Double Pane WindowsSkylight(s)
Bedroom 1
Level - LowerDescription - _4thBedroom
Bedroom 2
Level - LowerDescription - _2ndBedroom
Bedroom 3
Level - MainDescription - _3rdBedroom
Dining Room
Level - MainDescription - DiningRoom
Family Room
Level - LowerDescription - FamilyRoom
Great Room
Description - GreatRoom
Kitchen
Level - MainDescription - Kitchen
Laundry
Level - LowerDescription - Laundry
Living Room
Level - MainDescription - LivingRoom
Master Bedroom
Level - LowerDescription - PrimaryBedroom
SunRoom
Level - LowerDescription - SunRoom
Save
Ask
Tour
Hide
Share
Exterior Features
Construction Details
Cedar
Lot Features
Level
Other Structures
OutbuildingWorkshop
Patio And Porch
DeckPatioPorch
Roof
Composition
View
Ocean
Waterfront Features
Pacific Ocean
Waterview
Ocean
Windows/Doors
Storm Window(s)Double Pane WindowsSkylight(s)
Community Features
Accessibility Features
Therapeutic Whirlpool
MLS Area
_260
Financing Terms Available
CashConventionalFHAVA Loan
Roads
Paved
Schools
School District
Unknown
Elementary School
Ocean Crest
Middle School
Harbor Lights
High School
Bandon
Listing courtesy of Lorri Malloy of Pacific Properties (714) 287-0960


Did you know? You can invite friends and family to your search. They can join your search, rate and discuss listings with you.