
Save
Ask
Tour
Hide
Share
$649,900
123 Days On Site

912 EASY ST
Brookings, OR 97415

For Sale|Single Family Residence|Active
3
Beds
3
Total Baths
2
Full Baths
1
Partial Bath
2,468
SqFt
$263
/SqFt
2000
Built
County:
Curry
Listing courtesy of Kim Jones of Blue Fin Realty, LLC (541) 661-1600
Call Now: 541-347-5500
Is this the listing for you? We can help make it yours.
541-347-5500
912 EASY ST912 EASY ST912 EASY ST912 EASY ST
Save
Ask
Tour
Hide
Share

Mortgage Calculator

Monthly Payment (Est.)

Enter an interest rate to see your estimated monthly payment.
Calculator powered by Showcase IDX, a Constellation1 Company. Copyright ©2026 Information is deemed reliable but not guaranteed.

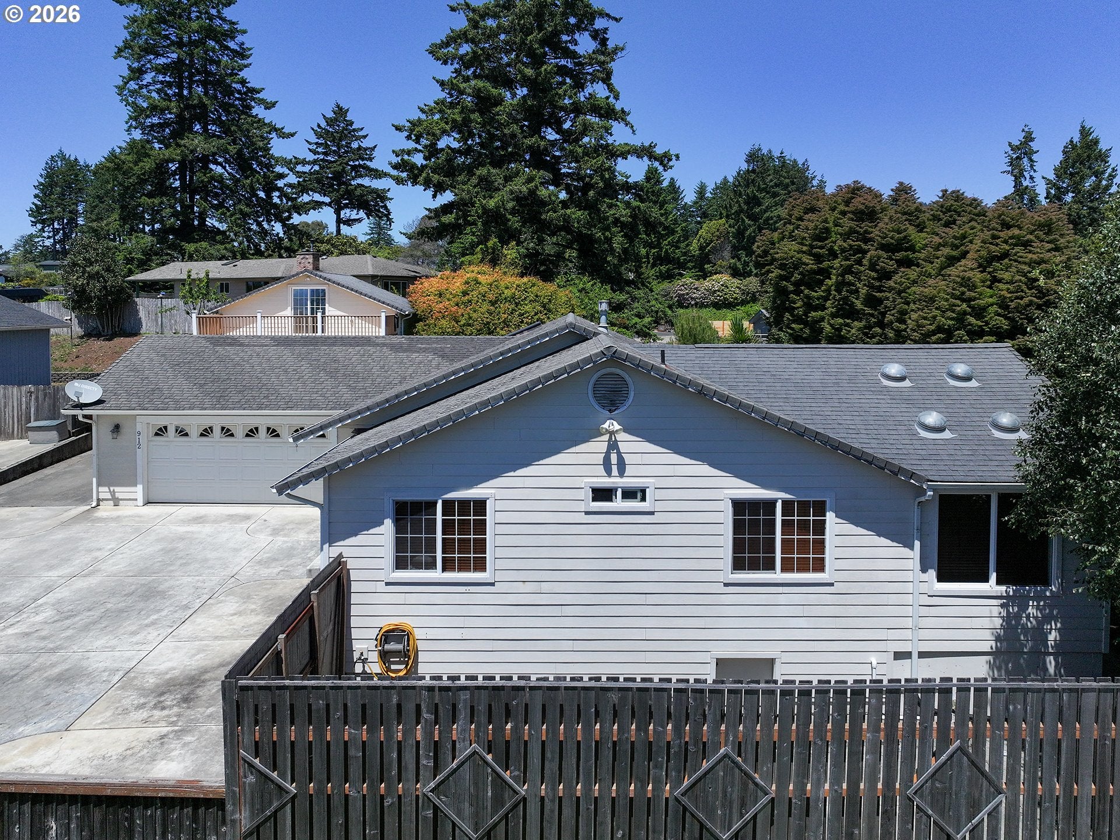
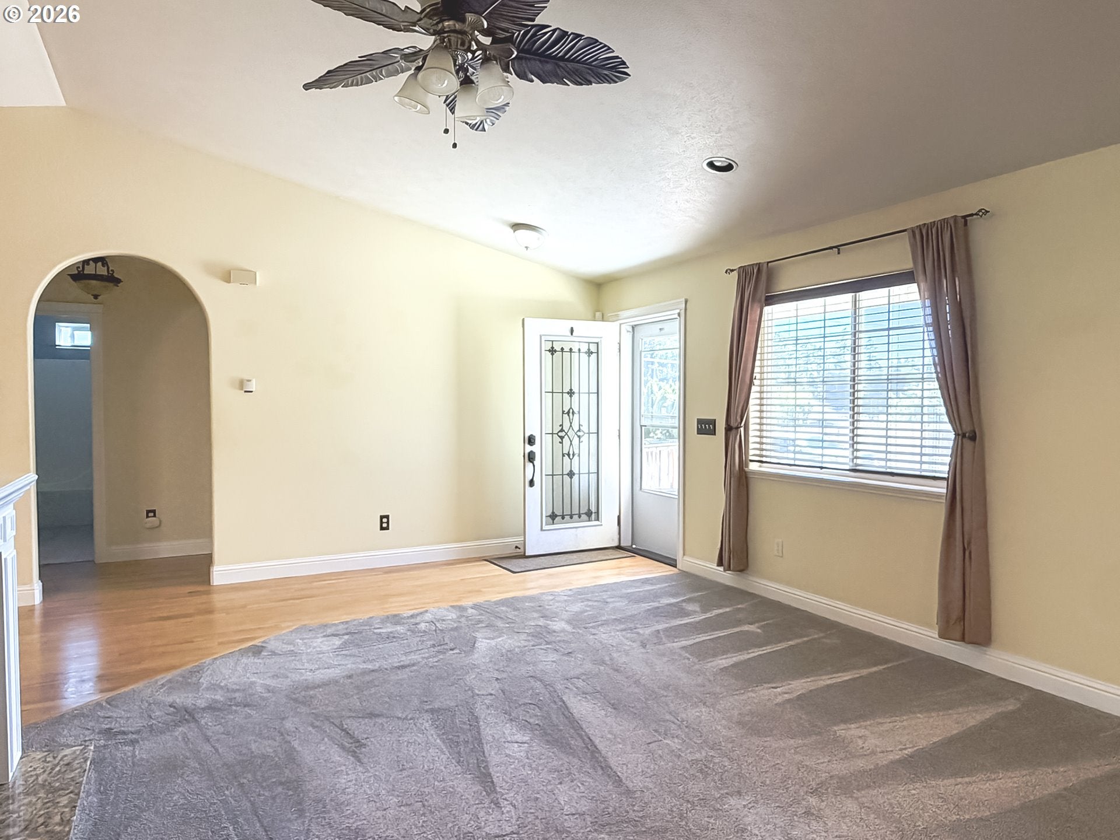
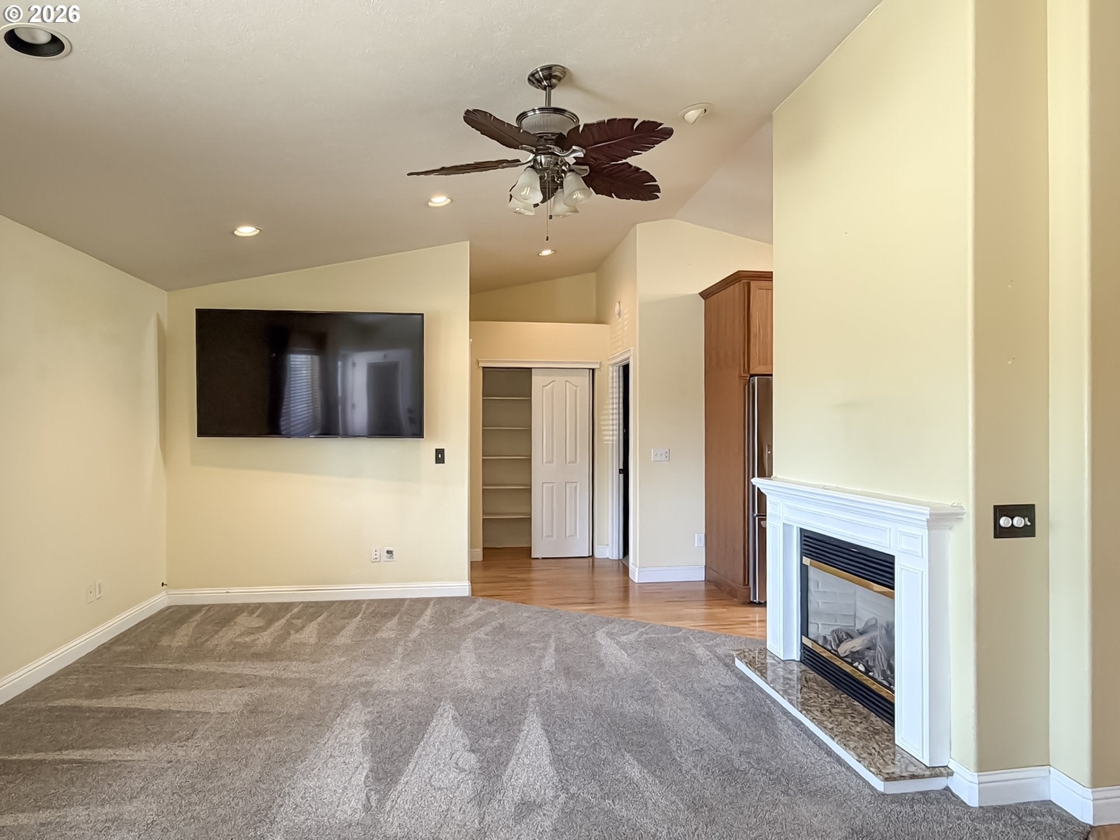
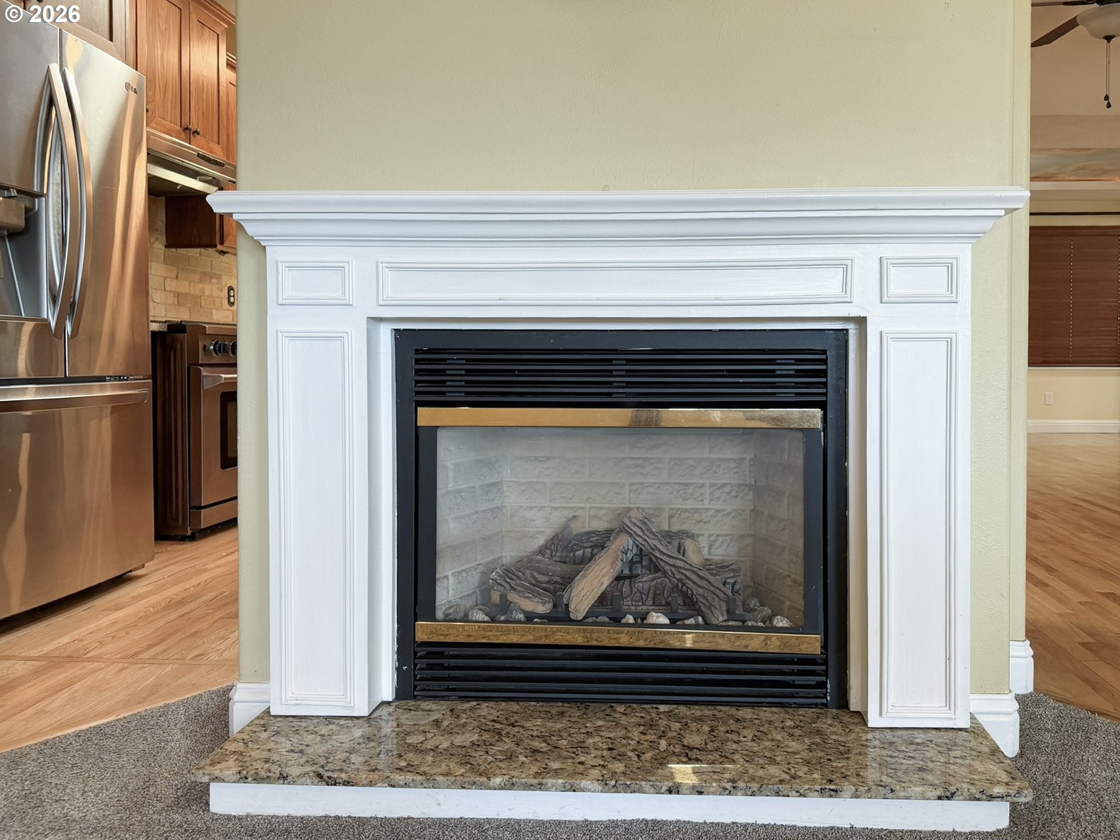
Tucked away on a private flag lot, this exceptional 4-bedroom, 3 and a half bath home offers the perfect blend of comfort, craftsmanship, and versatility.Designed for those who appreciate quality and attention to detail, the heart of the home is a chef's dream kitchen featuring a striking butcher block island, custom lighted cabinetry, a hand-hammered copper sink, and a gas range with pot filler ready for culinary creations.Entertain with style in the elegant dining room highlighted by a stunning lighted coffered ceiling adorned with a scenic painted mural, creating a warm and memorable setting for gatherings.The inviting living room features a cozy gas fireplace, perfect for relaxing evenings at home.The spacious primary suite serves as a private retreat with direct access to the beautifully landscaped backyard. Wake to the soothing sounds of a spectacular 5,000-gallon pond and dramatic 12-foot waterfall, creating a peaceful sanctuary.The primary bath features a clawfoot soaking tub and a walk-in shower. A small finished basement with room for a large TV offers opportunities for a game room or darkroom.The backyard is also wired for a hot tub and a custom brick pizza oven sets the stage for memorable gatherings with family and friends, while the lush landscaping enhances both privacy and beauty throughout the property.The separate guest quarters provide incredible flexibility for extended family, visitors, a home office, or potential income opportunities.Complete with an attached shop area, this bonus space offers room for projects, hobbies, and storage. Step onto the private balcony and enjoy serene ocean views that add a touch of coastal charm.From the artisan finishes and thoughtfully designed living spaces to the tranquil outdoor setting, this one-of-a-kind property delivers a lifestyle that's both comfortable and extraordinary. If you've been searching for privacy, character, and exceptional amenities, this remarkable home is ready to exceed your expectations.

Save
Ask
Tour
Hide
Share
Listing Snapshot
Price 
$649,900
Days On Site 
123 Days
Bedrooms 
3
Inside Area (SqFt) 
2,468 sqft
Total Baths 
3
Full Baths 
2
Partial Baths 
1
Lot Size 
0.3 Acres
Year Built 
2000
MLS® Number 
580080564
Status 
Active
Property Tax 
$3,960.81
HOA/Condo/Coop Fees 
N/A
Sq Ft Source 
N/A
Friends & Family
Recent Activity
2 weeks agoListing updated with changes from the MLS®
2 months agoPrice changed to $649,900
4 months agoListing first seen on site
General Features
Acres 
0.3
Attached Garage 
Yes
Disclosures 
Disclosure
Foundation 
Concrete Perimeter
Garage 
Yes
Garage Spaces 
2
Land Lease 
No
Parking 
DrivewayAttachedGarage
Parking Spaces 
2
Property Sub Type 
Single Family Residence
Sewer 
Public Sewer
SqFt Total 
2468
Style 
CustomStyle
Utilities 
Propane
Water Source 
Public
Interior Features
Appliances 
DishwasherFree-Standing RangeFree-Standing RefrigeratorMicrowave
Basement 
Finished
Fireplace 
Yes
Fireplace Features 
Propane
Fireplaces 
1
Bathroom 1 
Level - LowerDescription - Bathroom
Bedroom 1 
Level - MainDescription - _2ndBedroom
Bedroom 2 
Level - MainDescription - _3rdBedroom
Bonus Room 
Level - LowerDescription - BonusRoom
Dining Room 
Level - MainDescription - DiningRoom
Family Room 
Description - FamilyRoom
Great Room 
Description - GreatRoom
Kitchen 
Level - MainDescription - Kitchen
Living Room 
Level - MainDescription - LivingRoom
Master Bedroom 
Level - MainDescription - PrimaryBedroom
Save
Ask
Tour
Hide
Share
Exterior Features
Lot Features 
Flag LotGreenbeltLevel
Roof 
Composition
Waterfront Features 
Pond
Community Features
MLS Area 
_270
Financing Terms Available 
CashConventionalFHA
Roads 
Paved
Schools
School District
Unknown
Elementary School
Driftwood
Middle School
Azalea
High School
Brookings-Harbr
Listing courtesy of Kim Jones of Blue Fin Realty, LLC (541) 661-1600


The content relating to real estate for sale on this website comes in part from the IDX program of the RMLS™ of Portland, Oregon. Real estate listings held by brokerage firms other than Blue Fin Realty, LLC are marked with the RMLS™ logo, and detailed information about these properties includes the names of the listing brokers. Listing content is Copyright © 2026 RMLS™, Portland, Oregon. Some properties which appear for sale on this website may subsequently have sold or may no longer be available.

Last checked 2026-10-08 06:38 PM PDT.

All information provided is deemed reliable but is not guaranteed and should be independently verified

Neighborhood & Commute
Source: Walkscore
Disclosure: Community information and market data powered by Constellation Data Labs. Information is deemed reliable but not guaranteed.
Save
Ask
Tour
Hide
Share
