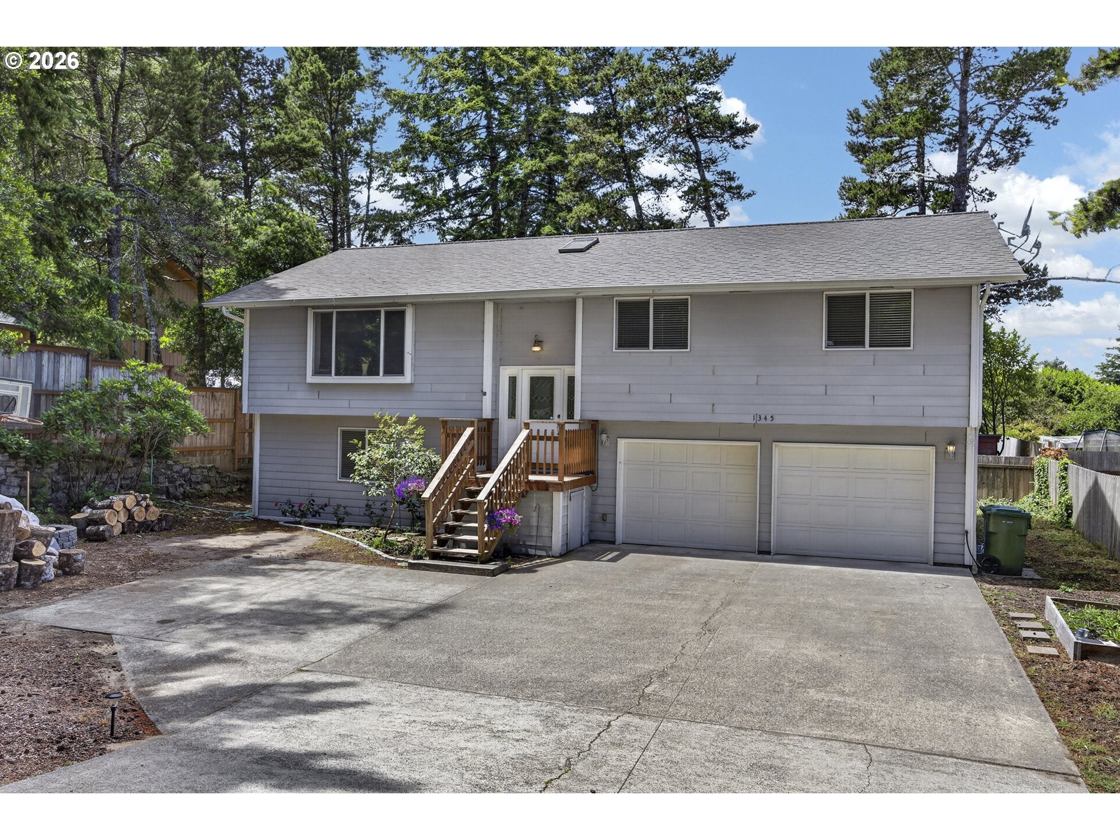
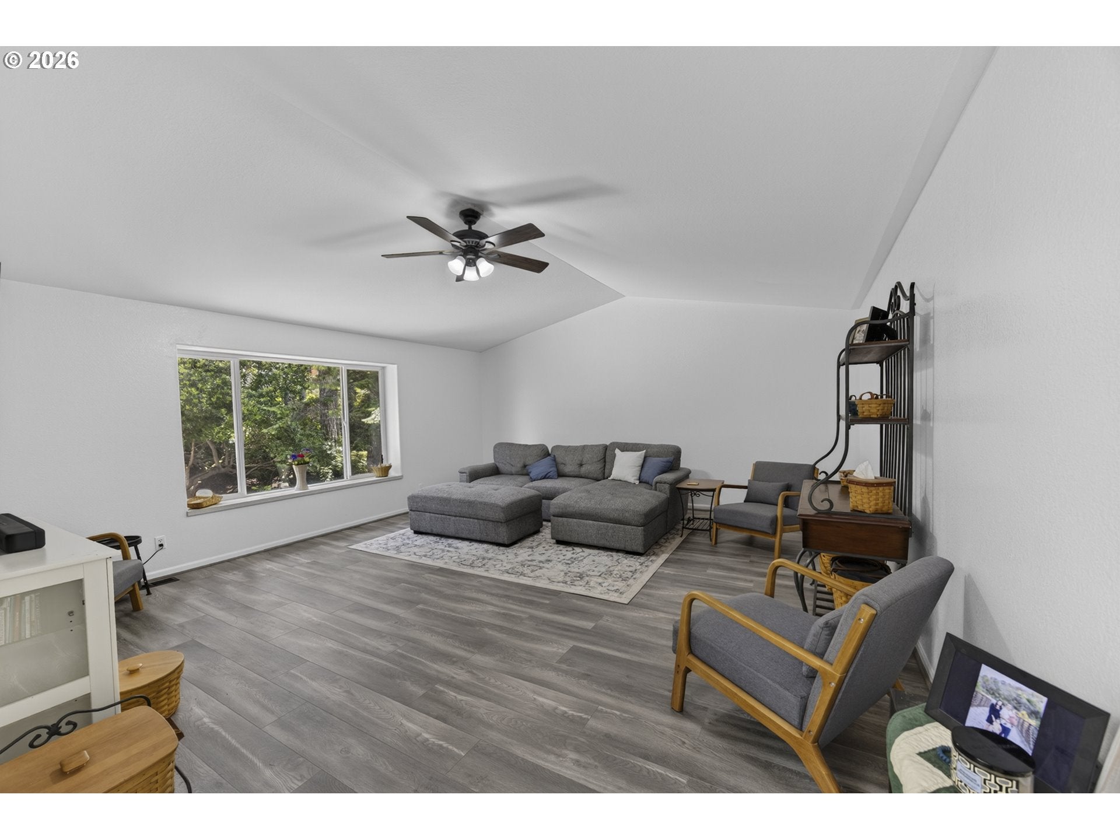
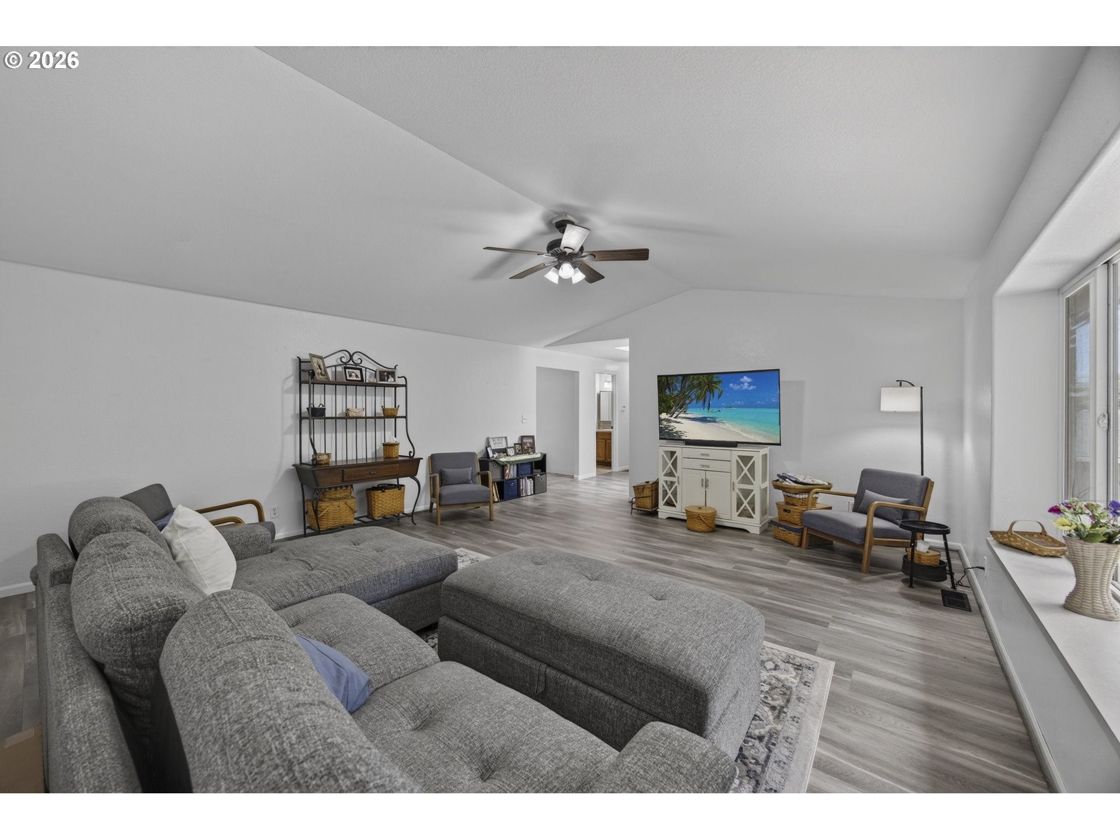
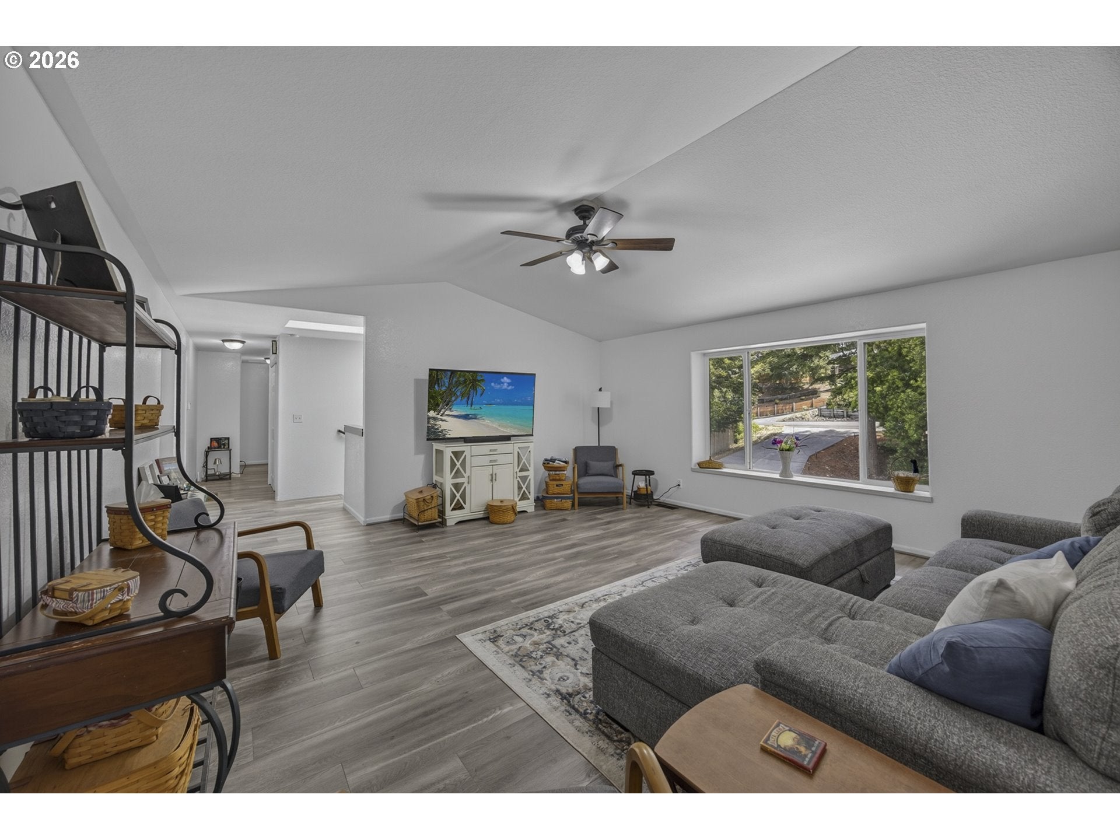
Welcome to this beautifully updated 4-bedroom, 2.5-bath home offering 2,219 square feet of spacious and versatile living in the heart of Florence. Fresh interior paint and brand-new luxury vinyl plank flooring give the home a bright, modern feel, making it truly move-in ready. Designed with flexibility in mind, the home features a spacious living room on the upper level and a large family room downstairs, providing separate spaces for entertaining, relaxing, or everyday living. A dedicated office offers the perfect work-from-home setup, study, or hobby room. The dining area opens to a private balcony, creating an inviting space to enjoy your morning coffee, outdoor dining, or peaceful evenings. The functional kitchen flows seamlessly into the main living areas, making it easy to gather with family and friends. Outside, the welcoming front yard features a fire pit—an ideal spot to unwind, visit with neighbors, or enjoy Florence's cool coastal evenings. The oversized two-car garage offers plenty of room for vehicles, storage, and projects. Conveniently located just minutes from Florence's historic Old Town, shopping, restaurants, schools, medical services, the Siuslaw River, beaches, and the Oregon Dunes National Recreation Area, this home combines thoughtful updates, generous living spaces, and an unbeatable location to enjoy all that the Oregon Coast has to offer.
Save
Ask
Tour
Hide
Share
Listing Snapshot
Price
$570,000
Days On Site
86 Days
Bedrooms
4
Inside Area (SqFt)
2,219 sqft
Total Baths
3
Full Baths
2
Partial Baths
1
Lot Size
0.19 Acres
Year Built
2003
MLS® Number
592222104
Status
Active
Property Tax
$3,836.92
HOA/Condo/Coop Fees
N/A
Sq Ft Source
N/A
Friends & Family
React
Invite
Recent Activity
3 weeks ago
Listing updated with changes from the MLS®
3 months ago
Listing first seen on site
General Features
Acres
0.19
Attached Garage
Yes
Disclosures
Disclosure
Foundation
Slab
Garage
Yes
Garage Spaces
2
Land Lease
No
Parking
Garage Door OpenerDrivewayParking PadAttachedGarage
Parking Spaces
2
Property Sub Type
Single Family Residence
Sewer
Public Sewer
SqFt Total
2219
Style
Stories2Split
Water Source
Public
Zoning
LR
Interior Features
Appliances
Built-In RangeDishwasherMicrowave
Heating
Forced Air
Window Features
Double Pane WindowsSkylight(s)
Bedroom 1
Level - UpperDescription - _2ndBedroom
Bedroom 2
Level - UpperDescription - _3rdBedroom
Dining Room
Level - UpperDescription - DiningRoom
Family Room
Level - LowerDescription - FamilyRoom
Great Room
Description - GreatRoom
Kitchen
Level - UpperDescription - Kitchen
Laundry
Level - LowerDescription - Laundry
Living Room
Level - UpperDescription - LivingRoom
Master Bedroom
Level - UpperDescription - PrimaryBedroom
Office
Level - LowerDescription - Office
Save
Ask
Tour
Hide
Share
Exterior Features
Exterior
Fire Pit
Fencing
Fenced
Lot Features
Wooded
Patio And Porch
Patio
Roof
Composition
Windows/Doors
Double Pane WindowsSkylight(s)
Community Features
MLS Area
_228
Financing Terms Available
CashConventionalFHAVA Loan
Roads
Concrete
Schools
School District
Unknown
Elementary School
Siuslaw
Middle School
Siuslaw
High School
Siuslaw
Listing courtesy of Mike Blankenship of TR Hunter Real Estate (541) 991-7826