
Save
Ask
Tour
Hide
Share
$599,000
41 Days On Site

91525 Spaw LN
Coos Bay, OR 97420

For Sale|Single Family Residence|Active
3
Beds
4
Total Baths
3
Full Baths
1
Partial Bath
1,550
SqFt
$386
/SqFt
2014
Built
County:
Coos
Listing courtesy of Gary Trenner II of Coastal Sotheby's International Realty (808) 213-4484
Call Now: 541-347-5500
Is this the listing for you? We can help make it yours.
541-347-5500
91525 Spaw LN91525 Spaw LN91525 Spaw LN91525 Spaw LN
Save
Ask
Tour
Hide
Share

Mortgage Calculator

Monthly Payment (Est.)

$2,733
Calculator powered by Showcase IDX, a Constellation1 Company. Copyright ©2026 Information is deemed reliable but not guaranteed.

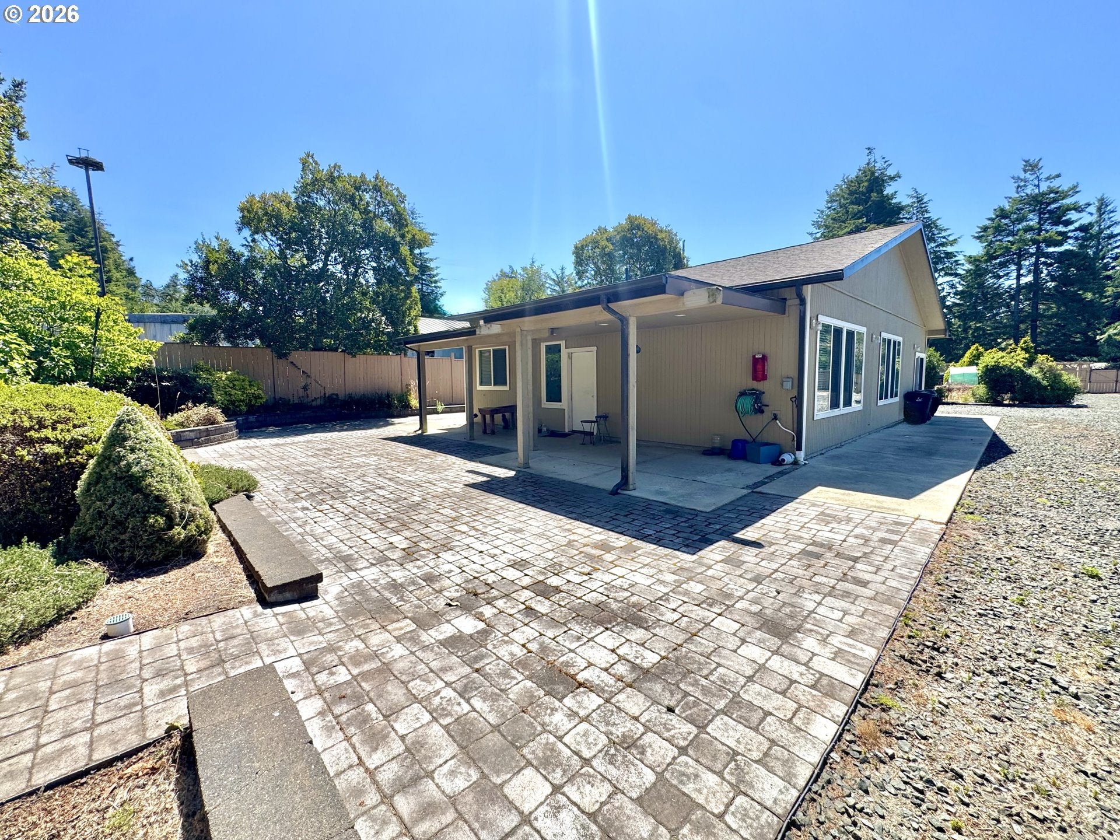
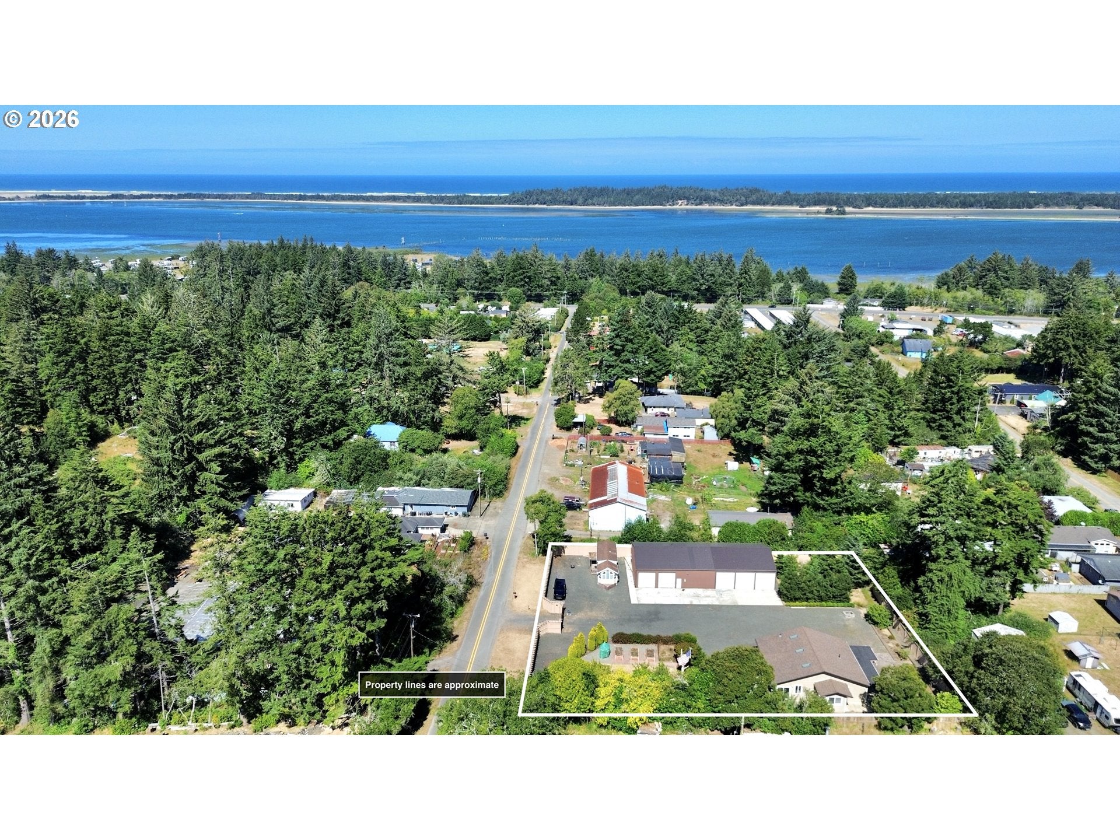
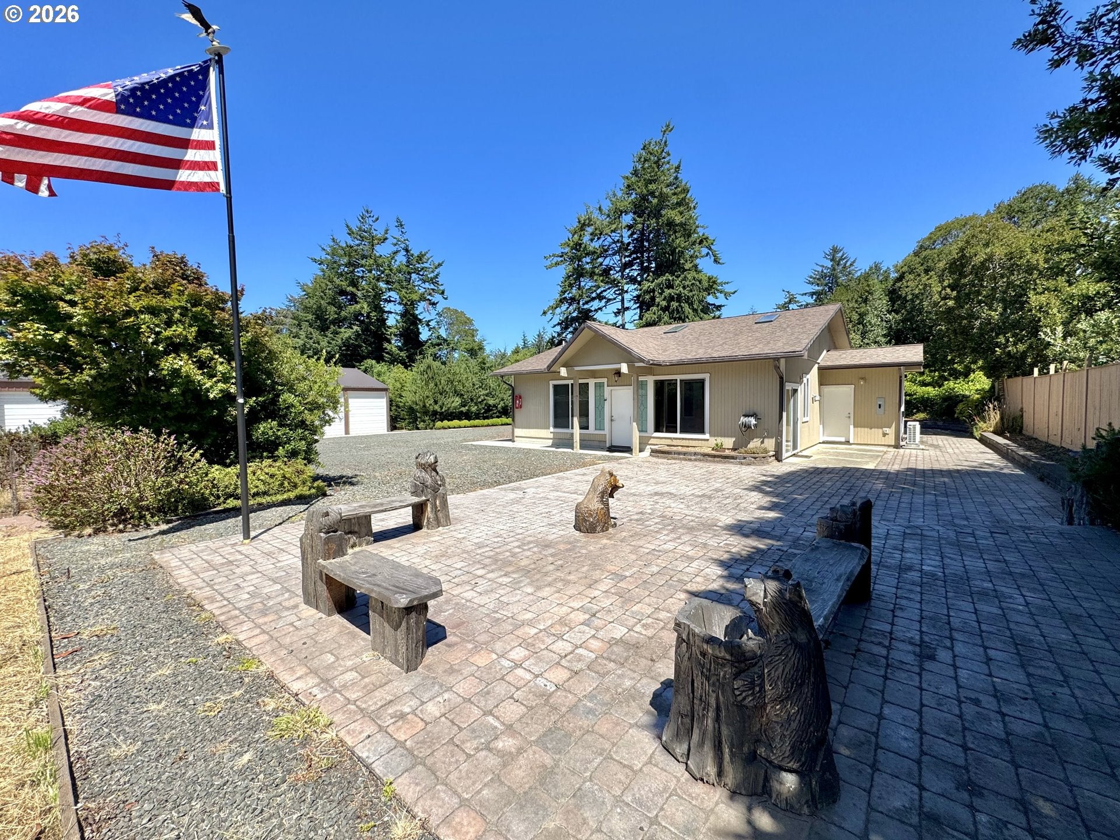
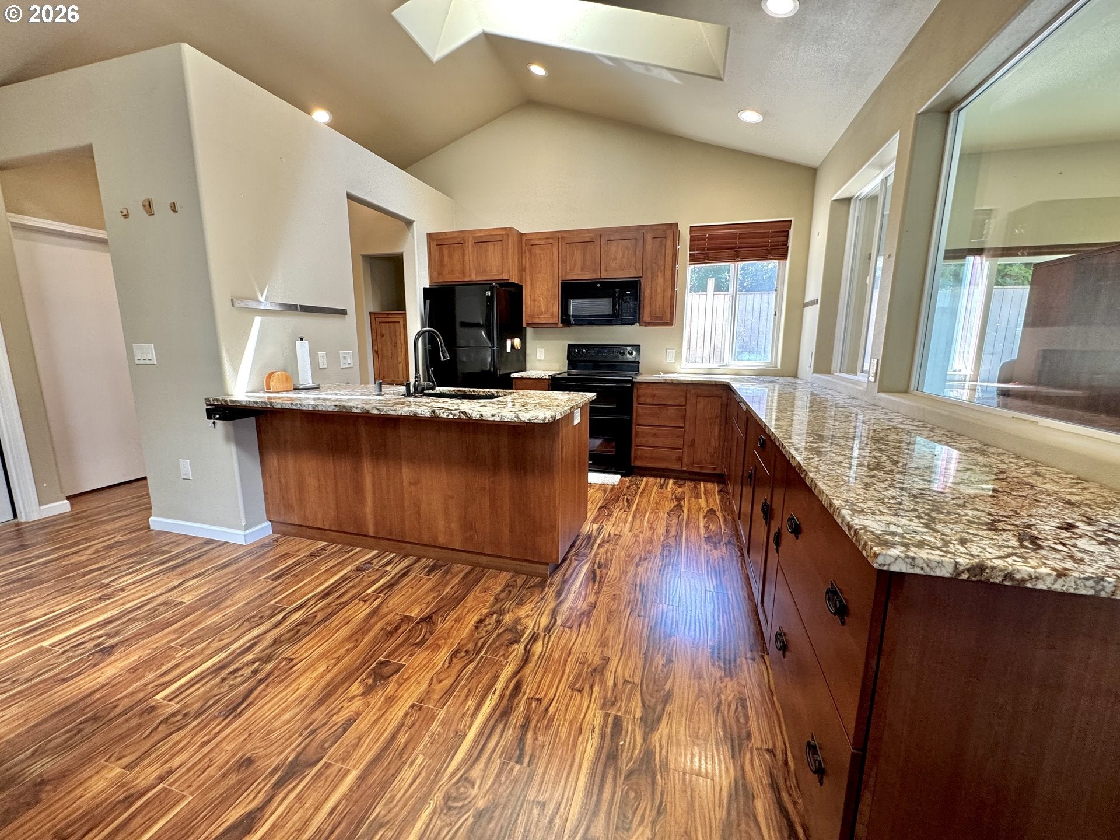
This isn't just another home with a shop; it's an entire lifestyle headquarters. From the custom-built residence and five-bay shop to the guest home, gardens, and expansive grounds, every part of this property was designed to give you more freedom, more flexibility, and more possibilities. Ideally located just minutes from Charleston Harbor, Bastendorff Beach, Sunset Bay, the Oregon Dunes National Recreation Area, and miles of boating, fishing, crabbing, kayaking, hiking, and off-road recreation, this is the perfect basecamp for the Oregon Coast way of life. Built in 2014, the custom Single-Level home features soaring ceilings, an open-concept design filled with natural light, and a spacious kitchen designed for gathering. Offering 2 bedrooms, 2 bathrooms, a large sunroom/office, pellet stove, mini-split heating and cooling, covered front entry, and covered back patio, the home blends comfort with thoughtful design. The primary suite includes a walk-in tile shower, soaking tub, and generous storage. Outside, beautifully landscaped grounds feature extensive paver and concrete walkways with step-free access, raised garden beds, pear and apple trees, blueberries, strawberries, chicken coop, powered garden shed, drip irrigation, sprinkler system, LeafGuard gutters, and a fully underground drainage system. The impressive 5-bay shop is built for work and play, offering oversized bays, three finished offices/flex rooms, a bathroom, RV hookups, and an expansive driveway with room for RVs, boats, trailers, and equipment. Interior trails provide easy access throughout the property. Completing this unique offering is a detached 2005 manufactured guest home, ideal for extended family, guests, a caretaker, or potential rental income. Fully fenced with a power-gated entrance, this rare property delivers privacy, flexibility, and exceptional value with virtually every square foot thoughtfully designed and ready for whatever comes next.

Save
Ask
Tour
Hide
Share
Listing Snapshot
Price 
$599,000
Days On Site 
41 Days
Bedrooms 
3
Inside Area (SqFt) 
1,550 sqft
Total Baths 
4
Full Baths 
3
Partial Baths 
1
Lot Size 
0.92 Acres
Year Built 
2014
MLS® Number 
595179927
Status 
Active
Property Tax 
$3,650.33
HOA/Condo/Coop Fees 
N/A
Sq Ft Source 
N/A
Friends & Family
Recent Activity
a month agoListing updated with changes from the MLS®
a month agoListing first seen on site
General Features
Acres 
0.92
Disclosures 
Disclosure
Foundation 
Slab
Garage 
Yes
Garage Spaces 
5
Land Lease 
No
Parking 
Garage Door OpenerRV Access/ParkingSecuredDetached
Parking Spaces 
5
Property Sub Type 
Single Family Residence
Sewer 
Public Sewer
SqFt Total 
1550
Style 
Stories1CustomStyle
Water Source 
Public
Interior Features
Appliances 
WasherDryerDishwasherDisposalFree-Standing RangeFree-Standing RefrigeratorMicrowave
Basement 
None
Cooling 
Ceiling Fan(s)
Fireplace Features 
Pellet Stove
Heating 
Pellet Stove
Interior 
Kitchen IslandHigh Ceilings
Window Features 
Double Pane WindowsSkylight(s)
Bedroom 1 
Level - MainDescription - _2ndBedroom
Bedroom 2 
Level - MainDescription - _3rdBedroom
Dining Room 
Level - MainDescription - DiningRoom
Family Room 
Level - MainDescription - FamilyRoom
Great Room 
Description - GreatRoom
Kitchen 
Level - MainDescription - Kitchen
Laundry 
Level - MainDescription - Laundry
Living Room 
Level - MainDescription - LivingRoom
Master Bedroom 
Level - MainDescription - PrimaryBedroom
SunRoom 
Level - MainDescription - SunRoom
Save
Ask
Tour
Hide
Share
Exterior Features
Exterior 
GardenRV Hookup
Fencing 
Fenced
Other Structures 
OutbuildingWorkshop
Patio And Porch 
Covered
Roof 
CompositionMetal
Windows/Doors 
Double Pane WindowsSkylight(s)
Community Features
MLS Area 
_260
Financing Terms Available 
CashConventionalFHAVA Loan
Schools
School District
Unknown
Elementary School
Sunset
Middle School
Marshfield
High School
Marshfield
Listing courtesy of Gary Trenner II of Coastal Sotheby's International Realty (808) 213-4484


The content relating to real estate for sale on this website comes in part from the IDX program of the RMLS™ of Portland, Oregon. Real estate listings held by brokerage firms other than Coastal Sotheby's International Realty are marked with the RMLS™ logo, and detailed information about these properties includes the names of the listing brokers. Listing content is Copyright © 2026 RMLS™, Portland, Oregon. Some properties which appear for sale on this website may subsequently have sold or may no longer be available.

Last checked 2026-09-13 09:55 PM PDT.

All information provided is deemed reliable but is not guaranteed and should be independently verified

Neighborhood & Commute
Source: Walkscore
Disclosure: Community information and market data powered by Constellation Data Labs. Information is deemed reliable but not guaranteed.
Save
Ask
Tour
Hide
Share
