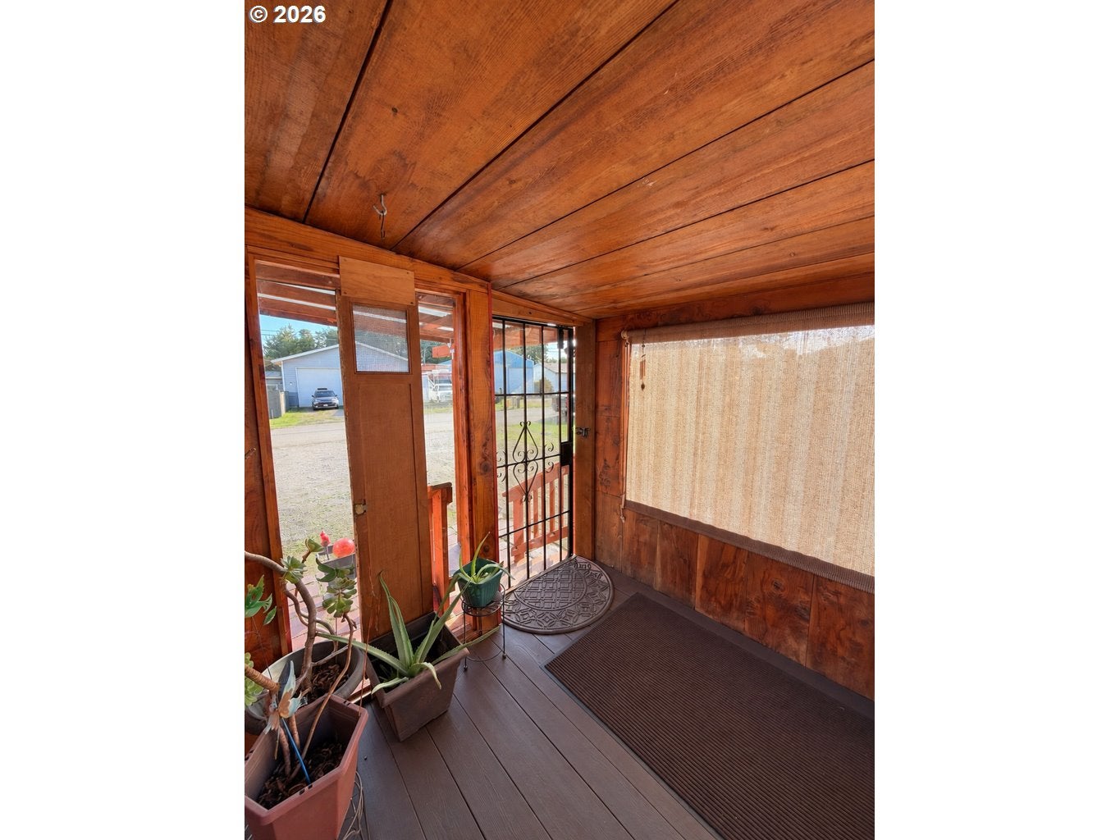
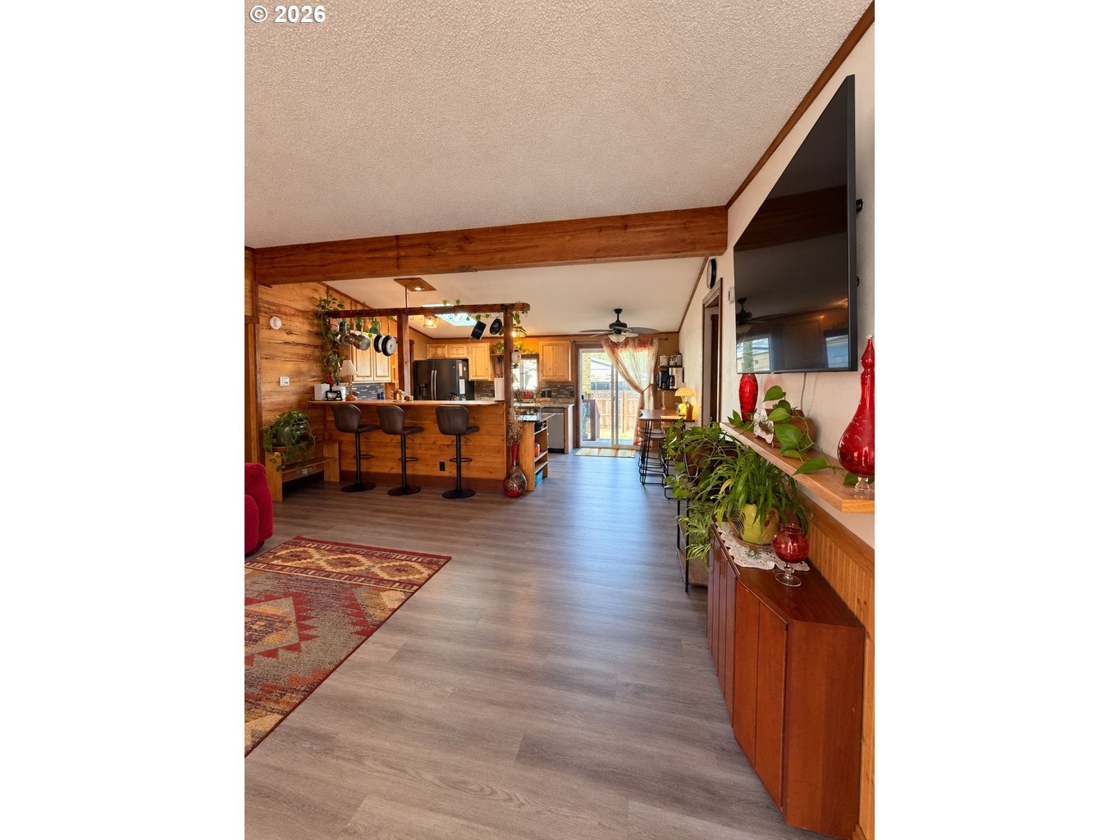
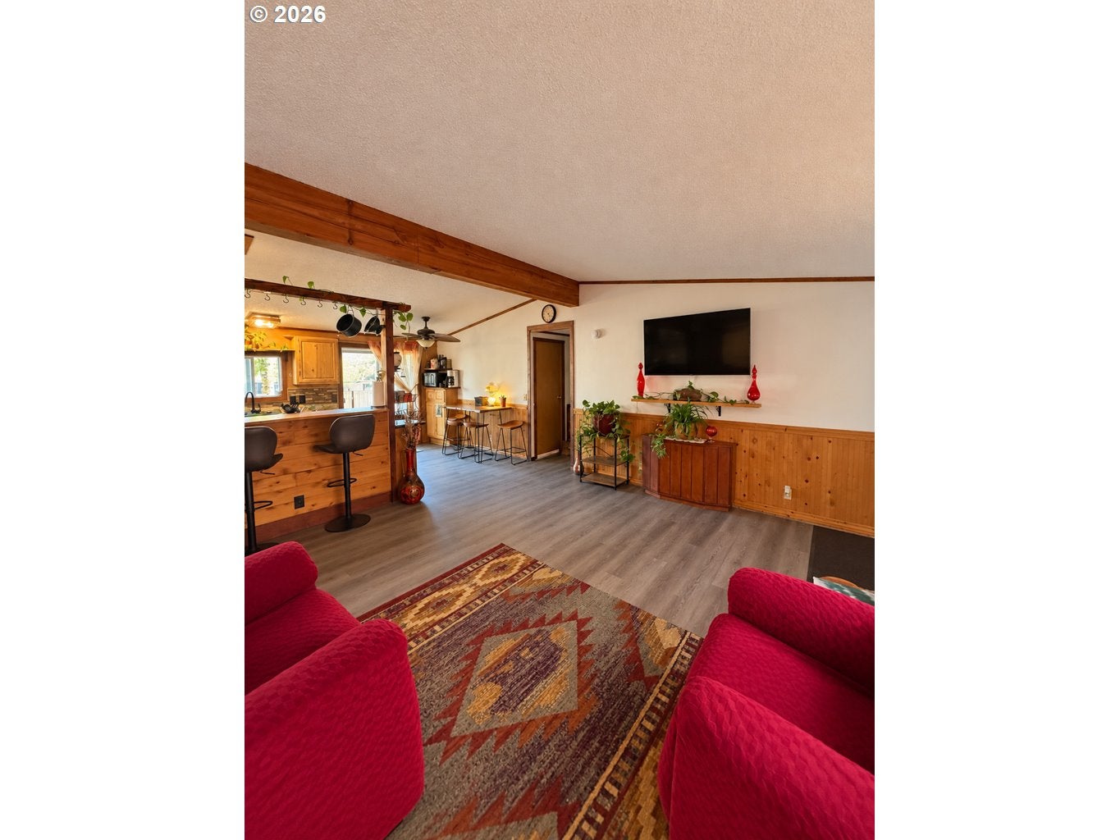
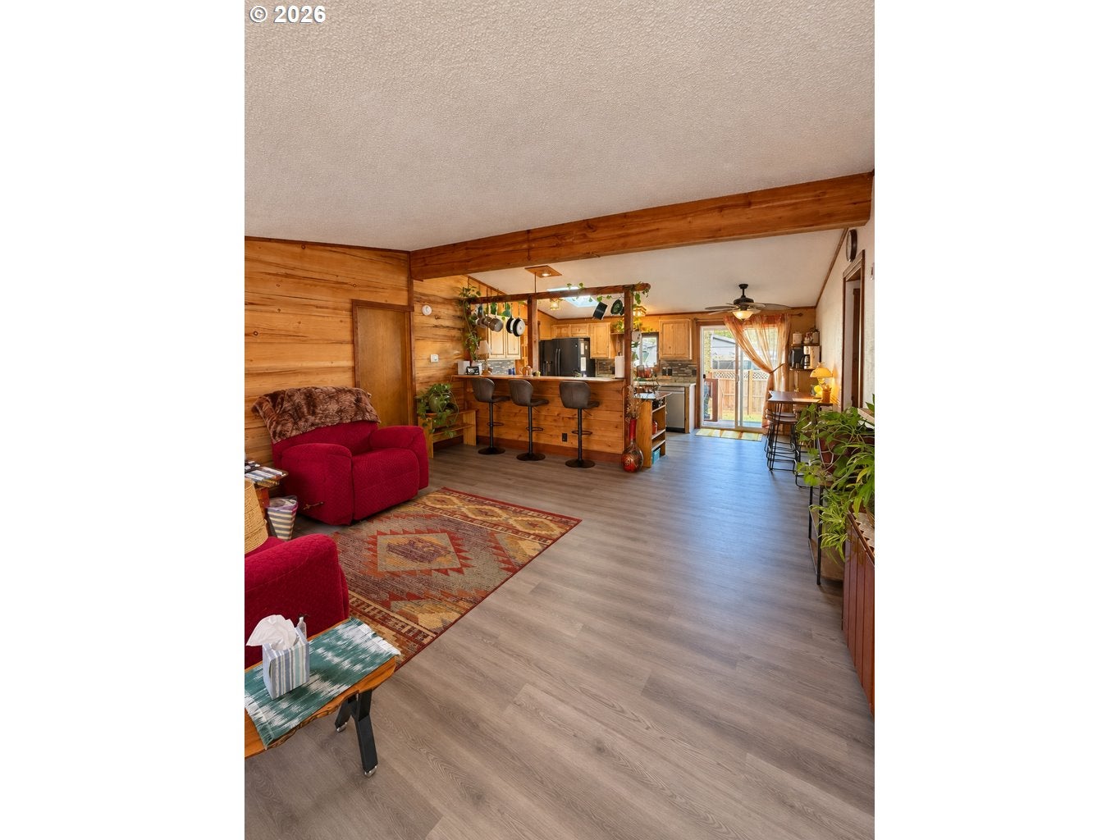
Welcome to 450 Tiara St. in Lakeside, Oregon! This 1,188-square-foot home features 3 bedrooms, 2 bathrooms, and an open-concept layout with a split floor plan for added privacy. Thoughtful updates include new luxury laminate flooring, bathroom vanity tops, toilets, and a bathtub/shower. The redesigned kitchen offers new cabinetry, a beautiful backsplash, a bar, and a dedicated coffee area. Wood accents throughout add warmth and character, with opportunities to add your own finishing touches.Outside, enjoy an established garden area, a fire pit area for gathering and relaxing, and a charming art studio shed for creative projects or hobbies. A two-car garage provides space for vehicles and storage, while the 32 x 20 covered RV parking area includes electrical, water, and sewer hookups. With inviting living spaces and room for your recreational gear, this property offers a comfortable place to call home in Lakeside. Schedule your showing today!
Save
Ask
Tour
Hide
Share
Listing Snapshot
Price
$399,000
Days On Site
4 Days
Bedrooms
3
Inside Area (SqFt)
1,188 sqft
Total Baths
2
Full Baths
2
Partial Baths
N/A
Lot Size
0.28 Acres
Year Built
1991
MLS® Number
596163498
Status
Active
Property Tax
$1,043.85
HOA/Condo/Coop Fees
N/A
Sq Ft Source
N/A
Friends & Family
React
Comment
Invite
No Comments Yet
Did you know? You can invite friends and family to your search. They can join your search, rate and discuss listings with you.
Recent Activity
3 days ago
Listing updated with changes from the MLS®
5 days ago
Listing first seen on site
General Features
Acres
0.28
Disclosures
Disclosure
Foundation
Pillar/Post/Pier
Garage
Yes
Garage Spaces
1
Land Lease
No
Parking
DrivewayRV Access/ParkingDetached
Parking Spaces
1
Property Sub Type
Manufactured On Land
Sewer
OtherPublic Sewer
SqFt Total
1188
Style
Contemporary
Water Source
Public
Zoning
GR
Interior Features
Appliances
WasherDryerFree-Standing Range
Fireplace
Yes
Heating
Forced Air
Interior
High Ceilings
Window Features
Double Pane WindowsSkylight(s)
Bedroom 1
Level - MainDescription - _2ndBedroom
Bedroom 2
Level - MainDescription - _3rdBedroom
Dining Room
Level - MainDescription - DiningRoom
Family Room
Description - FamilyRoom
Great Room
Description - GreatRoom
Kitchen
Level - MainDescription - Kitchen
Living Room
Level - MainDescription - LivingRoom
Master Bedroom
Level - MainDescription - PrimaryBedroom
Save
Ask
Tour
Hide
Share
Exterior Features
Exterior
Fire PitGardenRV Hookup
Fencing
Fenced
Other Structures
Workshop
Patio And Porch
Porch
Roof
Metal
Windows/Doors
Double Pane WindowsSkylight(s)
Community Features
MLS Area
_260
Financing Terms Available
CashConventionalFHAVA Loan
Roads
Gravel
Schools
School District
Unknown
Elementary School
North Bay
Middle School
North Bend
High School
North Bend
Listing courtesy of Sydney Shapiro of eXp Realty, LLC (541) 646-8758


Did you know? You can invite friends and family to your search. They can join your search, rate and discuss listings with you.