Save
Ask
Tour
Hide
Share
$849,000
61 Days On Site

355 HORIZON HILL RD
Yachats, OR 97498

For Sale|Single Family Residence|Active
4
Beds
4
Total Baths
3
Full Baths
1
Partial Bath
2,774
SqFt
$306
/SqFt
1982
Built
County:
Lincoln
Listing courtesy of Hannah Katz of Coldwell Banker Professional (541) 418-3101
Call Now: 541-347-5500
Is this the listing for you? We can help make it yours.
541-347-5500
355 HORIZON HILL RD355 HORIZON HILL RD355 HORIZON HILL RD355 HORIZON HILL RD
Save
Ask
Tour
Hide
Share

Mortgage Calculator

Monthly Payment (Est.)

Enter an interest rate to see your estimated monthly payment.
Calculator powered by Showcase IDX, a Constellation1 Company. Copyright ©2026 Information is deemed reliable but not guaranteed.

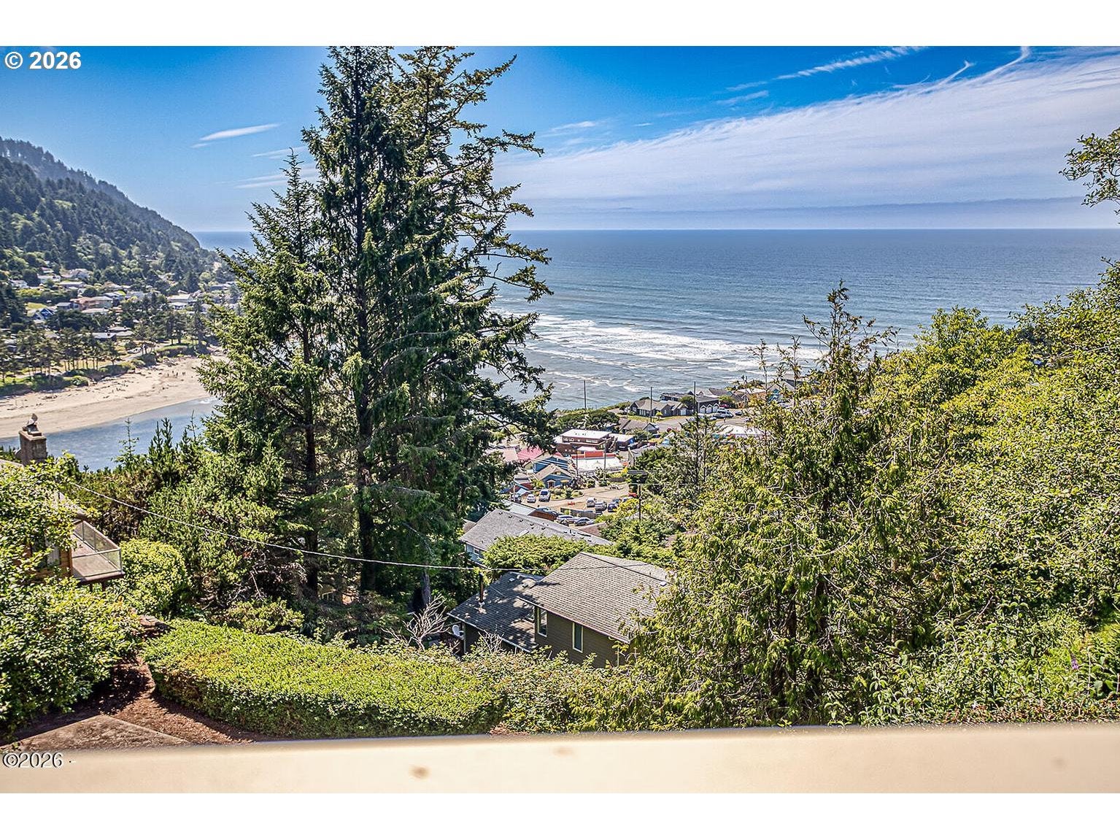
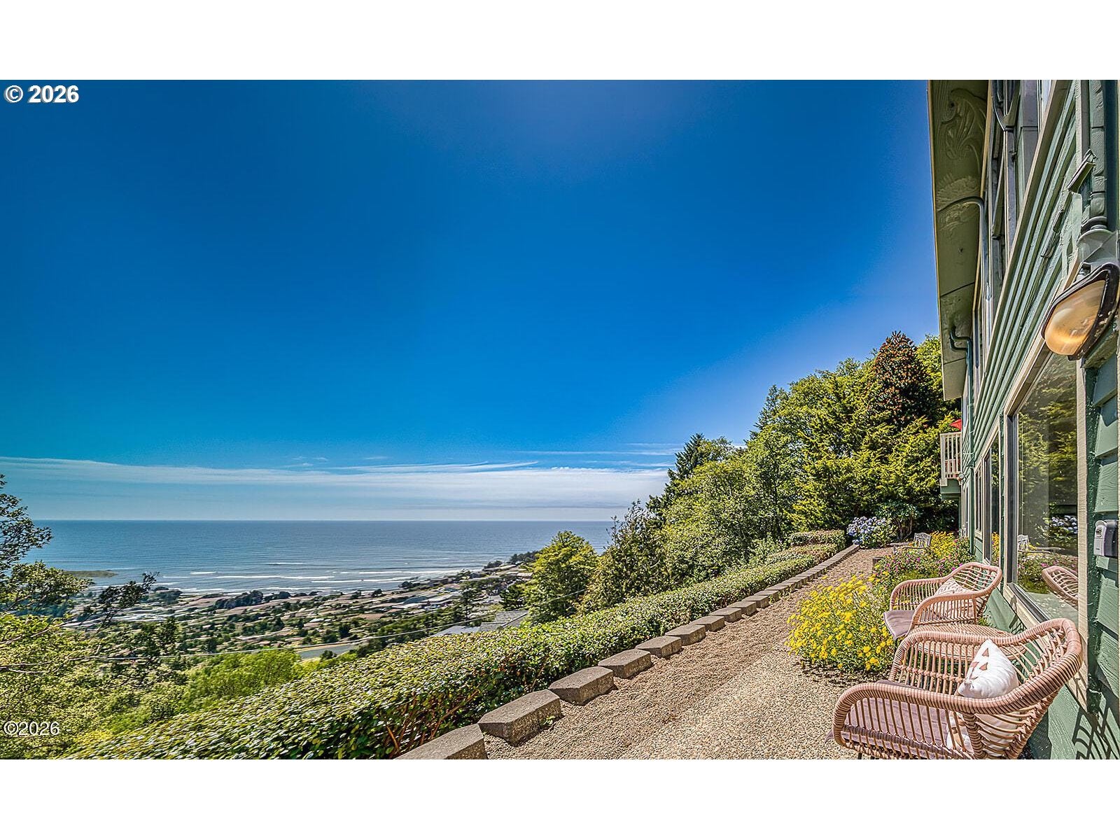
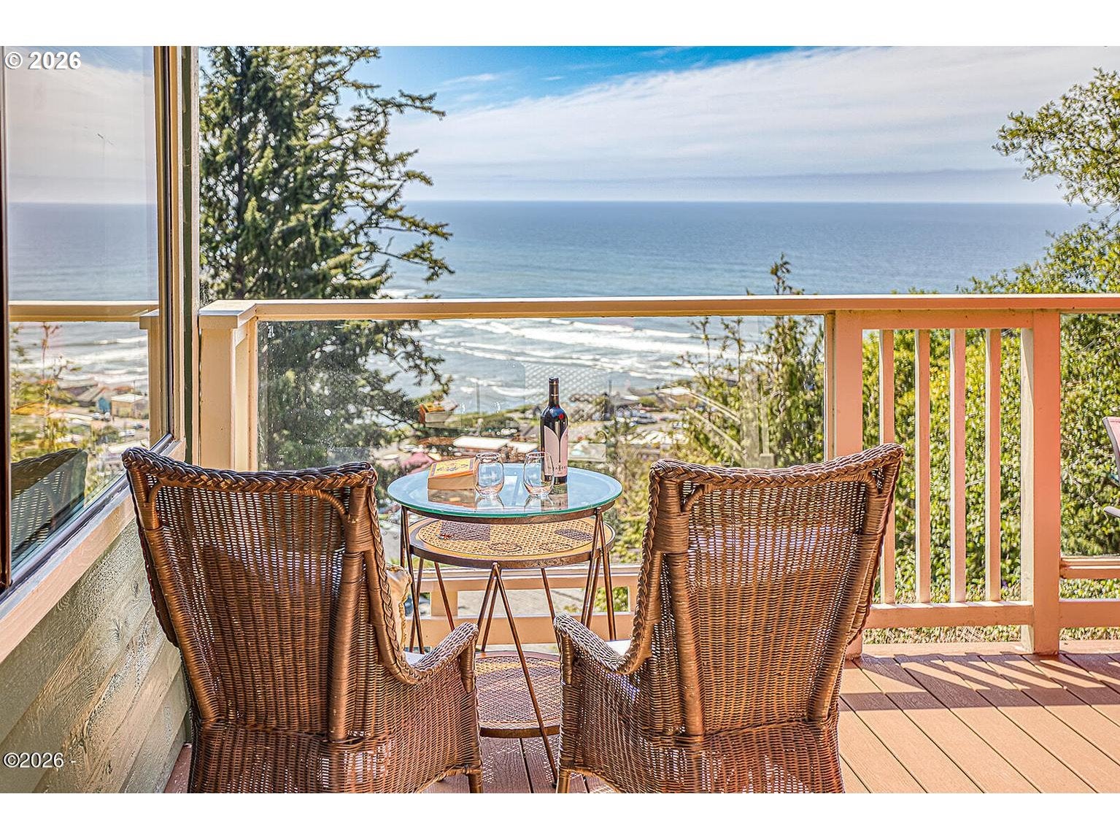
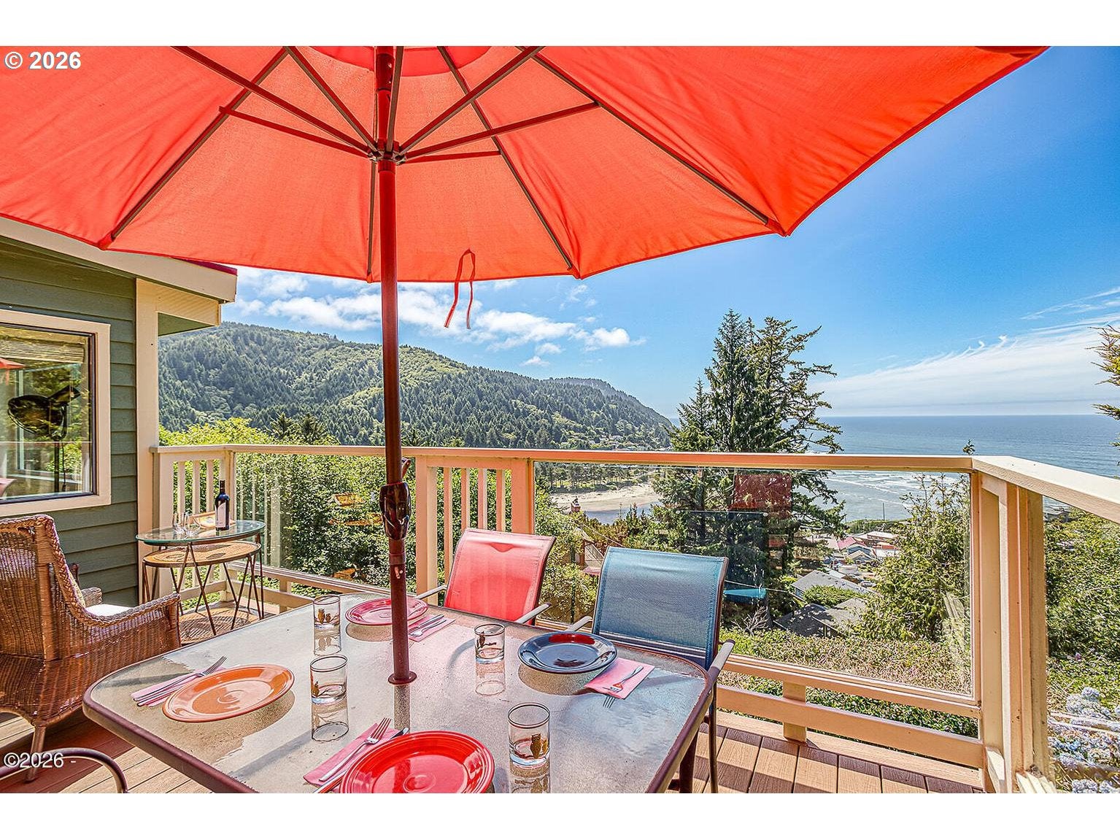
Wake up to breathtaking panoramic ocean and bay views from this exceptional Horizon Hill home in the heart of Yachats. Currently operating as a successful owner-occupied bed-and-breakfast, the lower-level guest quarters function as an established Airbnb, offering an outstanding opportunity for passive income, multigenerational living, or private guest accommodations. The property is being sold partially furnished and can be purchased as a turnkey bed-and-breakfast, complete with existing reservations through November for those who wish to continue the business. This beautifully designed 4-bedroom, 3.5-bath home features main-level living, soaring tongue-and-groove beamed ceilings, walls of windows that capture the stunning coastal scenery, and a striking natural stone fireplace. The spacious primary suite is a private retreat featuring a heated bathroom floor, soaking tub, walk-in shower, and oversized walk-in closet. Enter through the inviting sunroom, complete with an infrared sauna, which connects the home to the attached two-car garage with workshop space. Step outside to the new Trex deck, perfectly positioned to take in unforgettable west-facing sunsets. A walk-in pantry, beautifully landscaped grounds, and a fenced backyard add everyday comfort and convenience. The exterior was freshly painted in 2025. A private trailhead on the property provides easy access to town, the 804 Trail, the beach, the river, and Amanda's Trail, allowing you to experience the very best of Yachats right from your backyard. Located just minutes from Yachats' charming shops, restaurants, beaches, and art galleries, this rare coastal property offers the perfect blend of luxury, flexibility, and investment potential. Whether you're searching for your dream home, a vacation retreat, or an income-producing property, this is a truly exceptional opportunity.

Save
Ask
Tour
Hide
Share
Listing Snapshot
Price 
$849,000
Days On Site 
61 Days
Bedrooms 
4
Inside Area (SqFt) 
2,774 sqft
Total Baths 
4
Full Baths 
3
Partial Baths 
1
Lot Size 
0.44 Acres
Year Built 
1982
MLS® Number 
609305700
Status 
Active
Property Tax 
$8,049.03
HOA/Condo/Coop Fees 
N/A
Sq Ft Source 
N/A
Friends & Family
Recent Activity
2 months agoListing updated with changes from the MLS®
2 months agoListing first seen on site
General Features
Acres 
0.44
Attached Garage 
Yes
Disclosures 
Disclosure
Foundation 
Concrete PerimeterSlab
Garage 
Yes
Garage Spaces 
2
Land Lease 
No
Parking 
Garage Door OpenerDrivewayAttachedGarage
Parking Spaces 
2
Property Sub Type 
Single Family Residence
Sewer 
Public Sewer
SqFt Total 
2774
Style 
SplitTraditional
Water Source 
Public
Zoning 
R-1
Interior Features
Appliances 
WasherDryerConvection OvenCooktopDishwasherFree-Standing RangeFree-Standing RefrigeratorMicrowave
Basement 
DaylightFinished
Cooling 
Heat Pump
Fireplace 
Yes
Fireplace Features 
Wood Burning
Fireplaces 
1
Flooring 
TileVinylCarpet
Heating 
BaseboardHeat Pump
Interior 
PantrySaunaVaulted Ceiling(s)Soaking Tub
Window Features 
Double Pane WindowsSkylight(s)
Bedroom 1 
Level - LowerDescription - _4thBedroom
Bedroom 2 
Level - UpperDescription - _2ndBedroom
Bedroom 3 
Level - LowerDescription - _3rdBedroom
Dining Room 
Level - LowerDescription - DiningRoom
Family Room 
Description - FamilyRoom
Great Room 
Description - GreatRoom
Kitchen 
Level - UpperDescription - Kitchen
Living Room 
Level - UpperDescription - LivingRoom
Master Bedroom 
Level - UpperDescription - PrimaryBedroom
Office 
Level - UpperDescription - Office
Save
Ask
Tour
Hide
Share
Exterior Features
Construction Details 
Cedar
Exterior 
Dog Run
Lot Features 
Sloped
Other Structures 
Workshop
Patio And Porch 
DeckPatio
Roof 
Built-Up
View 
BayOcean
Waterview 
BayOcean
Windows/Doors 
Double Pane WindowsSkylight(s)
Community Features
MLS Area 
_200
Financing Terms Available 
CashConventional
Roads 
Paved
Schools
School District
Unknown
Elementary School
Crestview Hghts
Middle School
Waldport
High School
Waldport
Listing courtesy of Hannah Katz of Coldwell Banker Professional (541) 418-3101


The content relating to real estate for sale on this website comes in part from the IDX program of the RMLS™ of Portland, Oregon. Real estate listings held by brokerage firms other than Coldwell Banker Professional are marked with the RMLS™ logo, and detailed information about these properties includes the names of the listing brokers. Listing content is Copyright © 2026 RMLS™, Portland, Oregon. Some properties which appear for sale on this website may subsequently have sold or may no longer be available.

Last checked 2026-09-21 08:55 PM PDT.

All information provided is deemed reliable but is not guaranteed and should be independently verified

Neighborhood & Commute
Source: Walkscore
Disclosure: Community information and market data powered by Constellation Data Labs. Information is deemed reliable but not guaranteed.
Save
Ask
Tour
Hide
Share