Save
Ask
Tour
Hide
Share
$475,000
74 Days On Site

1230 DEADY ST
Port Orford, OR 97465

Manufactured On Land|Pending
3
Beds
2
Total Baths
2
Full Baths
1,851
SqFt
$257
/SqFt
2005
Built
County:
Curry
Listing courtesy of Christine Speed of Neath The Wind Realty, Inc. (541) 253-6887
Call Now: 541-347-5500
Is this the listing for you? We can help make it yours.
541-347-5500
1230 DEADY ST1230 DEADY ST1230 DEADY ST1230 DEADY ST
Save
Ask
Tour
Hide
Share

Mortgage Calculator

Monthly Payment (Est.)

$2,167
Calculator powered by Showcase IDX, a Constellation1 Company. Copyright ©2026 Information is deemed reliable but not guaranteed.

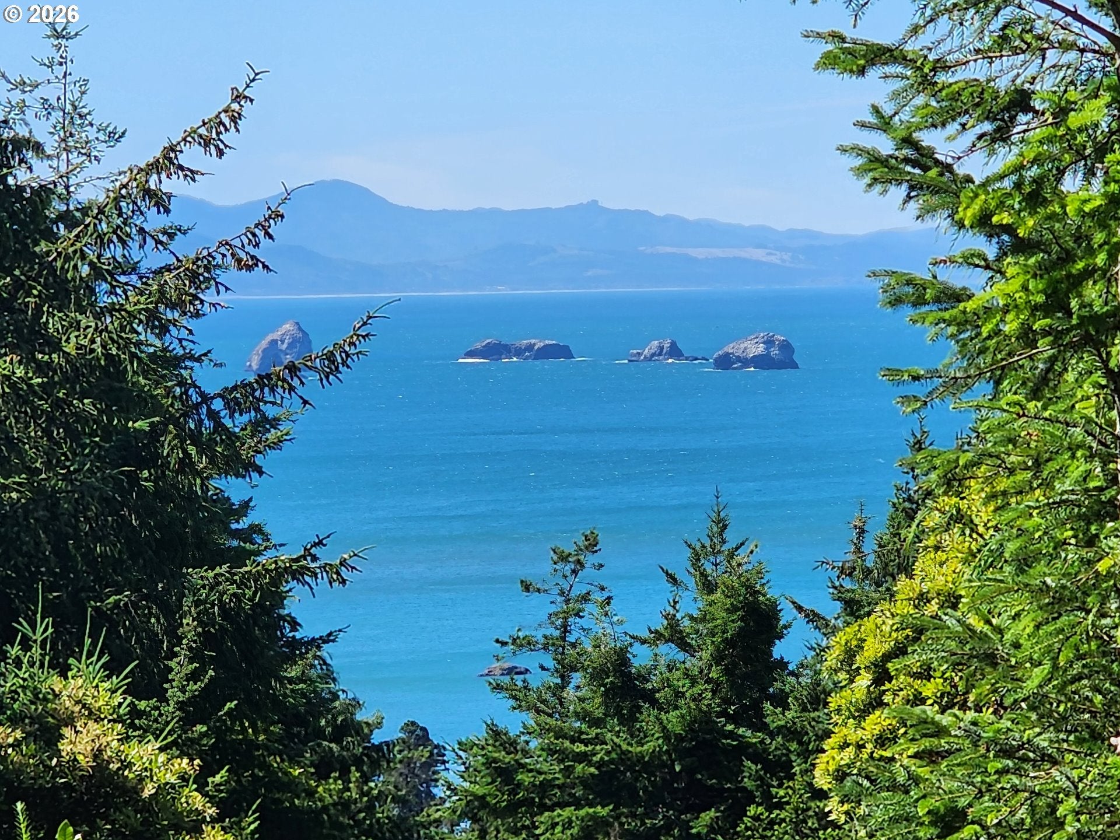
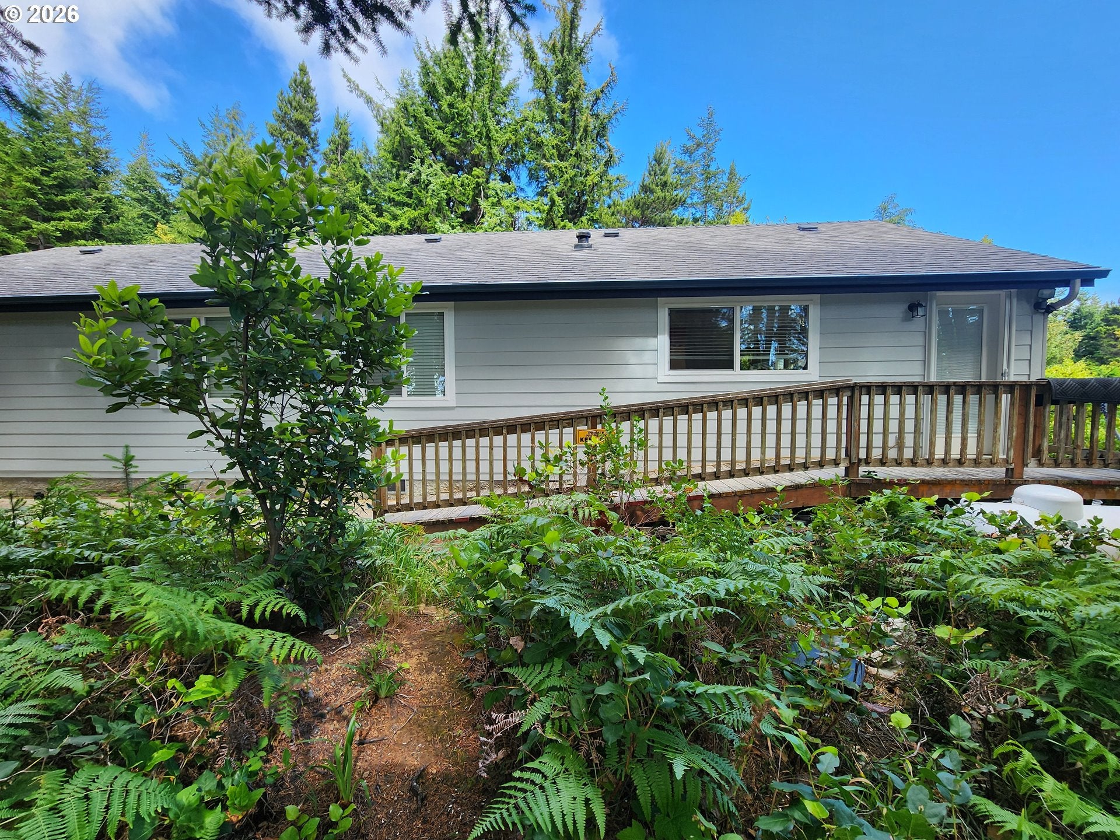
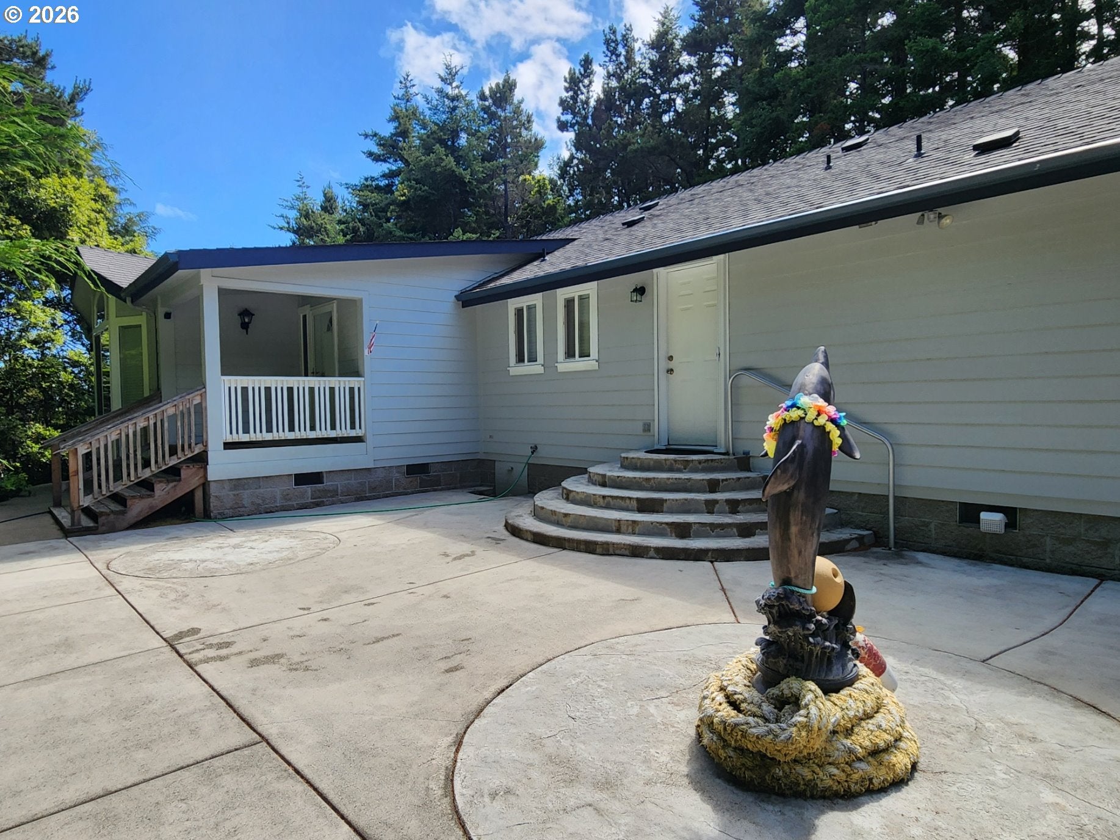
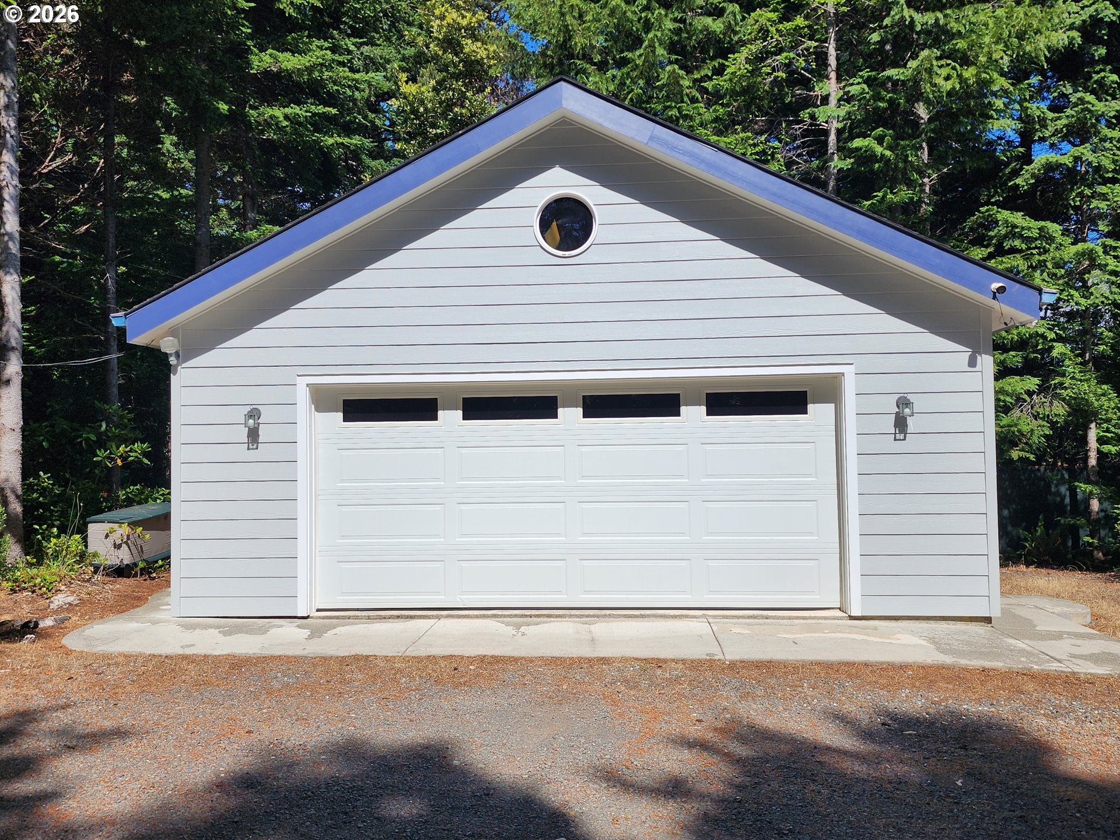
Perched above town with an Ocean views, this meticulously maintained 3-bedroom, 2-bath home offers the perfect blend of comfort, quality, and future potential. Situated on 1.47 forested acres comprised of three tax lots, the property presents an exceptional opportunity for development, with the potential to build additional homes or sell the extra lots. Inside, the home showcases numerous high-end upgrades, including Coretec tile flooring in the kitchen, premium Karastan carpeting backed by a 23-year warranty, and solid Alder wood cabinetry. Vaulted ceilings and an abundance of windows fill the home with natural light while framing the peaceful surroundings. Built for lasting quality, the home features a durable 50-year composition roof, a reinforced 6-inch concrete slab foundation with a concrete block perimeter, and 13 engineered tie-downs. Accessibility is enhanced with a ramp entrance. Outside, enjoy a gated driveway leading to a large detached two-car garage, ample RV parking with hookups, and the privacy of mature forested acreage. Whether you're looking for a peaceful Coastal retreat, an investment opportunity, or room to expand, this unique property offers endless possibilities in a stunning setting.

Save
Ask
Tour
Hide
Share
Listing Snapshot
Price 
$475,000
Days On Site 
74 Days
Bedrooms 
3
Inside Area (SqFt) 
1,851 sqft
Total Baths 
2
Full Baths 
2
Partial Baths 
N/A
Lot Size 
1.47 Acres
Year Built 
2005
MLS® Number 
634076037
Status 
Pending
Property Tax 
$3,443.98
HOA/Condo/Coop Fees 
N/A
Sq Ft Source 
N/A
Friends & Family
Recent Activity
2 weeks agoListing updated with changes from the MLS®
2 weeks agoStatus changed to Pending
2 weeks agoPrice changed to $475,000
2 months agoListing first seen on site
General Features
Acres 
1.47
Disclosures 
Disclosure
Foundation 
BlockConcrete Perimeter
Garage 
Yes
Garage Spaces 
2
Land Lease 
No
Parking 
Garage Door OpenerDrivewayRV Access/ParkingDetached
Parking Spaces 
2
Property Condition 
Updated/Remodeled
Property Sub Type 
Manufactured On Land
Sewer 
Public Sewer
SqFt Total 
1851
Style 
TripleWideManufactured
Utilities 
Propane
Water Source 
Public
Zoning 
1R
Interior Features
Appliances 
WasherDryerDishwasherDisposalFree-Standing RangeFree-Standing RefrigeratorMicrowavePlumbed For Ice Maker
Basement 
Crawl Space
Fireplace 
Yes
Fireplace Features 
Propane
Fireplaces 
1
Flooring 
TileCarpet
Heating 
Forced Air
Interior 
Kitchen IslandVaulted Ceiling(s)High Speed InternetSoaking Tub

Window Features 
Double Pane Windows
Bedroom 1 
Dimensions - 10x12Level - MainDescription - _2ndBedroom
Bedroom 2 
Dimensions - 10x12Level - MainDescription - _3rdBedroom
Dining Room 
Description - DiningRoom
Family Room 
Description - FamilyRoom
Great Room 
Description - GreatRoom
Kitchen 
Dimensions - 18x12Level - MainDescription - Kitchen
Laundry 
Dimensions - 9x8Level - MainDescription - Laundry
Living Room 
Dimensions - 26x22Level - MainDescription - LivingRoom
Master Bedroom 
Dimensions - 17x16Level - MainDescription - PrimaryBedroom
Save
Ask
Tour
Hide
Share
Exterior Features
Exterior 
RV Hookup
Lot Features 
Cul-De-SacSlopedGentle SlopingLevelPrivate
Patio And Porch 
CoveredDeck
Roof 
Composition
View 
Mountain(s)Ocean
Waterview 
Mountain(s)Ocean
Windows/Doors 
Double Pane Windows
Community Features
Accessibility Features 
Accessible EntranceAccessible Approach with Ramp
MLS Area 
_274
Financing Terms Available 
CashConventionalFHAVA Loan
Roads 
Paved
Schools
School District
Unknown
Elementary School
Driftwood
Middle School
Driftwood
High School
Pacific
Listing courtesy of Christine Speed of Neath The Wind Realty, Inc. (541) 253-6887


The content relating to real estate for sale on this website comes in part from the IDX program of the RMLS™ of Portland, Oregon. Real estate listings held by brokerage firms other than Neath The Wind Realty, Inc. are marked with the RMLS™ logo, and detailed information about these properties includes the names of the listing brokers. Listing content is Copyright © 2026 RMLS™, Portland, Oregon. Some properties which appear for sale on this website may subsequently have sold or may no longer be available.

Last checked 2026-09-13 11:13 PM PDT.

All information provided is deemed reliable but is not guaranteed and should be independently verified

Neighborhood & Commute
Source: Walkscore
Disclosure: Community information and market data powered by Constellation Data Labs. Information is deemed reliable but not guaranteed.
Save
Ask
Tour
Hide
Share