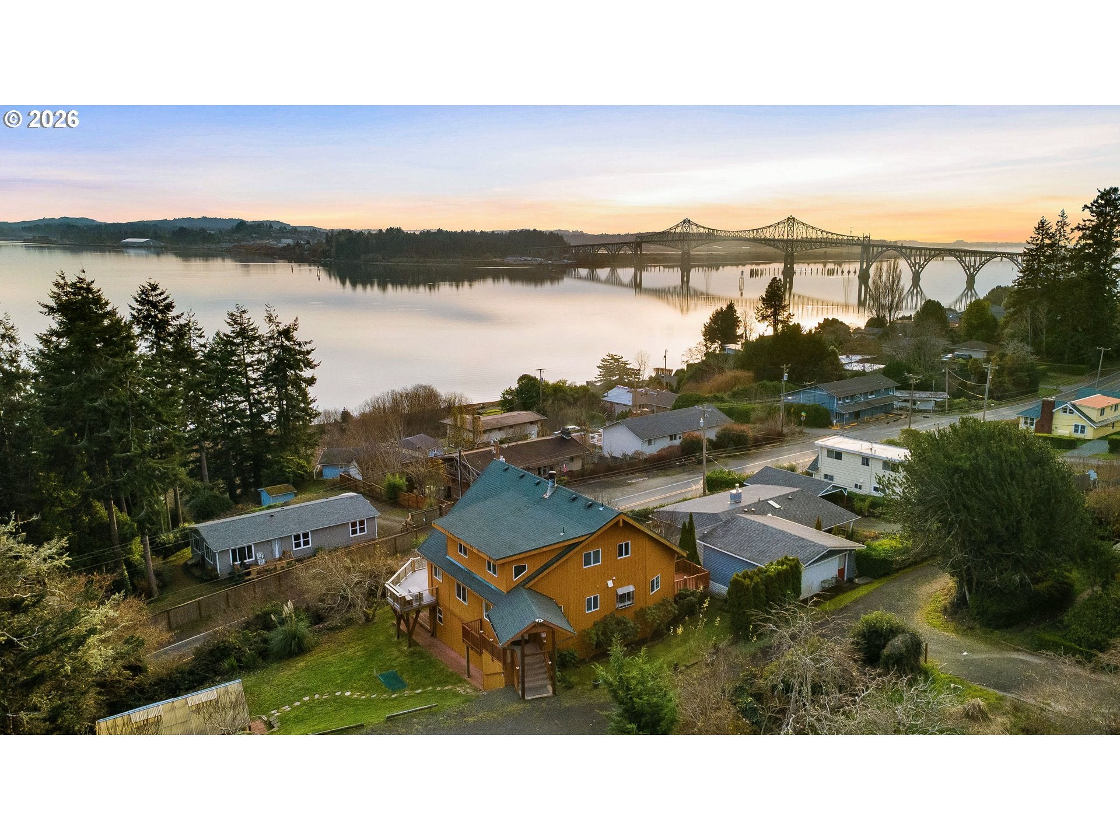
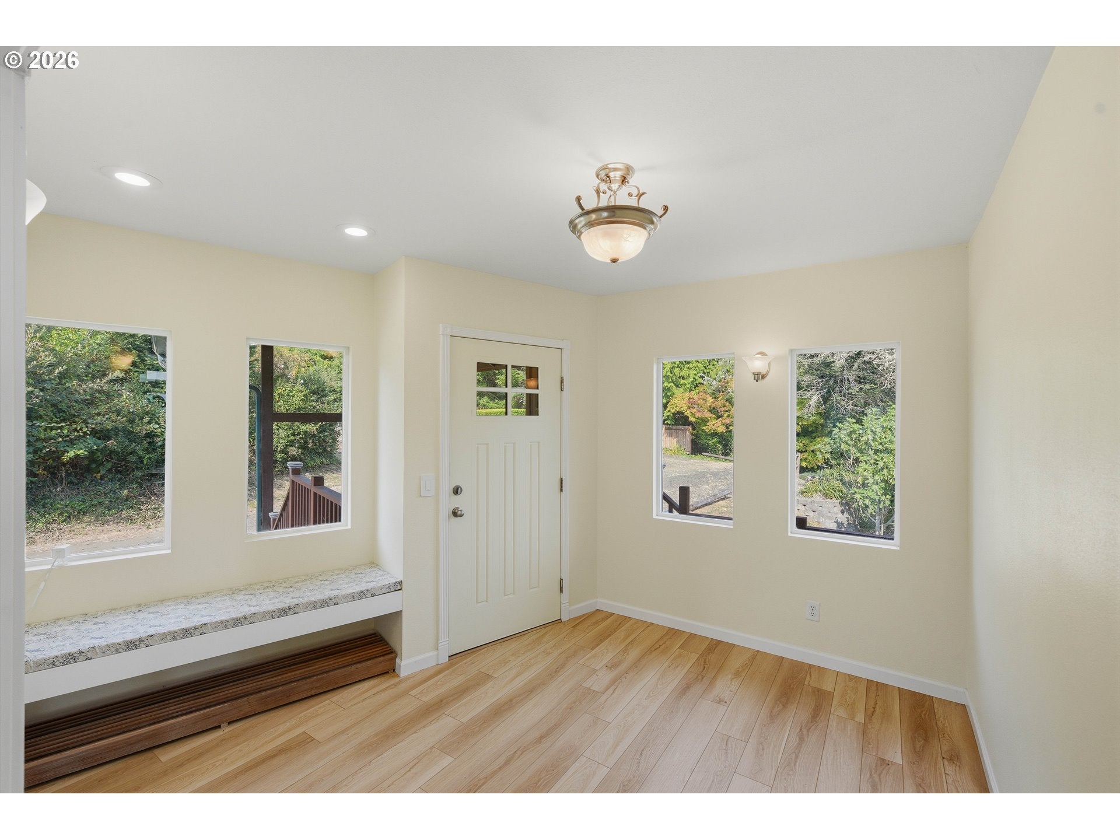
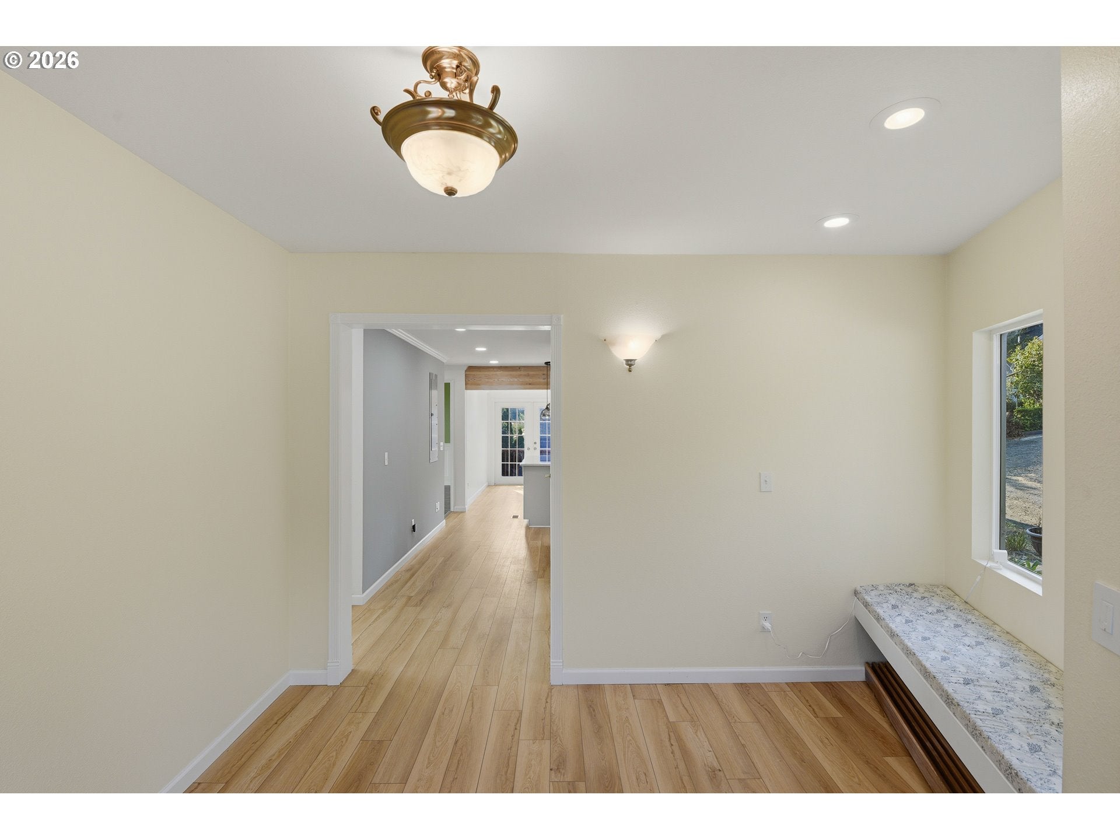
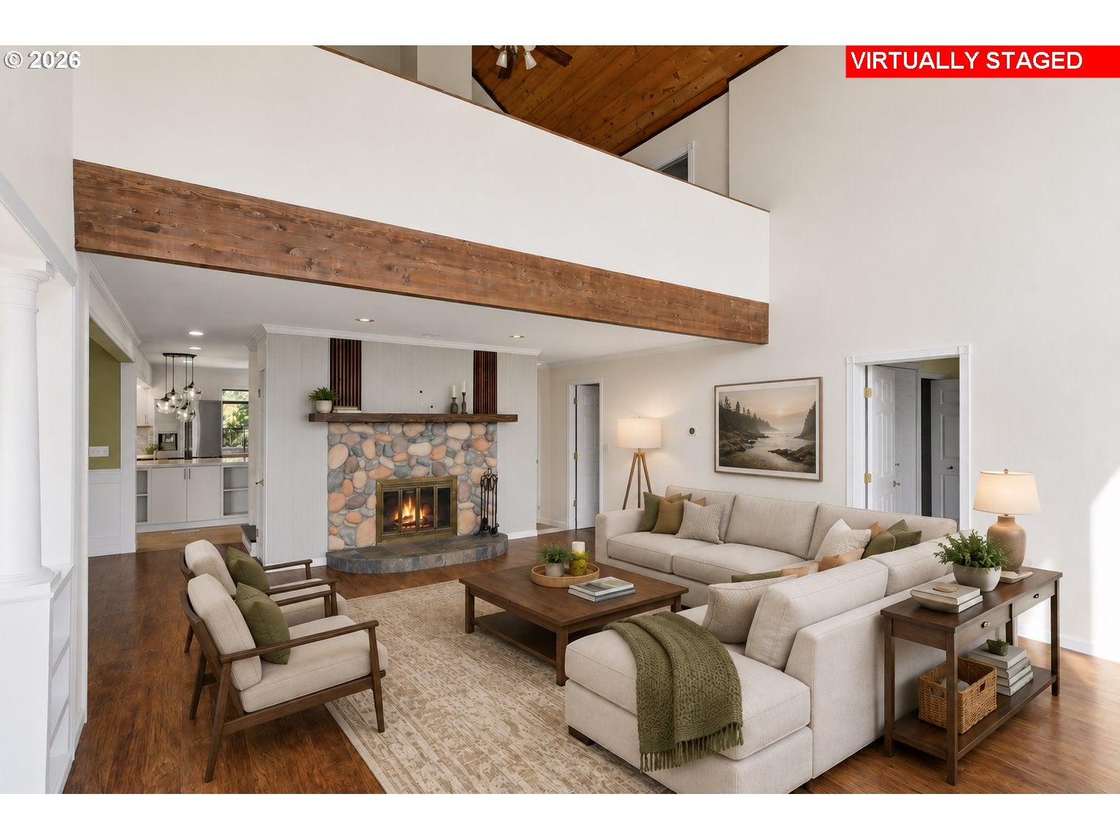
Spectacular Bay and Bridge views! Must see exceptional coastal retreat! Impeccably maintained 4-bedroom, 2-bath, 2,233 sq. ft. residence thoughtfully designed to embrace its breathtaking surroundings. Walls of windows and soaring vaulted ceilings illuminate the main living area, office, breakfast nook, and sumptuous primary suite, while multiple decks provide the perfect setting for morning coffee, al fresco dining, entertaining, or unwinding as the sun sets over the water. Rich beamed ceilings and an elegant fireplace create a warm, inviting ambiance, complemented by a sophisticated kitchen featuring a garden window, pantry with convenient pull-out shelving, and access to a second outdoor deck. The luxurious primary sanctuary showcases magnificent vistas along with a beautifully updated en suite bath offering a spa-inspired walk-in tile shower, deep soaking tub, dual vanities, and generous walk-in closet. A charming office or fourth bedroom includes a Murphy bed, scenic outlook, and direct deck access. The expansive lower level offers endless possibilities for a private workshop, studio, hobby space, storage, or additional living quarters, with oversized sliding glass doors opening to a secluded patio. Set on a beautifully landscaped .44-acre parcel, the grounds feature mature plantings, a delightful orchard with an impressive selection of fruit trees, greenhouse, and charming playground. Ample parking accommodates your boat, RV, and recreational toys. Ideally positioned near the Oregon Dunes, stunning Pacific beaches, and the renowned recreational opportunities of Tenmile Lake, including fishing, crabbing, boating, and water sports, while shopping, dining, and medical services remain conveniently close. A truly remarkable coastal property where refined comfort, captivating scenery, and an enviable outdoor lifestyle come together.
Save
Ask
Tour
Hide
Share
Listing Snapshot
Price
$599,000
Days On Site
50 Days
Bedrooms
4
Inside Area (SqFt)
2,233 sqft
Total Baths
2
Full Baths
2
Partial Baths
N/A
Lot Size
0.44 Acres
Year Built
1979
MLS® Number
635290056
Status
Active
Property Tax
$2,553.34
HOA/Condo/Coop Fees
N/A
Sq Ft Source
N/A
Friends & Family
React
Invite
Recent Activity
8 hours ago
Listing updated with changes from the MLS®
2 months ago
Status changed to Active
2 months ago
Listing first seen on site
General Features
Acres
0.44
Disclosures
Disclosure
Foundation
Block
Land Lease
No
Parking
DrivewayRV Access/Parking
Property Sub Type
Single Family Residence
SqFt Total
2233
Style
CraftsmanCustomStyle
Water Source
Public
Zoning
RC
Interior Features
Appliances
DishwasherDisposalDown DraftFree-Standing RangeFree-Standing RefrigeratorMicrowavePlumbed For Ice Maker
Basement
FullDaylightUnfinished
Fireplace
Yes
Fireplace Features
Wood Burning
Fireplaces
1
Flooring
Tile
Heating
Forced AirZoned
Interior
Kitchen IslandPantryVaulted Ceiling(s)High CeilingsSoaking Tub
Window Features
Double Pane Windows
Bedroom 1
Level - MainDescription - _2ndBedroom
Bedroom 2
Level - MainDescription - _3rdBedroom
Dining Room
Level - MainDescription - DiningRoom
Family Room
Level - MainDescription - FamilyRoom
Great Room
Description - GreatRoom
Kitchen
Level - MainDescription - Kitchen
Living Room
Level - MainDescription - LivingRoom
Master Bedroom
Level - UpperDescription - PrimaryBedroom
Save
Ask
Tour
Hide
Share
Exterior Features
Exterior
Dog Run
Lot Features
SlopedFlag LotGentle SlopingLevelWaterfront
Other Structures
Greenhouse
Patio And Porch
CoveredDeck
Roof
Composition
View
BayCityMountain(s)
Waterfront
Yes
Waterfront Features
Bay
Waterview
BayCityMountain(s)
Windows/Doors
Double Pane Windows
Community Features
MLS Area
_260
Financing Terms Available
CashConventionalFHAUSDA LoanVA Loan
Roads
Paved
Schools
School District
Unknown
Elementary School
North Bay
Middle School
North Bend
High School
North Bend
Listing courtesy of Melanee Woodman of Ocean Dunes Realty (541) 290-6431