Save
Ask
Tour
Hide
Share
$749,000
34 Days On Site

7001 WELCH CT
Brookings, OR 97415

For Sale|Single Family Residence|Active
4
Beds
3
Total Baths
2
Full Baths
1
Partial Bath
2,524
SqFt
$297
/SqFt
2004
Built
County:
Curry
Listing courtesy of Karen Cook of RE/MAX Coast and Country (503) 409-9075
Call Now: 541-347-5500
Is this the listing for you? We can help make it yours.
541-347-5500
7001 WELCH CT7001 WELCH CT7001 WELCH CT7001 WELCH CT
Save
Ask
Tour
Hide
Share

Mortgage Calculator

Monthly Payment (Est.)

$3,417
Calculator powered by Showcase IDX, a Constellation1 Company. Copyright ©2026 Information is deemed reliable but not guaranteed.

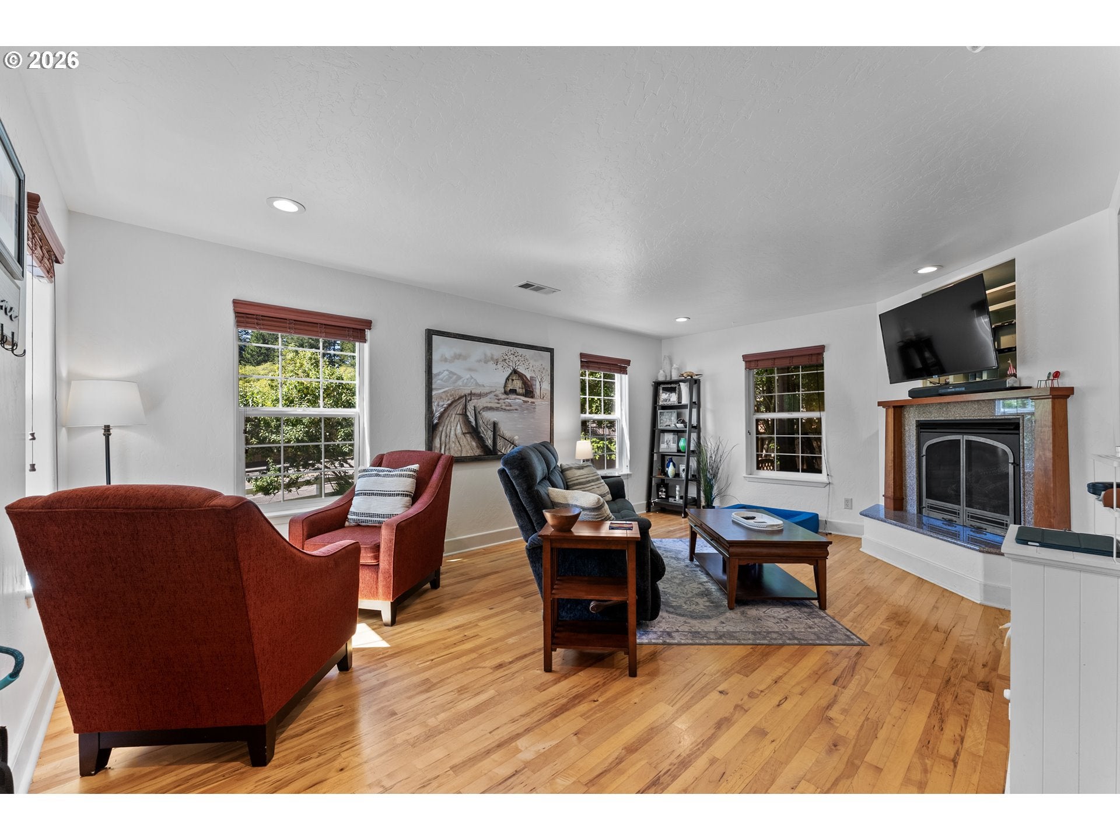
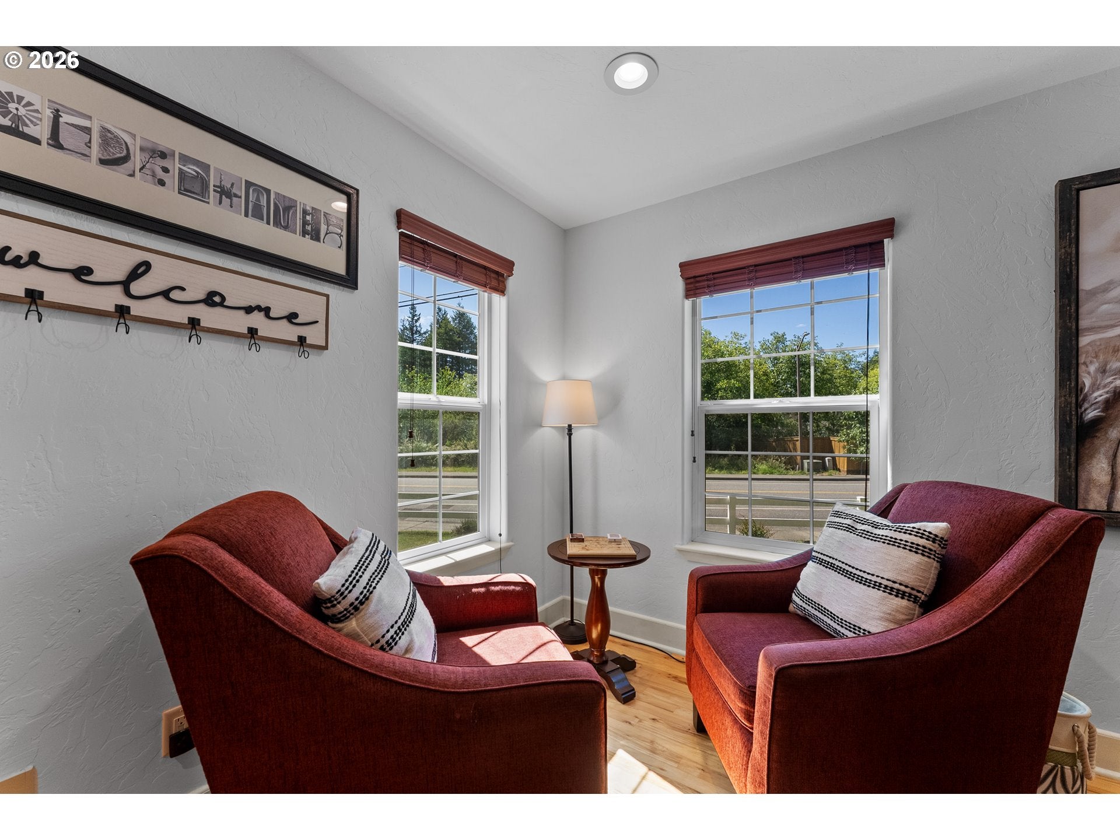
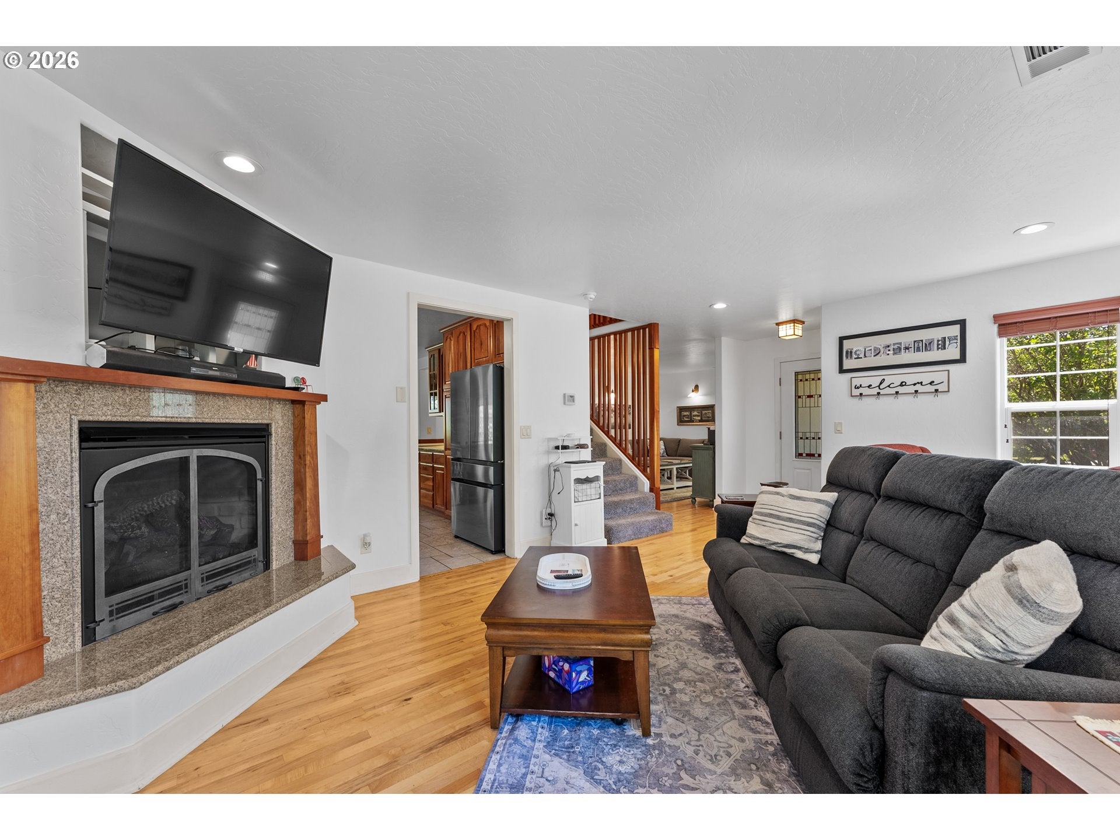
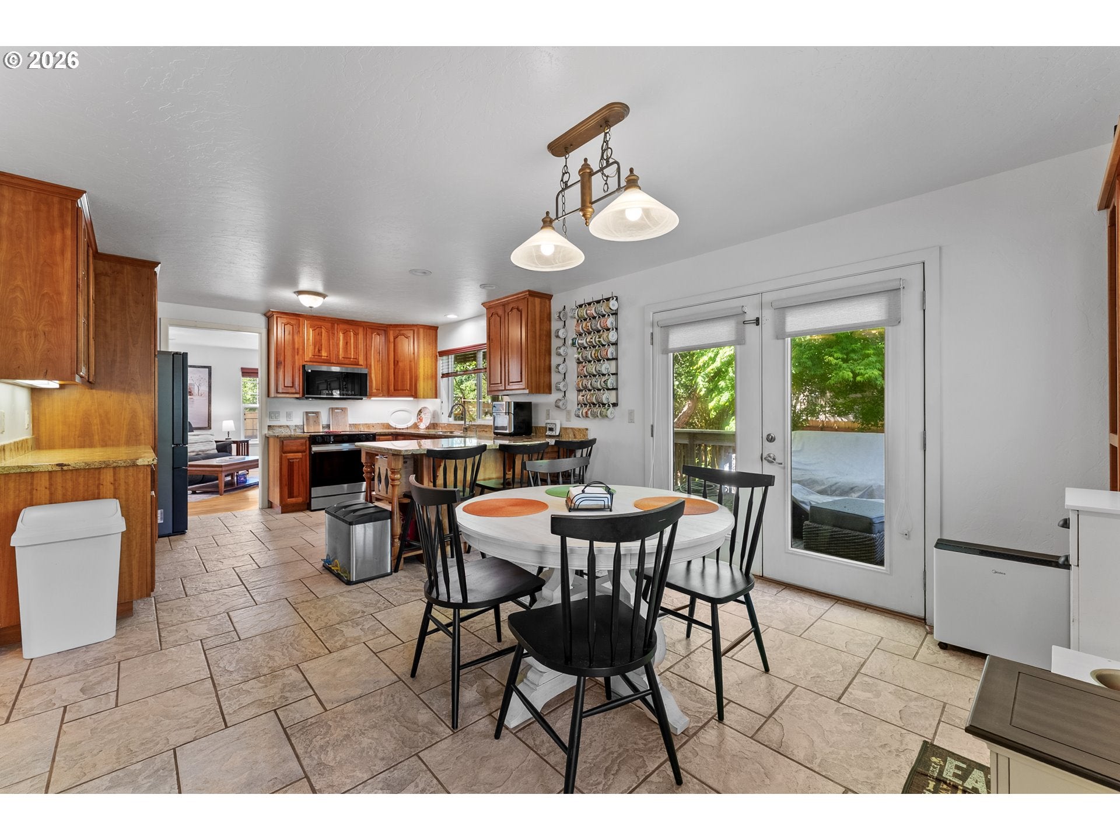
Welcome to this stunning two-story home nestled in a peaceful cul-de-sac in Brookings. A stamped concrete walkway leading to the covered front porch create exceptional curb appeal and a warm, welcoming first impression. Inside, spacious living areas are filled with natural light and enhanced by tall wood moldings that add a touch of elegance throughout. The inviting living room features a tiled gas fireplace, creating the perfect gathering space for family and friends. A formal dining room—or optional second living area—includes a charming window bench with views of the property. The well-appointed kitchen showcases granite countertops, custom hickory cabinetry, appliances are smart & stainless-steel, free-standing refrigerator has flex drawers, a decorative glass pantry door, hardwood floors, a generous dining area, and an eat-at bar. French doors open to the deck, making indoor-outdoor entertaining effortless. This spacious home offers four large bedrooms, including a main-level bonus room that can be used as a bedroom or office conveniently connected to the half bath. Upstairs, you'll find four additional bedrooms, including a versatile flex room with a built-in countertop and wet bar, could be used as a home theater, recreation room, hobby space, or guest retreat. Two full bathrooms serve the upper level. The expansive owner's suite is filled with natural light and features a luxurious en-suite bath with a jetted corner tub, walk-in tile shower accented with glass block, and a private balcony overlooking the backyard. Step outside to your own private oasis. The thoughtfully designed courtyard includes a deck, fire pit, and hot tub, providing the perfect setting for entertaining or relaxing under the stars. Separate tax property R15532 (.10 acres) is included in the sale with the home.

Save
Ask
Tour
Hide
Share
Listing Snapshot
Price 
$749,000
Days On Site 
34 Days
Bedrooms 
4
Inside Area (SqFt) 
2,524 sqft
Total Baths 
3
Full Baths 
2
Partial Baths 
1
Lot Size 
0.28 Acres
Year Built 
2004
MLS® Number 
638625680
Status 
Active
Property Tax 
$3,830.25
HOA/Condo/Coop Fees 
N/A
Sq Ft Source 
N/A
Friends & Family
Recent Activity
2 weeks agoListing updated with changes from the MLS®
a month agoListing first seen on site
General Features
Acres 
0.28
Attached Garage 
Yes
Disclosures 
Disclosure
Foundation 
Concrete Perimeter
Garage 
Yes
Garage Spaces 
1
Land Lease 
No
Parking 
Garage Door OpenerDrivewayAttachedGarage
Parking Spaces 
1
Property Condition 
Updated/Remodeled
Property Sub Type 
Single Family Residence
Sewer 
Public Sewer
SqFt Total 
2524
Style 
Stories2Craftsman
Water Source 
Public
Zoning 
R1-6
Interior Features
Appliances 
WasherDryerDisposalENERGY STAR Qualified AppliancesFree-Standing Range

Basement 
Crawl Space
Cooling 
Central AirHeat Pump
Fireplace 
Yes
Fireplace Features 
Propane
Fireplaces 
1
Flooring 
Vinyl
Heating 
Heat Pump
Interior 
PantryCentral VacuumHigh Ceilings
Spa 
Yes
Window Features 
Double Pane Windows
Bedroom 1 
Dimensions - 12x12Level - UpperDescription - _4thBedroom
Bedroom 2 
Dimensions - 13x11Level - UpperDescription - _2ndBedroom
Bedroom 3 
Dimensions - 14x20Level - UpperDescription - _3rdBedroom
Bonus Room 
Dimensions - 11x13Level - MainDescription - BonusRoom
Dining Room 
Dimensions - 10x12Level - MainDescription - DiningRoom
Family Room 
Dimensions - 16x11Level - MainDescription - FamilyRoom
Great Room 
Description - GreatRoom
Kitchen 
Dimensions - 13x12Level - MainDescription - Kitchen
Living Room 
Dimensions - 18x13Level - MainDescription - LivingRoom
Master Bedroom 
Dimensions - 18x12Level - UpperDescription - PrimaryBedroom
Save
Ask
Tour
Hide
Share
Exterior Features
Exterior 
Fire Pit
Lot Features 
Cul-De-SacCorner Lot
Patio And Porch 
CoveredDeckPorch
Roof 
Composition
Spa 
Yes
Windows/Doors 
Double Pane Windows
Community Features
Accessibility Features 
Therapeutic Whirlpool
Financing Terms Available 
CashConventionalFHAVA Loan
MLS Area 
_270
Roads 
Paved
Schools
School District
Unknown
Elementary School
Kalmiopsis
Middle School
Azalea
High School
Brookings-Harbr
Listing courtesy of Karen Cook of RE/MAX Coast and Country (503) 409-9075


The content relating to real estate for sale on this website comes in part from the IDX program of the RMLS™ of Portland, Oregon. Real estate listings held by brokerage firms other than RE/MAX Coast and Country are marked with the RMLS™ logo, and detailed information about these properties includes the names of the listing brokers. Listing content is Copyright © 2026 RMLS™, Portland, Oregon. Some properties which appear for sale on this website may subsequently have sold or may no longer be available.

Last checked 2026-07-15 03:49 AM PDT.

All information provided is deemed reliable but is not guaranteed and should be independently verified

Neighborhood & Commute
Source: Walkscore
Disclosure: Community information and market data powered by Constellation Data Labs. Information is deemed reliable but not guaranteed.
Save
Ask
Tour
Hide
Share