Save
Ask
Tour
Hide
Share
$544,900
35 Days On Site

327 SOUTHRIDGE DR
Florence, OR 97439

Manufactured On Land|Pending
3
Beds
3
Total Baths
2
Full Baths
1
Partial Bath
2,268
SqFt
$240
/SqFt
1993
Built
Subdivision:
FLORENTINE ESTATES
County:
Lane
Listing courtesy of Debbie Butler of RE/MAX South Coast (503) 580-3211
Call Now: 541-347-5500
Is this the listing for you? We can help make it yours.
541-347-5500
327 SOUTHRIDGE DR327 SOUTHRIDGE DR327 SOUTHRIDGE DR327 SOUTHRIDGE DR
Save
Ask
Tour
Hide
Share

Mortgage Calculator

Monthly Payment (Est.)

Enter an interest rate to see your estimated monthly payment.
Calculator powered by Showcase IDX, a Constellation1 Company. Copyright ©2026 Information is deemed reliable but not guaranteed.

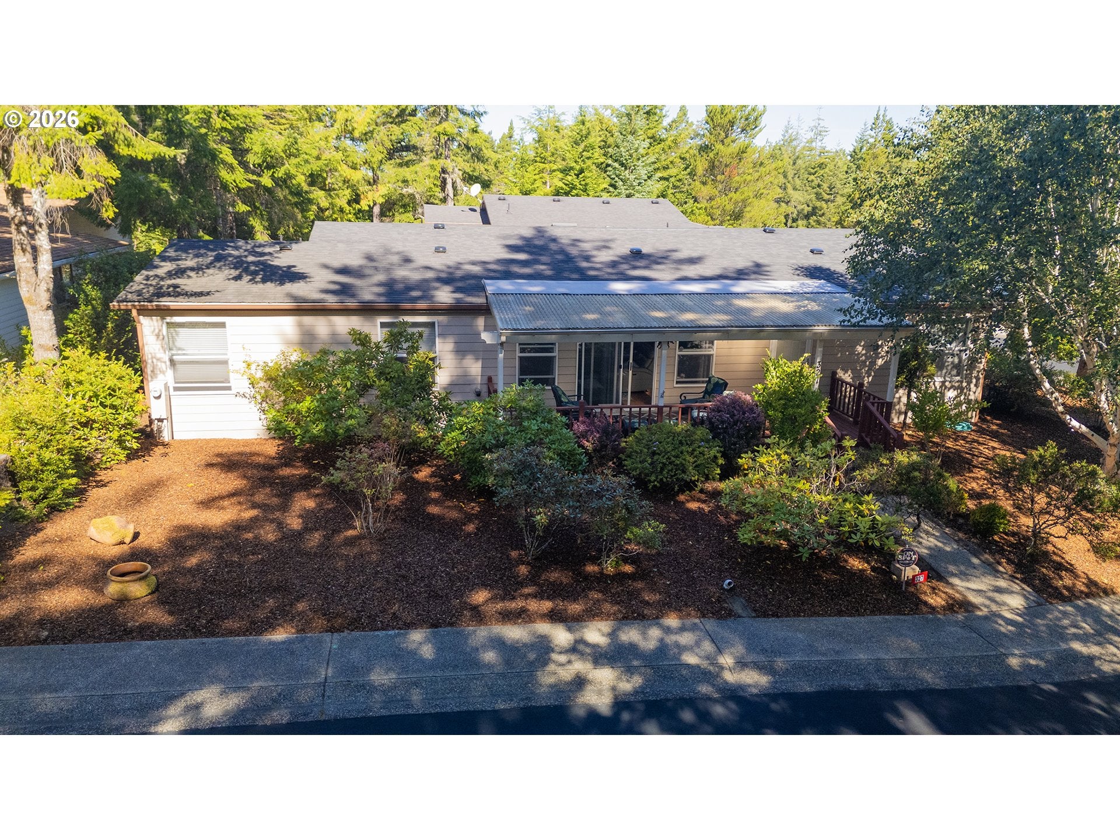
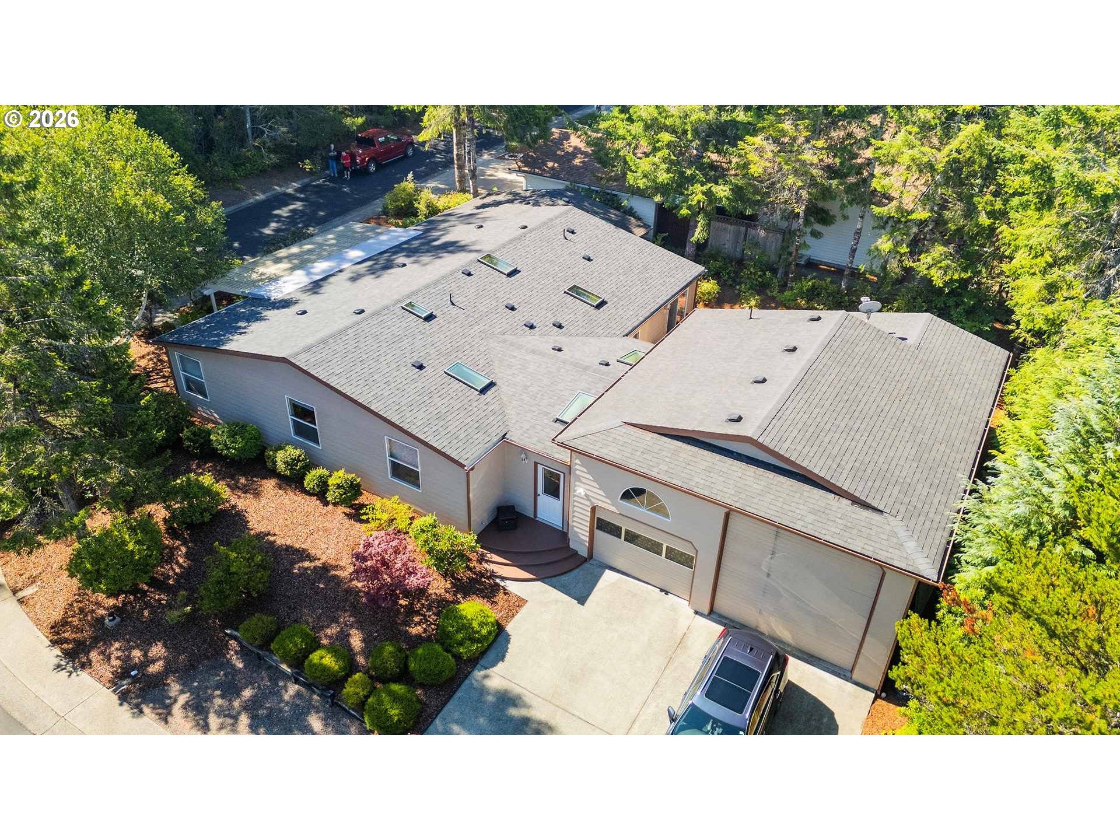
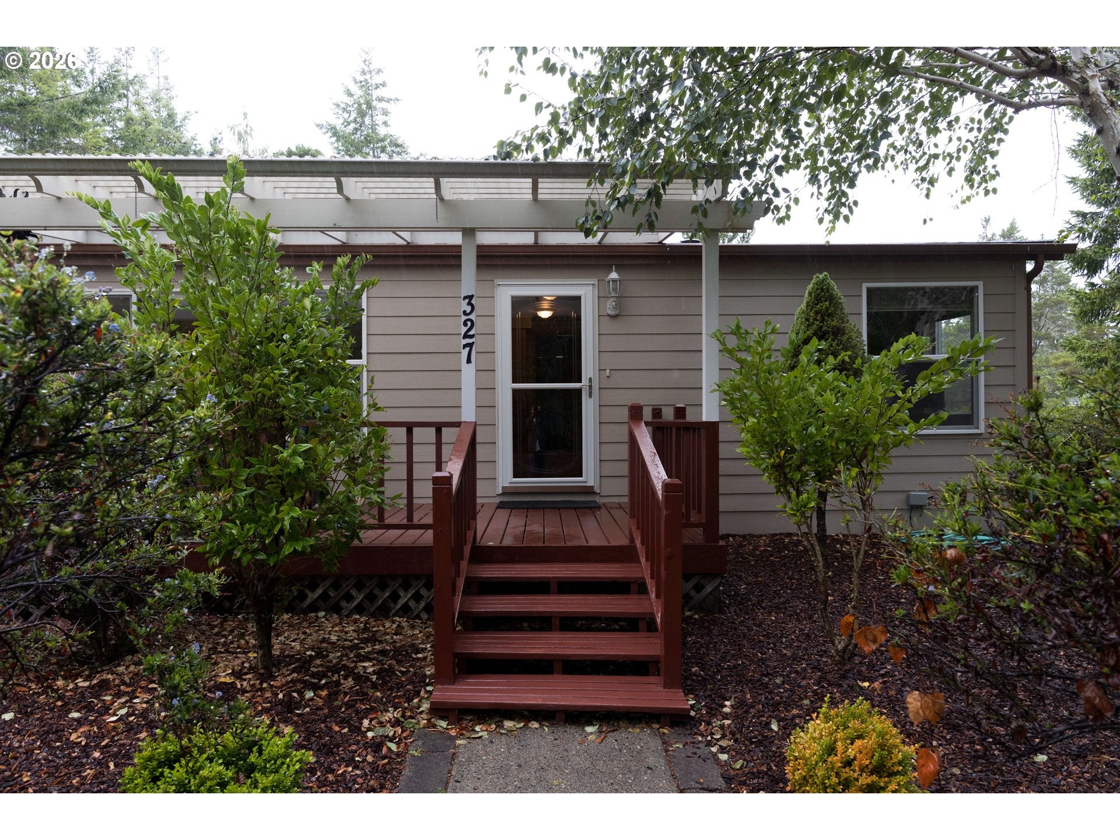
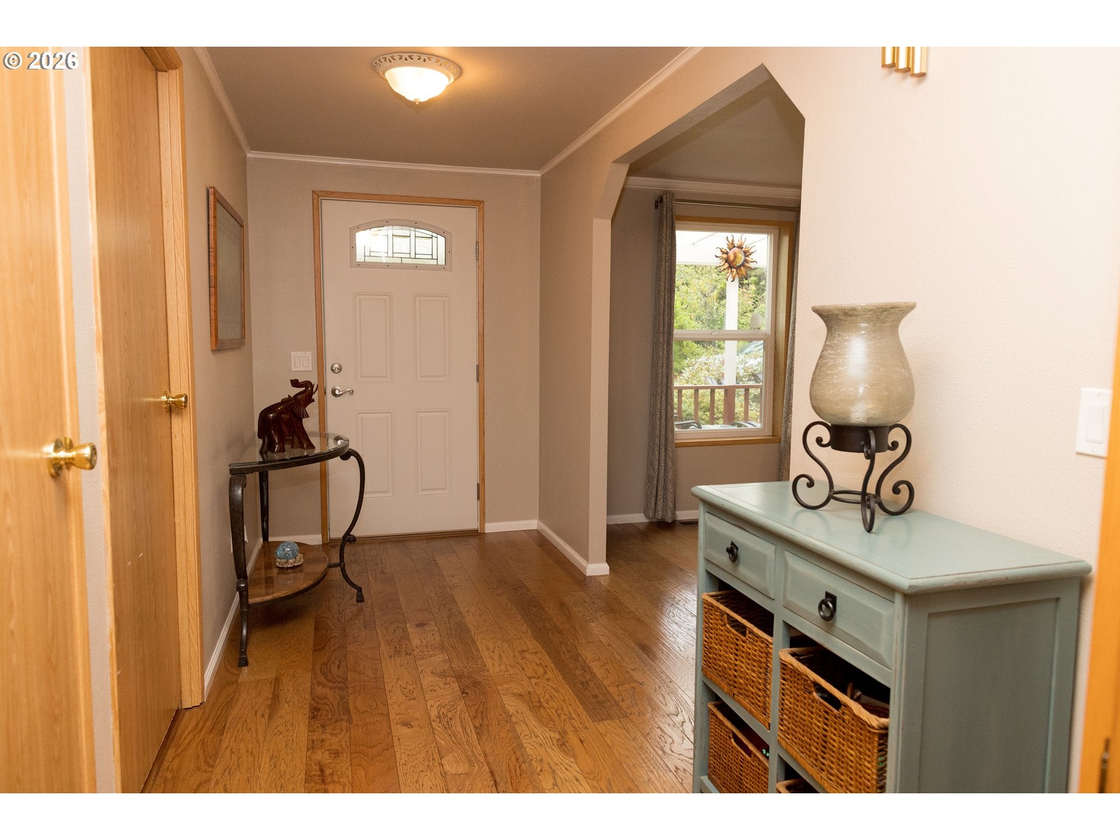
Tucked away at the back of the desirable Florentine Estates neighborhood, this well-cared-for home offers a peaceful setting with minimal traffic and a welcoming sense of privacy. Kitchen features an island, window sink, skylights & a new double oven and induction range. The spacious living area features beautiful hickory flooring, a skylight, bar sink space, a pellet stove and a comfortable flow between the living, dining, and kitchen areas. Newer Roof! Step outside onto the covered front deck and enjoy tranquil views of the lush greenery across the street—a wonderful spot for morning coffee or relaxing at the end of the day. The spacious primary bedroom with wood hickory flooring has double closets and opens to an ensuite with double sink vanities, soaker tub and a separate shower. A huge laundry room provides exceptional functionality with a sink and ample counter space/storage. Water Heater with "on demand" recirc pump. A breezeway, for extra storage, connects the home to the garage space. A standout feature is the impressive 896-square-foot RV garage, complete with RV hookups, a storage loft, 1/2 bath, laundry tub and plenty of room for an RV, boat, workshop, or additional storage needs. Private back yard space with a deck, a tool shed and shrubbery. Enjoy comfortable living in this well maintained home in a gated community with a club house and amenities.

Save
Ask
Tour
Hide
Share
Listing Snapshot
Price 
$544,900
Days On Site 
35 Days
Bedrooms 
3
Inside Area (SqFt) 
2,268 sqft
Total Baths 
3
Full Baths 
2
Partial Baths 
1
Lot Size 
0.2 Acres
Year Built 
1993
MLS® Number 
672348341
Status 
Pending
Property Tax 
$3,095.25
HOA/Condo/Coop Fees 
$177 monthly
Sq Ft Source 
N/A
Friends & Family
Recent Activity
a month agoListing updated with changes from the MLS®
a month agoStatus changed to Pending
a month agoListing first seen on site
General Features
Acres 
0.2
Attached Garage 
Yes
Disclosures 
Disclosure
Garage 
Yes
Garage Spaces 
2
Land Lease 
No
Parking 
Garage Door OpenerDrivewayOff StreetAttachedGarage

Parking Spaces 
2
Property Sub Type 
Manufactured On Land
Sewer 
Public Sewer
SqFt Total 
2268
Style 
Stories1ManufacturedHome
Water Source 
Public
Interior Features
Appliances 
Double OvenInduction CooktopInstant Hot Water
Basement 
None
Fireplace 
Yes
Fireplace Features 
Pellet Stove
Fireplaces 
1
Flooring 
Wood
Heating 
Forced Air
Interior 
Kitchen IslandSoaking Tub
Window Features 
Skylight(s)
Bedroom 1 
Level - MainDescription - _2ndBedroom
Bedroom 2 
Level - MainDescription - _3rdBedroom
Dining Room 
Level - MainDescription - DiningRoom
Family Room 
Description - FamilyRoom
Great Room 
Description - GreatRoom
Kitchen 
Level - MainDescription - Kitchen
Laundry 
Level - MainDescription - Laundry
Living Room 
Level - MainDescription - LivingRoom
Master Bedroom 
Level - MainDescription - PrimaryBedroom
Utility Room 
Level - MainDescription - UtilityRoom
Workshop 
Level - UpperDescription - Workshop
Save
Ask
Tour
Hide
Share
Exterior Features
Lot Features 
Level
Patio And Porch 
Deck
Roof 
Composition
Windows/Doors 
Skylight(s)
Community Features
Association Amenities 
Tennis Court(s)GatedPoolRecreation FacilitiesSaunaSpa/Hot TubTrash
Association Fee 
$177.0
Association Fee Frequency 
Monthly
Additional Association Fee 
$500.0
Additional Association Fee Frequency 
One Time
MLS Area 
_227
Senior Community 
Yes
Financing Terms Available 
CashConventionalFHAVA Loan
Roads 
Paved
Schools
School District
Unknown
Elementary School
Siuslaw
Middle School
Siuslaw
High School
Siuslaw
Listing courtesy of Debbie Butler of RE/MAX South Coast (503) 580-3211


The content relating to real estate for sale on this website comes in part from the IDX program of the RMLS™ of Portland, Oregon. Real estate listings held by brokerage firms other than RE/MAX South Coast are marked with the RMLS™ logo, and detailed information about these properties includes the names of the listing brokers. Listing content is Copyright © 2026 RMLS™, Portland, Oregon. Some properties which appear for sale on this website may subsequently have sold or may no longer be available.

Last checked 2026-10-08 07:08 PM PDT.

All information provided is deemed reliable but is not guaranteed and should be independently verified

Neighborhood & Commute
Source: Walkscore
Disclosure: Community information and market data powered by Constellation Data Labs. Information is deemed reliable but not guaranteed.
Save
Ask
Tour
Hide
Share