
Save
Ask
Tour
Hide
Share
$675,000
18 Days On Site

451 SIMPSON AVE
North Bend, OR 97459

For Sale|Single Family Residence|Active
3
Beds
3
Total Baths
3
Full Baths
2,356
SqFt
$287
/SqFt
1972
Built
Subdivision:
Simpson Heights
County:
Coos
Listing courtesy of Sebastian Balogh of North Point, Inc. (541) 294-1619
Call Now: 541-347-5500
Is this the listing for you? We can help make it yours.
541-347-5500
451 SIMPSON AVE451 SIMPSON AVE451 SIMPSON AVE451 SIMPSON AVE
Save
Ask
Tour
Hide
Share

Mortgage Calculator

Monthly Payment (Est.)

$3,080
Calculator powered by Showcase IDX, a Constellation1 Company. Copyright ©2026 Information is deemed reliable but not guaranteed.

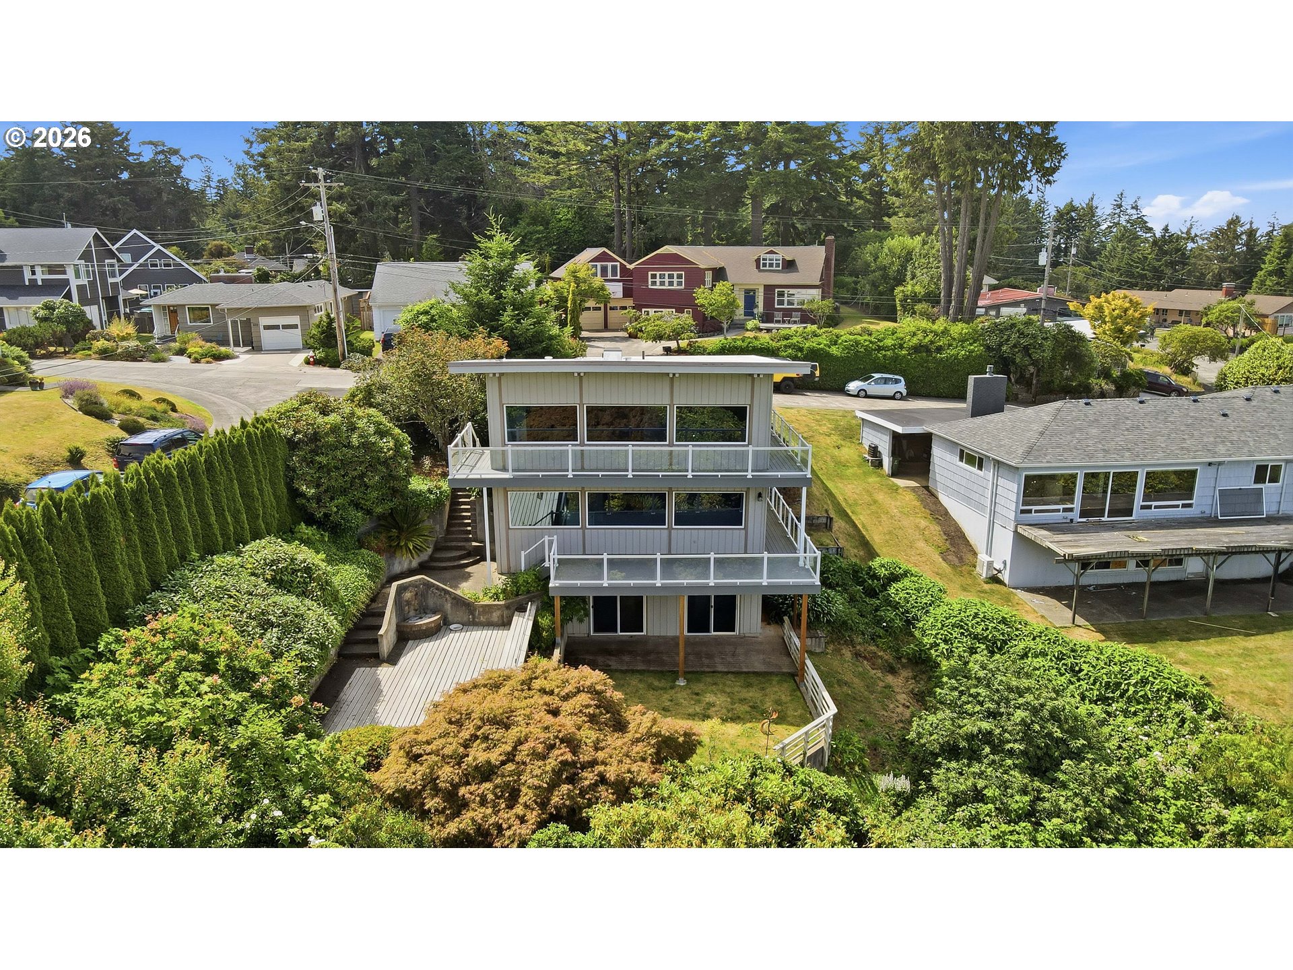
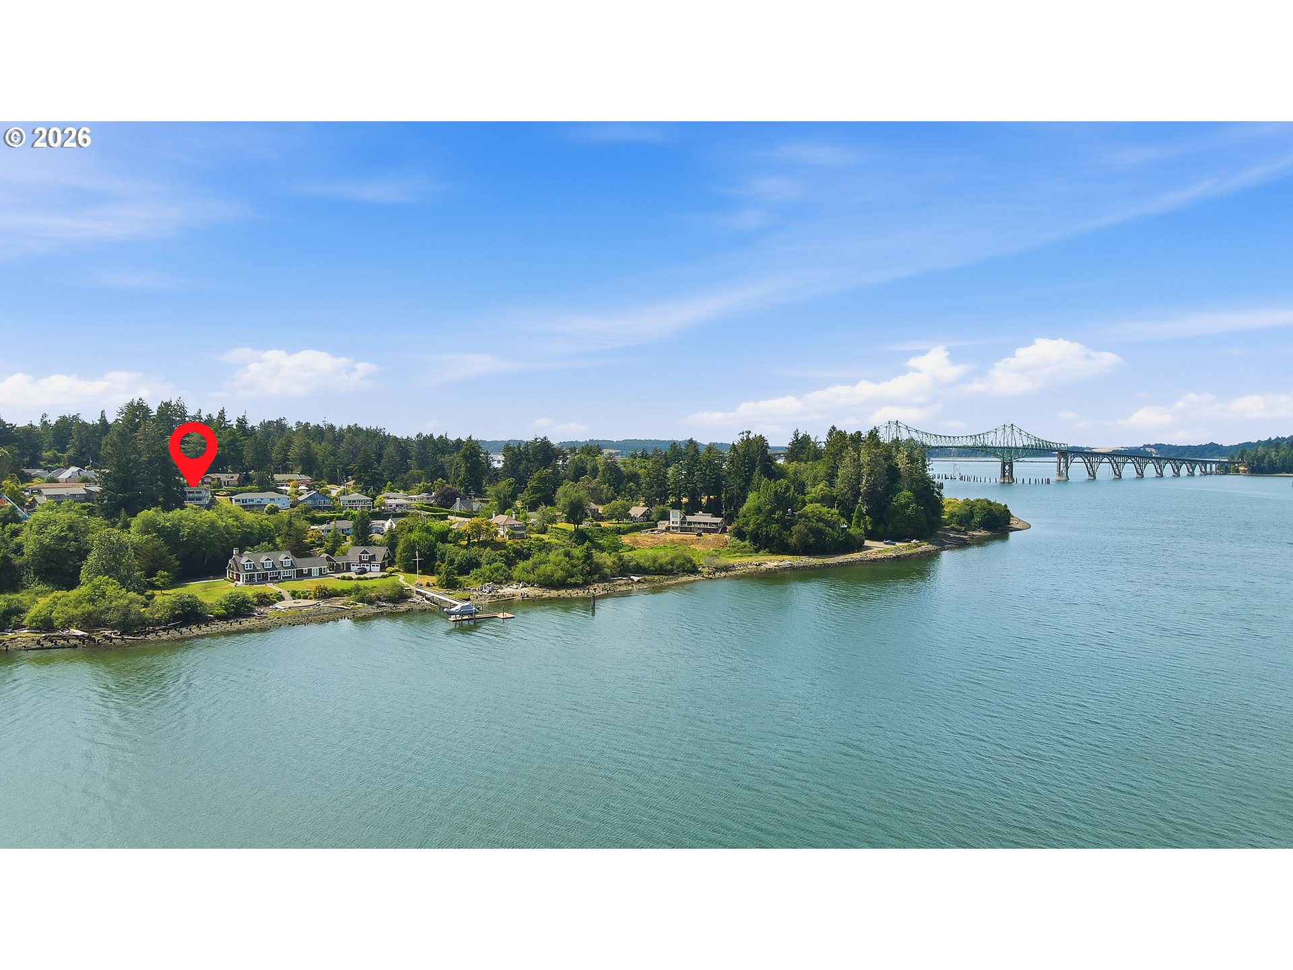
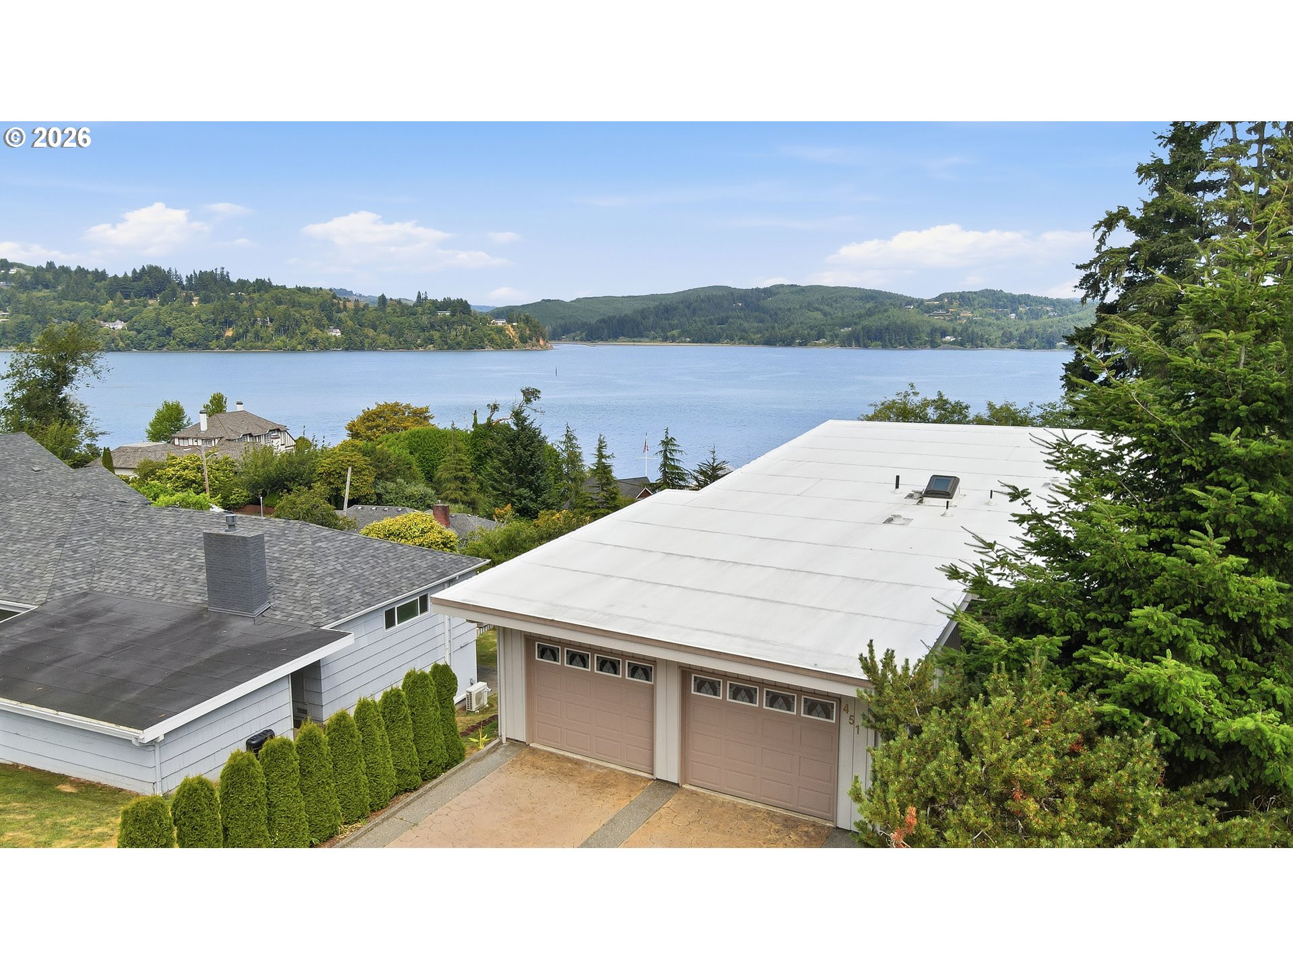
Stunning bay views! Up for sale in one of the nicest neighborhoods in town is a beautiful three-level home with expansive bay views from each level and abundant natural light. Featuring a bedroom and full bathroom on each floor as well as multiple living spaces, this house would lend itself to multiple generational living. Each level has an east-facing deck or patio to extend the living space and to enjoy the view and morning sun. Kitchen is nicely appointed with granite countertops, stainless appliances, and a nice island to do prep work while facing the view. Small semi-private back yard is mostly out of the wind, with raspberry and blueberry bushes, nice shrubbery and a very pleasant deck provides a great outdoor hangout space. The two-car garage is fully textured and painted and has an attractive epoxy coating on the concrete floor. Pride of ownership really shows in this well maintained and move-in ready home. Check out the video tour and then call your realtor!

Save
Ask
Tour
Hide
Share
Listing Snapshot
Price 
$675,000
Days On Site 
18 Days
Bedrooms 
3
Inside Area (SqFt) 
2,356 sqft
Total Baths 
3
Full Baths 
3
Partial Baths 
N/A
Lot Size 
N/A
Year Built 
1972
MLS® Number 
680603767
Status 
Active
Property Tax 
$6,298.33
HOA/Condo/Coop Fees 
N/A
Sq Ft Source 
N/A
Friends & Family
Recent Activity
2 weeks agoListing updated with changes from the MLS®
3 weeks agoListing first seen on site
General Features
Attached Garage 
Yes
Disclosures 
Disclosure
Foundation 
Concrete PerimeterSlab
Garage 
Yes
Garage Spaces 
2
Land Lease 
No
Parking 
DrivewayAttachedGarage
Parking Spaces 
2
Property Condition 
Updated/Remodeled
Property Sub Type 
Single Family Residence
Sewer 
Public Sewer
SqFt Total 
2356
Style 
ContemporaryTriLevel
Water Source 
Public
Zoning 
R-6
Interior Features
Appliances 
DishwasherDisposalFree-Standing RangeFree-Standing RefrigeratorMicrowave
Basement 
Crawl Space
Flooring 
TileVinylHardwood
Heating 
Forced Air
Interior 
Kitchen Island
Window Features 
Double Pane WindowsSkylight(s)
Bedroom 1 
Level - MainDescription - _2ndBedroom
Bedroom 2 
Level - LowerDescription - _3rdBedroom
Bonus Room 
Level - LowerDescription - BonusRoom
Dining Room 
Level - UpperDescription - DiningRoom
Family Room 
Level - MainDescription - FamilyRoom
Great Room 
Description - GreatRoom
Kitchen 
Level - UpperDescription - Kitchen
Living Room 
Level - UpperDescription - LivingRoom
Master Bedroom 
Level - UpperDescription - PrimaryBedroom
Save
Ask
Tour
Hide
Share
Exterior Features
Lot Features 
SlopedCorner LotGentle Sloping
Patio And Porch 
Deck
Roof 
Membrane
View 
BayMountain(s)
Waterview 
BayMountain(s)
Windows/Doors 
Double Pane WindowsSkylight(s)
Community Features
Financing Terms Available 
CashConventionalFHAUSDA LoanVA Loan
MLS Area 
_260
Roads 
Paved
Schools
School District
Unknown
Elementary School
North Bay
Middle School
North Bend
High School
North Bend
Listing courtesy of Sebastian Balogh of North Point, Inc. (541) 294-1619


The content relating to real estate for sale on this website comes in part from the IDX program of the RMLS™ of Portland, Oregon. Real estate listings held by brokerage firms other than North Point, Inc. are marked with the RMLS™ logo, and detailed information about these properties includes the names of the listing brokers. Listing content is Copyright © 2026 RMLS™, Portland, Oregon. Some properties which appear for sale on this website may subsequently have sold or may no longer be available.

Last checked 2026-07-15 03:07 AM PDT.

All information provided is deemed reliable but is not guaranteed and should be independently verified

Neighborhood & Commute
Source: Walkscore
Disclosure: Community information and market data powered by Constellation Data Labs. Information is deemed reliable but not guaranteed.
Save
Ask
Tour
Hide
Share
