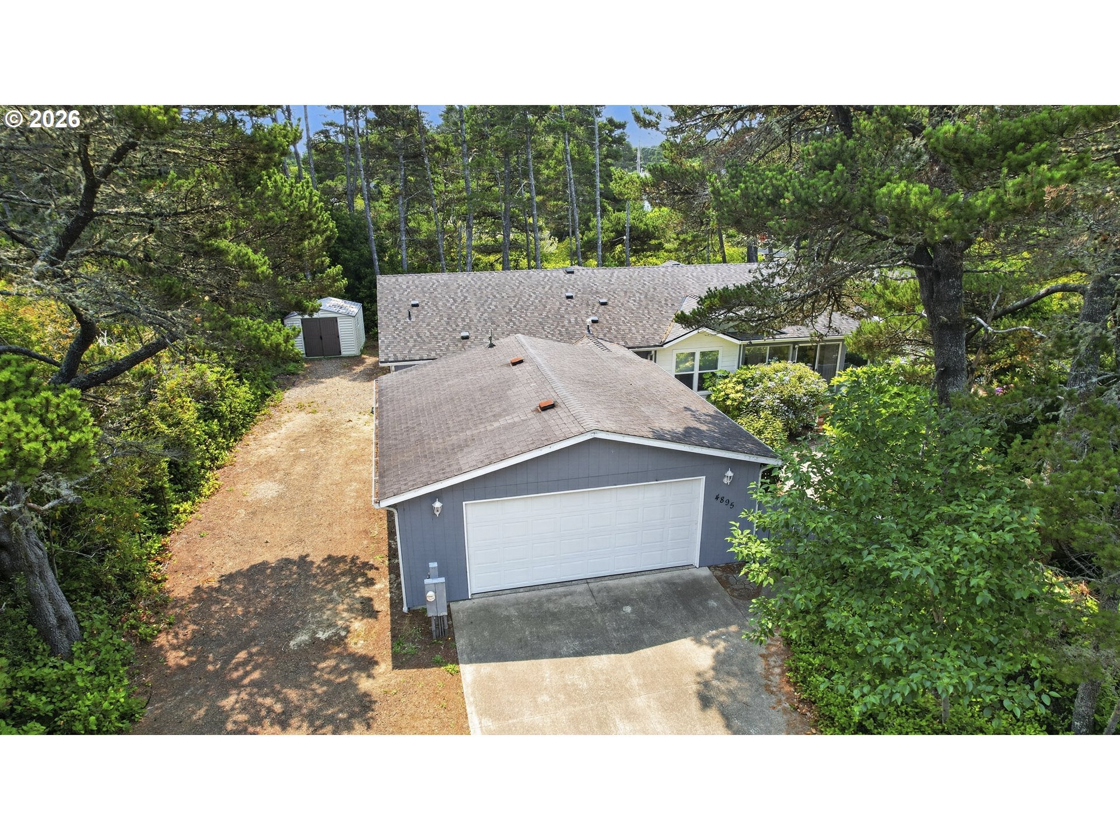
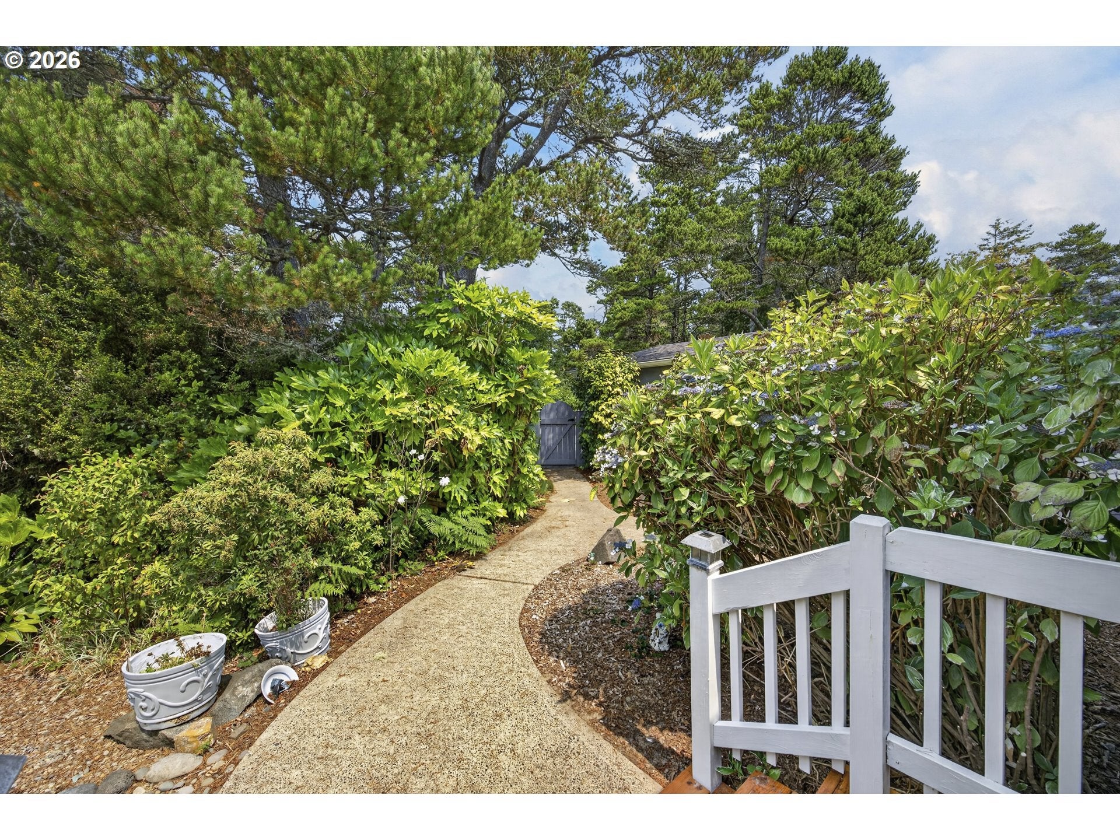
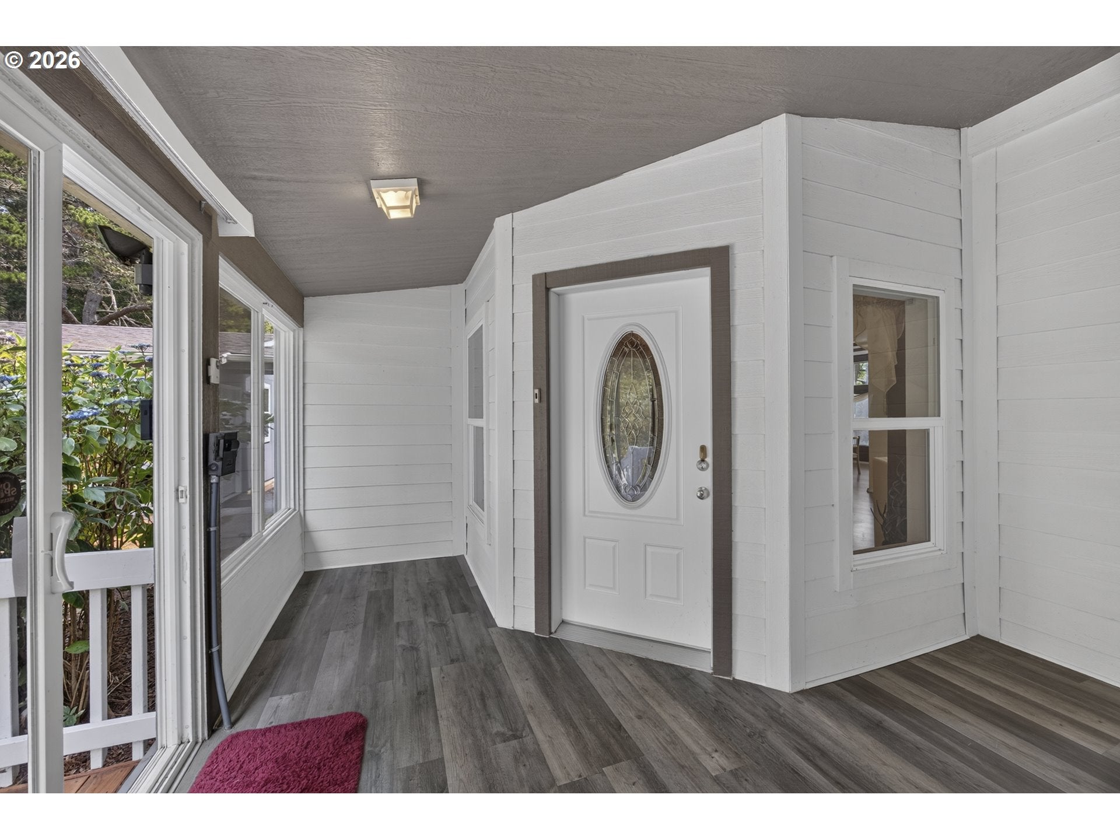
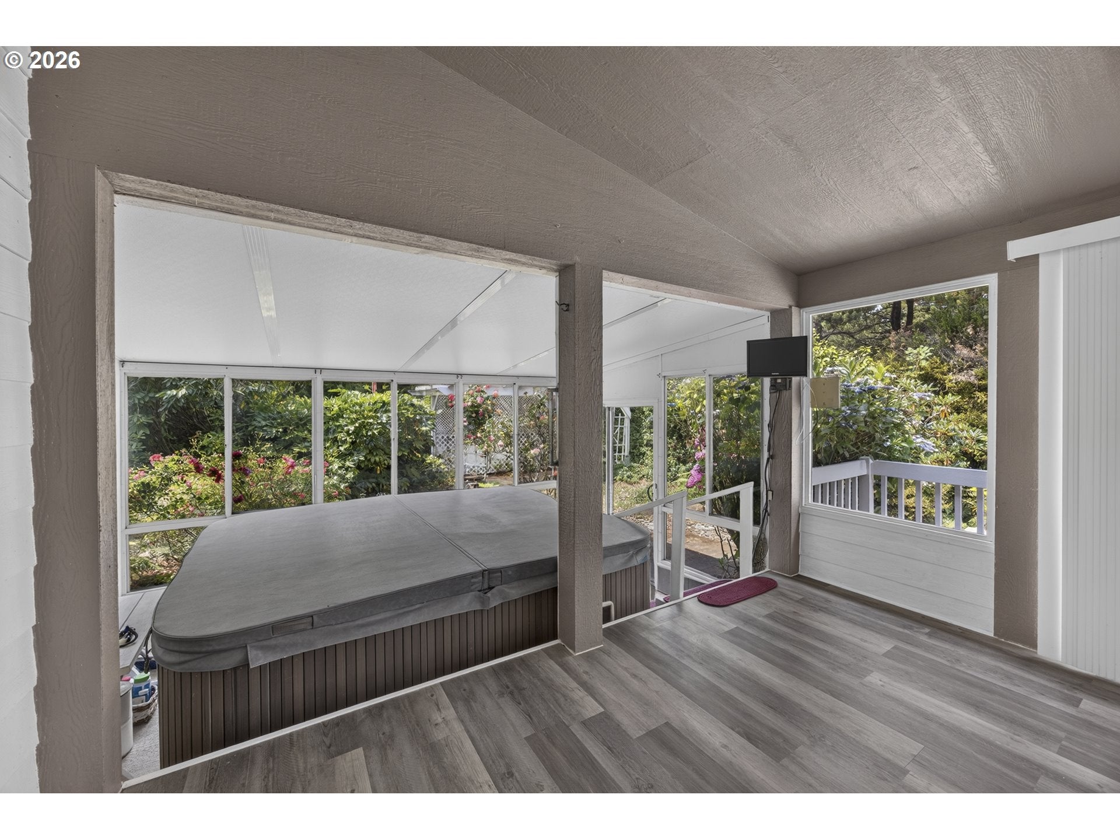
ROOM TO LIVE! This spacious 2,188 sq. ft. home offers room for a pool table, music room or game room. Additional entertainment in the large front enclosed porch with its own swim spa area, plus a private, fenced one-third-acre yard filled with beautiful seasonal blooms, including rhodies, hydrangeas, and more.Well cared for with high ceilings, 2x6 walls, extra insulation, and a 50-year roof replaced just 10 years ago. Fresh exterior paint and recently redone porches add to its appeal.The oversized garage is perfect for hobbies, projects, or toys, with an additional side driveway, RV hookups, and storage shed. No HOA and walk to the beach!Turnkey opportunity — furniture and appliances, including the refrigerator, washer, and dryer, can stay. Just bring your suitcase and enjoy!
Save
Ask
Tour
Hide
Share
Listing Snapshot
Price
$565,000
Days On Site
63 Days
Bedrooms
3
Inside Area (SqFt)
2,188 sqft
Total Baths
2
Full Baths
2
Partial Baths
N/A
Lot Size
0.35 Acres
Year Built
2004
MLS® Number
690774254
Status
Active
Property Tax
$3,045.21
HOA/Condo/Coop Fees
N/A
Sq Ft Source
N/A
Friends & Family
React
Invite
Recent Activity
2 weeks ago
Listing updated with changes from the MLS®
3 weeks ago
Price changed to $565,000
2 months ago
Listing first seen on site
General Features
Acres
0.35
Disclosures
Disclosure
Garage
Yes
Garage Spaces
2
Land Lease
No
Parking
DrivewayRV Access/ParkingDetached
Parking Spaces
2
Property Sub Type
Manufactured On Land
SqFt Total
2188
Style
TripleWideManufactured
Water Source
Public
Zoning
RA/U
Interior Features
Appliances
WasherDryerFree-Standing Refrigerator
Heating
Forced Air
Interior
Kitchen Island
Bedroom 1
Level - MainDescription - _2ndBedroom
Bedroom 2
Level - MainDescription - _3rdBedroom
Dining Room
Level - MainDescription - DiningRoom
Family Room
Description - FamilyRoom
Great Room
Description - GreatRoom
Kitchen
Level - MainDescription - Kitchen
Living Room
Level - MainDescription - LivingRoom
Master Bedroom
Level - MainDescription - PrimaryBedroom
Save
Ask
Tour
Hide
Share
Exterior Features
Lot Features
Level
Roof
Shingle
Community Features
MLS Area
_229
Financing Terms Available
CashConventionalVA Loan
Roads
Paved
Schools
School District
Unknown
Elementary School
Siuslaw
Middle School
Siuslaw
High School
Siuslaw
Listing courtesy of Crystell Wise of TR Hunter Real Estate (541) 991-9487